Loading Experience
Browse all posts and designs related to this tag.
Showing 127 results

3 Floor Rental Apartment Plan with Car Parking 2235 Sqft in Tamil is featured in this video article, showcasing a well-planned multi-story apartment layout with efficient space utilization.
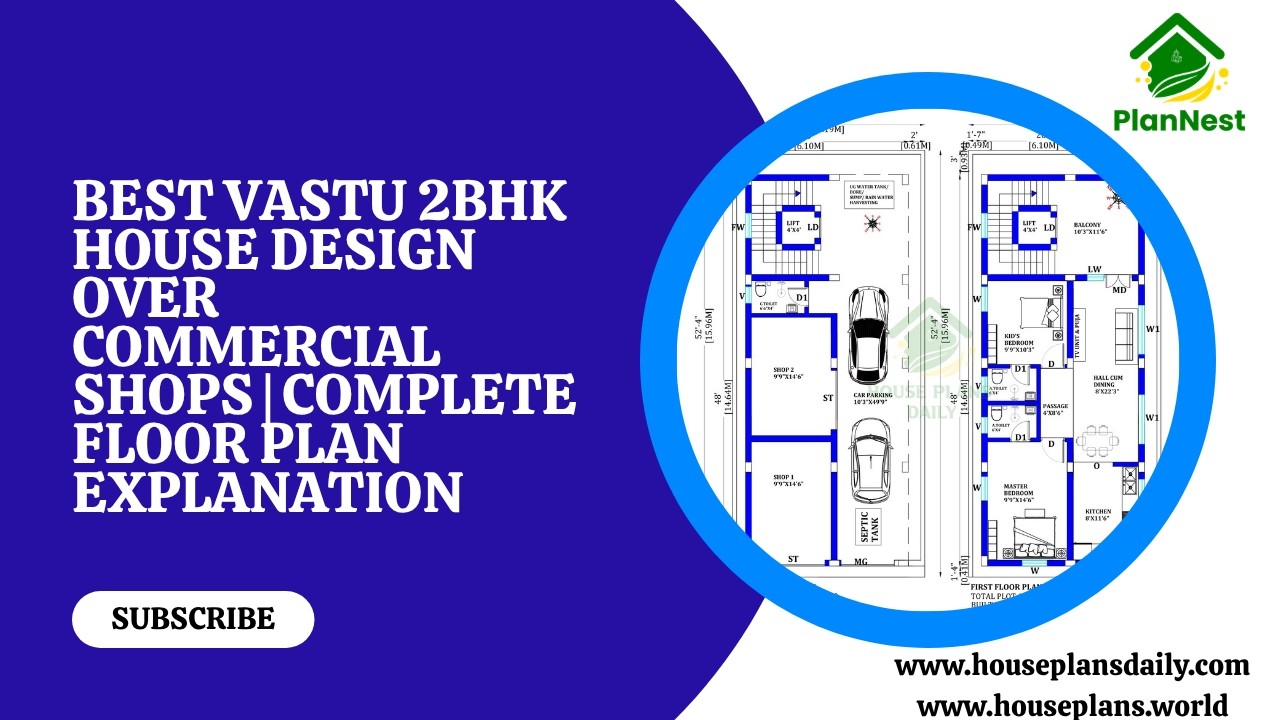
Best vastu 2bhk house design over commercial shops complete floor plan explanation with smart utilisation of space and Vastu-friendly layout.

Multi Unit House Plan India | North Facing Multi Family Apartment Plan is presented in this article.
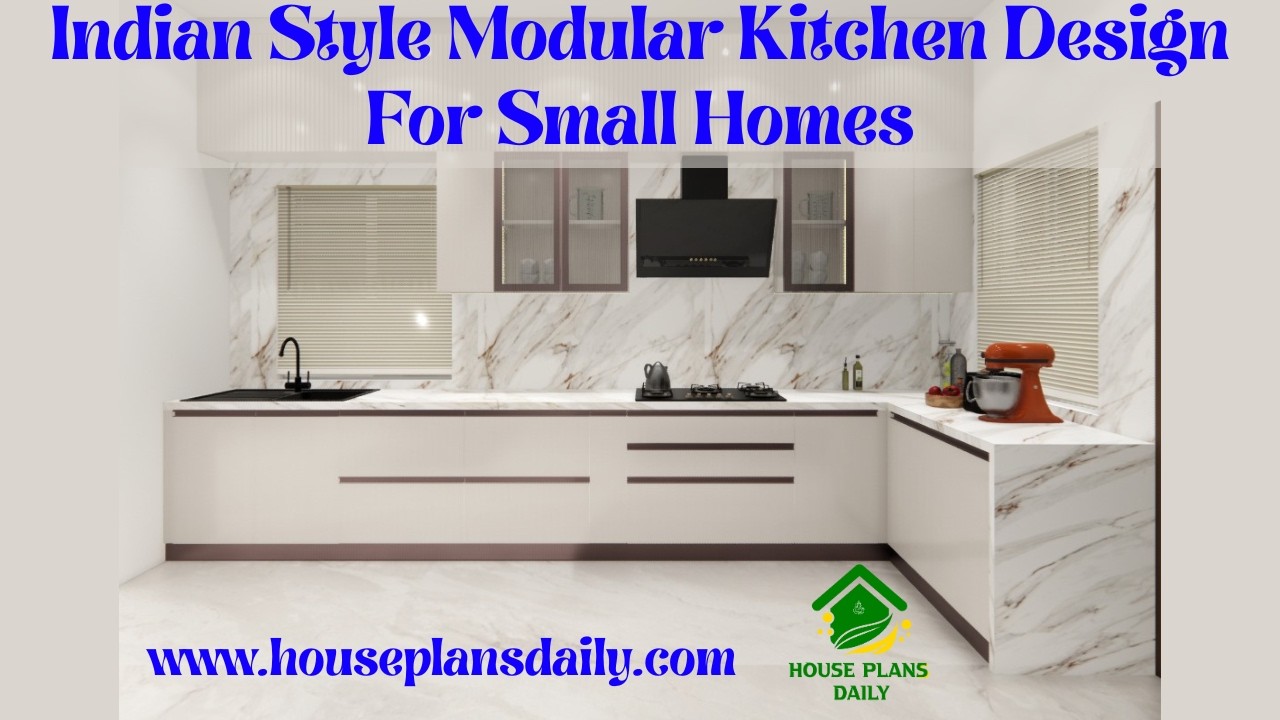
Discover Indian style modular kitchen designs perfect for small homes in this video article.
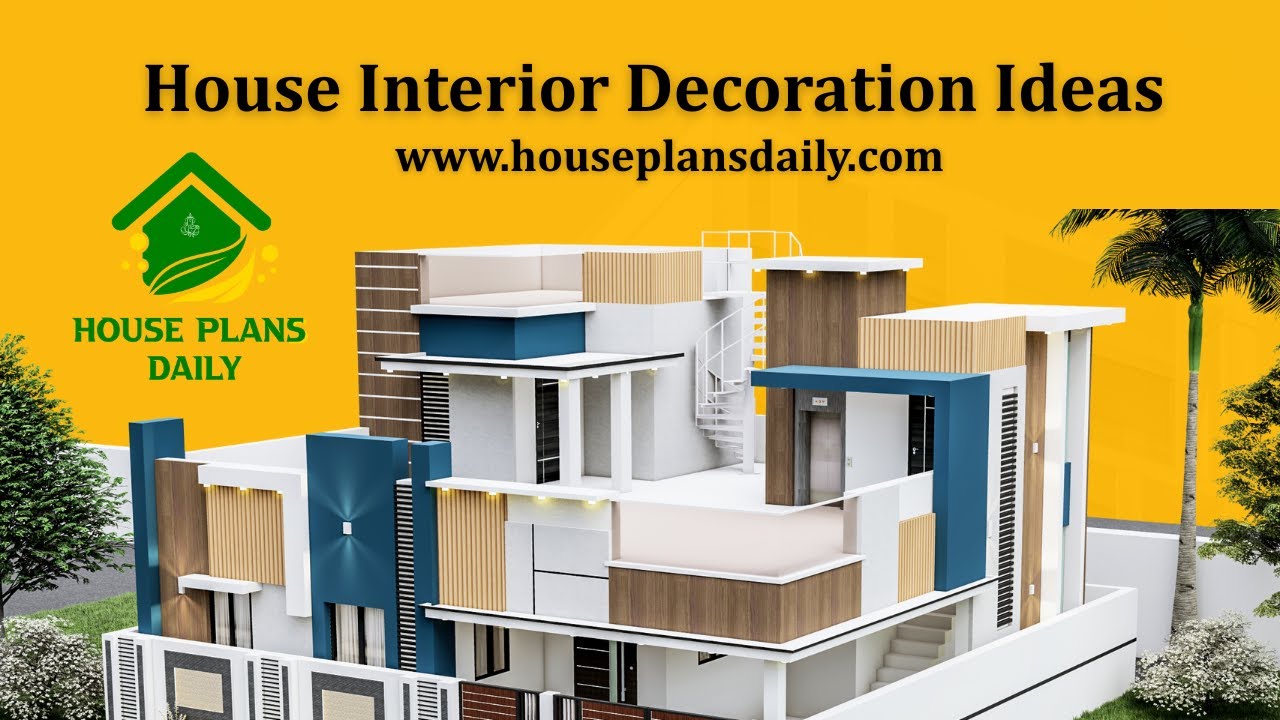
Transform your home with practical interior decoration ideas—light, texture, and balanced accents for a welcoming, stylish vibe.

Discover inspiring house tours across India that showcase modern home designs and architectural creativity.

Discover an expansive collection of 100 home designs and floor plans featuring Modern House Plans and Design Ideas that cater to diverse tastes and spaces.

Discover innovative modern house plans and design ideas that maximise everyday living with clean lines, open spaces, and abundant natural light. Our curated collection features contemporary layouts, energy-efficient features, and stylish interiors that blend form and function.

Discover Vastu-compliant 2BHK and 3BHK layouts designed for urban India, where modern living meets ancient harmony. Our curated floor plans emphasize optimal room placement, natural light, and cross-ventilation to create tranquil, energy-balanced homes in bustling city environments. Each layout thoughtfully positions bedrooms, kitchen, and living spaces to enhance positivity, productivity, and well-being, while maximizing space utility and resale value.

Top 36 small house designs and floor plans perfect for Indian homes are given in this article. Each house is crafted in harmony with the age-old wisdom of vastu shastra, where every space is thoughtfully oriented to invite positive energy, balance, and well-being.

This article features a house plan with a rental portion. The ground floor consists of car parking and a rental portion. On this budget-friendly home design, a duplex house is given with 1 bedroom.

Discover the North-facing house plan with shop floor layout in this article. This 954 sqft total plot area features a built-up area of 667 sqft.
