Loading Experience
Browse all posts and designs related to this tag.
Showing 518 results
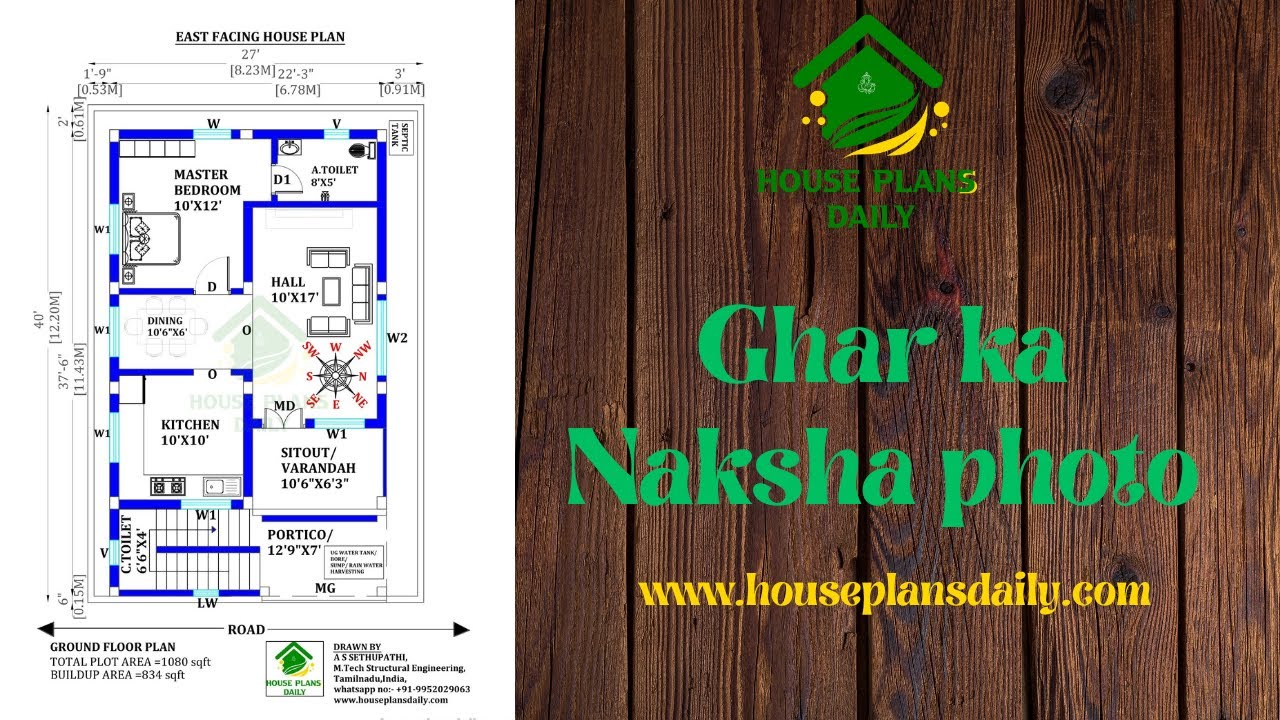
Discover the ins and outs of floor plans and learn how to create the perfect layout for your home or office.s are given in this articles. For more articles, check out our website www.houseplansdaily.com.

Discover the perfect house plans designed according to Vastu Shastra principles for a harmonious and prosperous living environment.
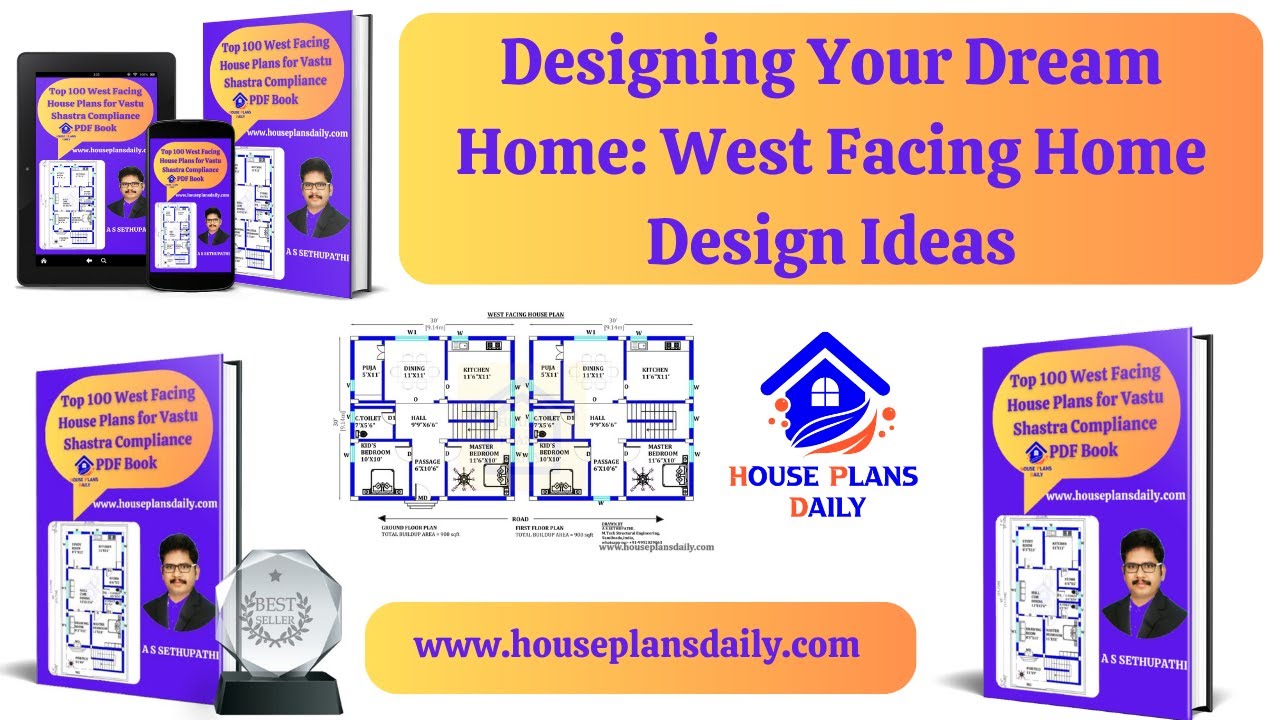
Discover a variety of West facing home design ideas and download free House Plans PDF and DWG files to help you create your dream home. Explore more house plans at www.houseplansdaily.com.

Discover traditional Vastu house plans that incorporate Indian style design principles for a harmonious and positive living environment. For more house plans check out the website www.houseplansdaily.com.
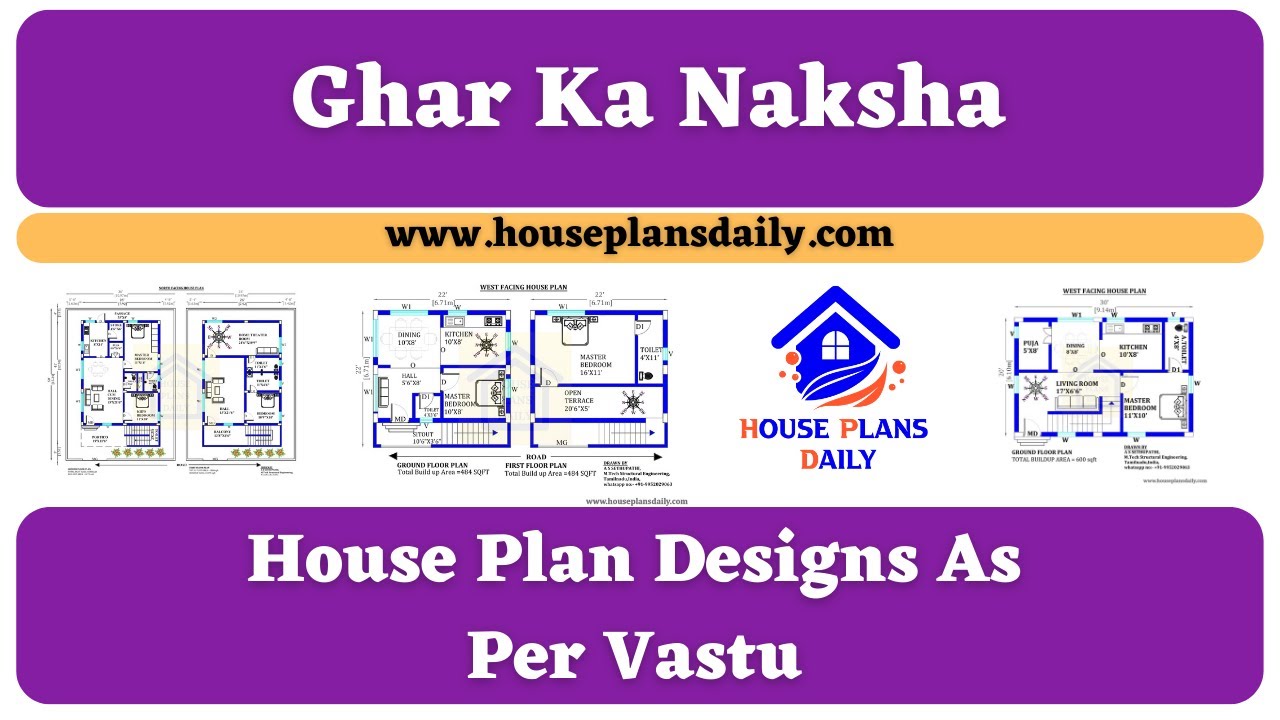
Discover house plan designs as per Vastu principles to create a harmonious and positive living space. Explore various sizes and layouts in this informative video. For more house plans check out the website www.houseplansdaily.com.
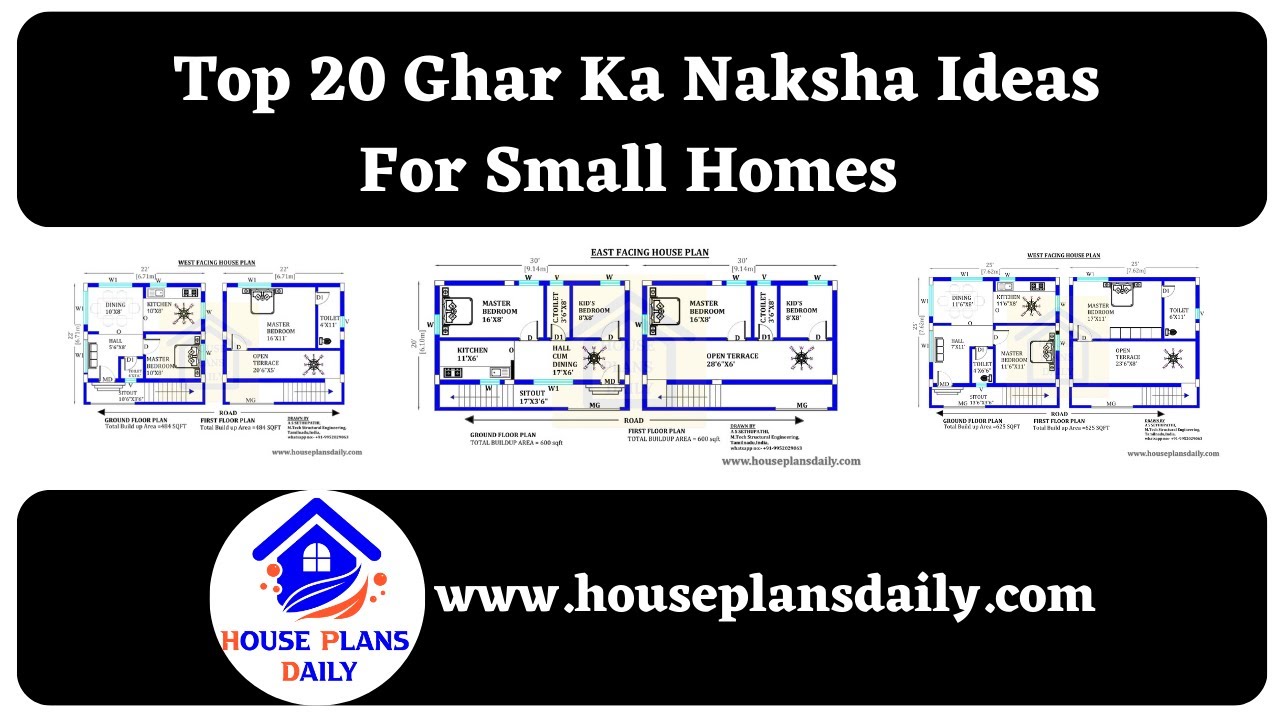
Discover the best house designs Indian style for small homes in this article. Find inspiration and ideas to create your dream home. For more articles, check out our website www.houseplansdaily.com.
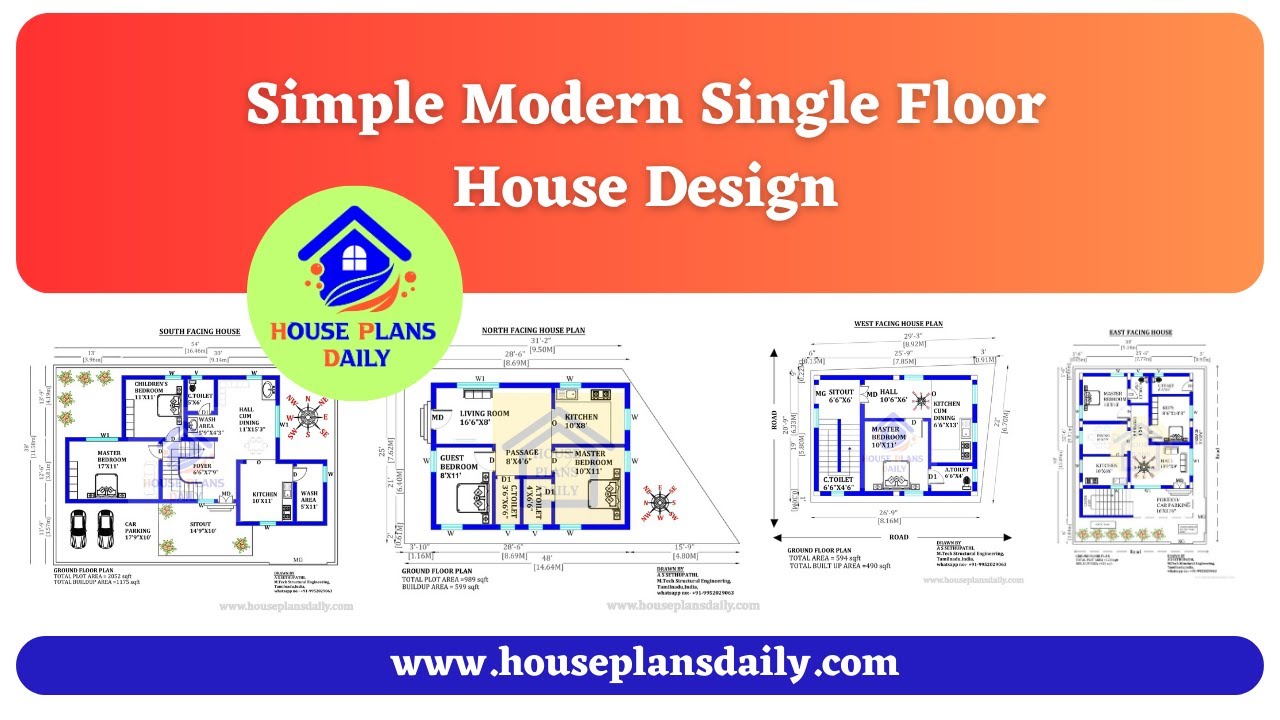
Explore simple and modern single floor house designs in this video. Find more house plans on our website www.houseplansdaily.com.
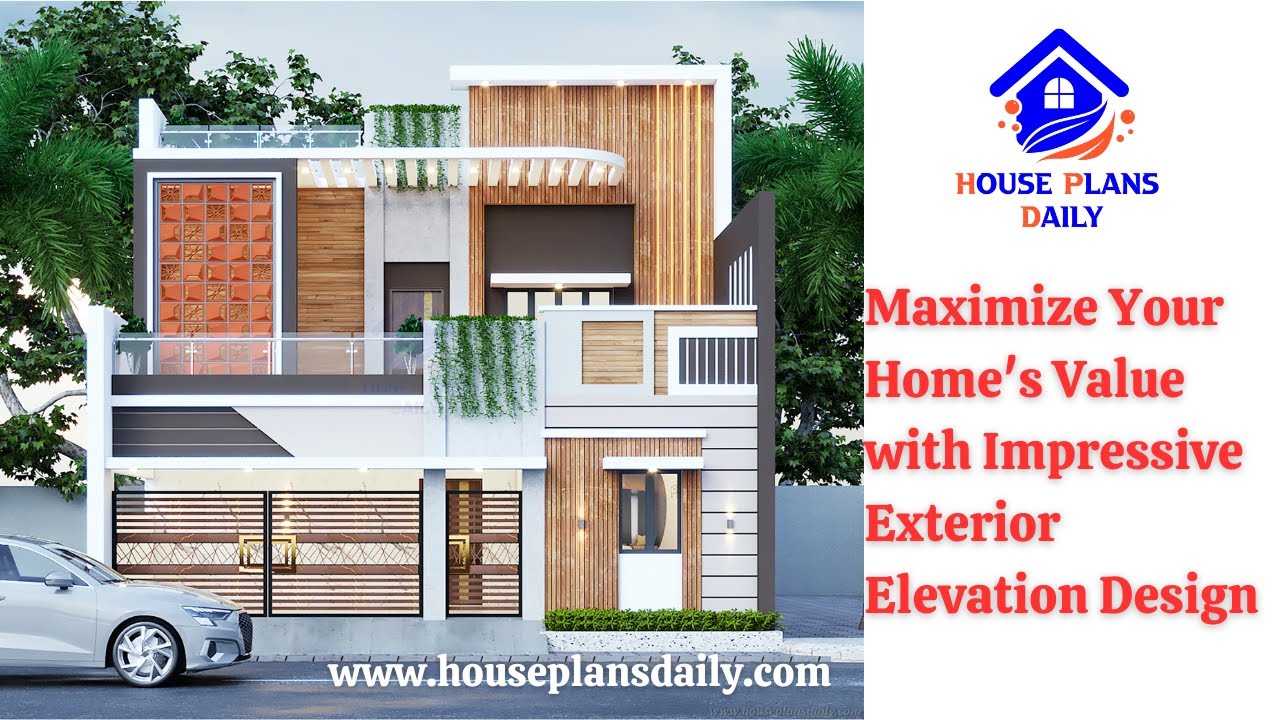
Enhance the curb appeal of your home and increase its market value with a visually appealing exterior elevation design. Learn how to maximize your home's value through effective home elevation strategies.

1200 Sqft East Facing House Plan with Vastu is shown in the video. The planning of this 3-bedroom house is shown in this article.
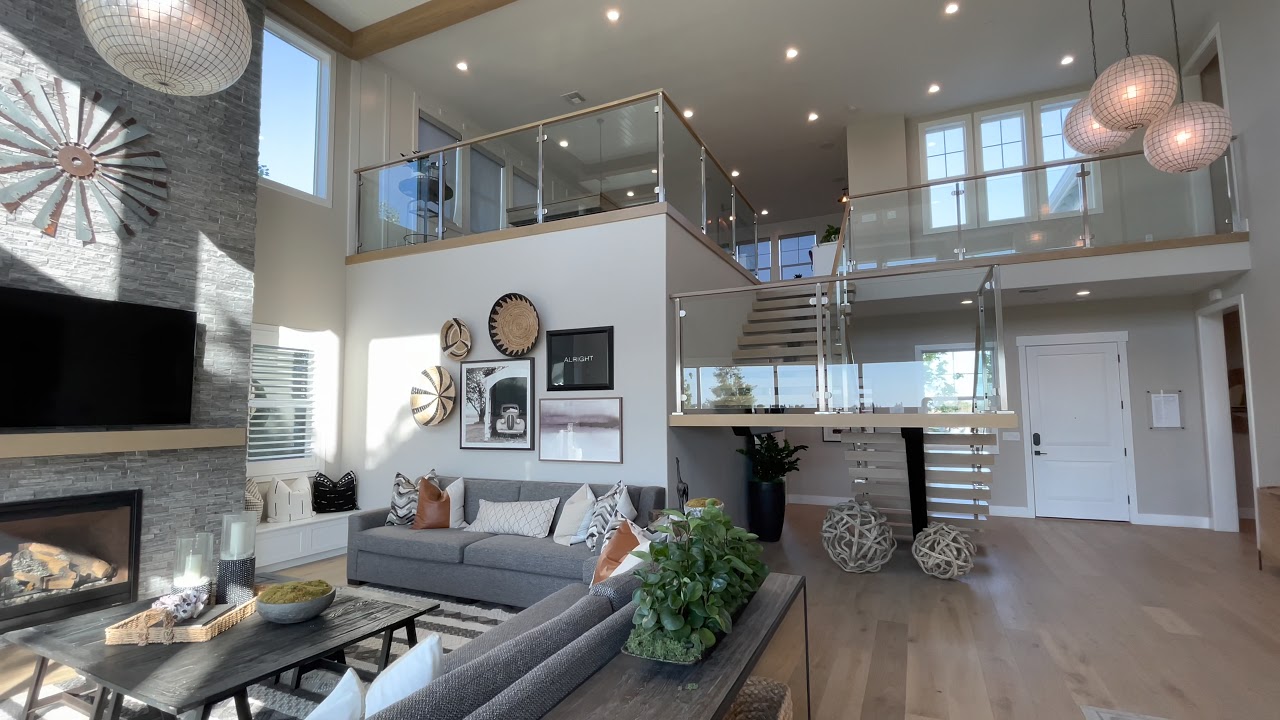
Step into a world of elegance and style with our stunning luxury house interior video tour. Experience the breathtaking design of this 5-bedroom, 5-bath home.

Housing Elevation Designs are shown in this video. Discover a variety of modern housing elevation designs in this article, accompanied by stunning photos.

Discover the top 50 modern house floor plan designs in this video. Visit our website www.houseplansdaily.com for more house plans and designs.
