Loading Experience
Browse all posts and designs related to this tag.
Showing 116 results
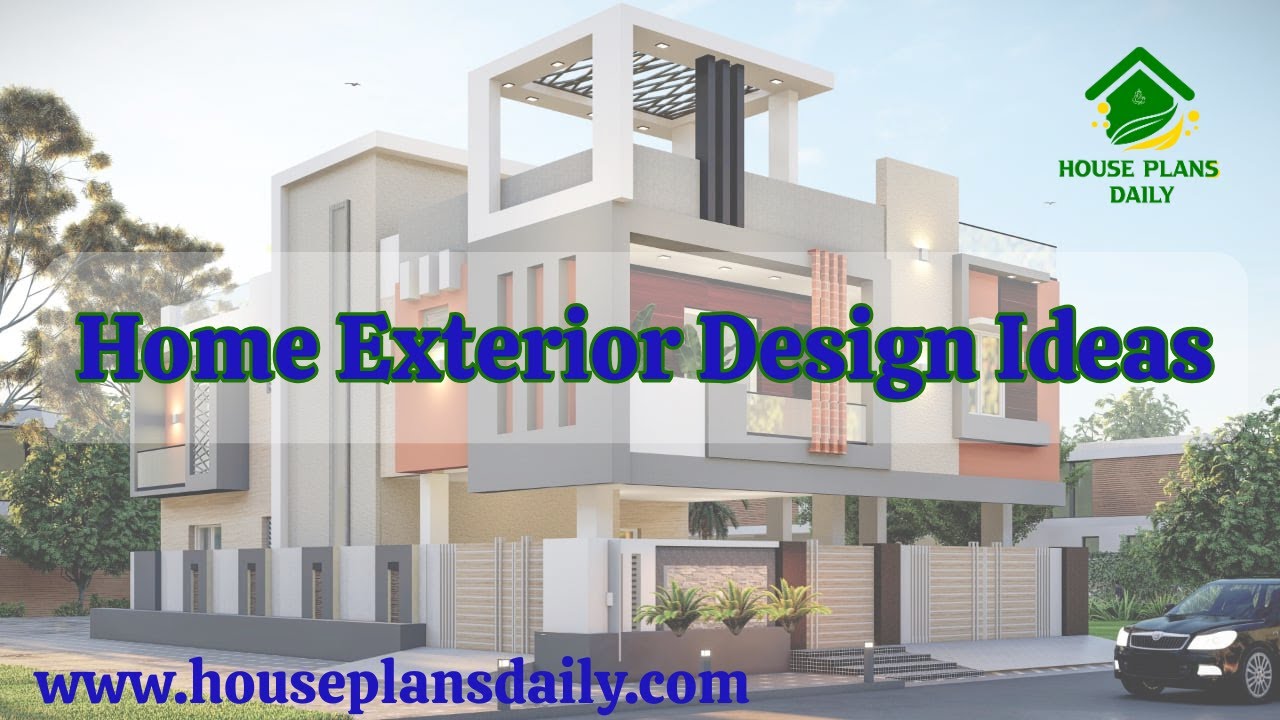
If you are looking for an attractive Home Exterior Design Ideas, this video clips is perfect for helping you create your dream home.
If you are looking for an attractive and simple exterior design, this video article is perfect for helping you create your dream home.

Dreaming of your perfect home? Our FREE House Plans PDF Book has got you covered! Download now and let those creative juices flow!

In this article top 25 best house plans as per vastu shastra is given. In ancient days, people believed that the vastu principle is very important when constructing the house which gives the wealthy, healthy and prosperity.

Looking for home exterior design ideas? Dive into this stunning PDF book filled with 200 inspirational designs to help transform your home's exterior. Purchase now and start designing your dream home.

Explore stunning images of simple home elevation designs and get inspired to design your dream house. Watch the video now for creative ideas and tips.

2 bedroom house plan is given in this article. This is a 30x60 home plan with car parking. Here, the front view, side view, and back view elevation designs are given.

3 Bedroom House Plans Low Budget is elaborated in this article. The given house is facing east direction with a plot and built-up area of 1890 sqft and 1378 sqft.

Designing a house plan is a meticulous and rewarding task that requires an understanding of multiple architectural, design, and legal aspects.

Exterior design, an expression of art crafted on the canvases of building structures, has experienced a dramatic evolution in the modern age.

Complete Set of House Plans is elaborated in this article. The house plan includes a complete structural, plumbing, electrical, and elevation design set.

Two House Plans with car parking layouts are given in this article. This is a two story residential building with 5bhk. The total plot area is 2806 sqft.
