Loading Experience
Browse all posts and designs related to this tag.
Showing 206 results

Discover the latest trending homes exterior elevation designs that redefine curb appeal. From sleek modern lines and minimalist facades to timeless rustic textures and bold geometric features, this collection showcases stylish facades that stand out in any neighbourhood.

East facing 2bhk house plans with elevation is provided in this article. The main elevation view is available in this file.
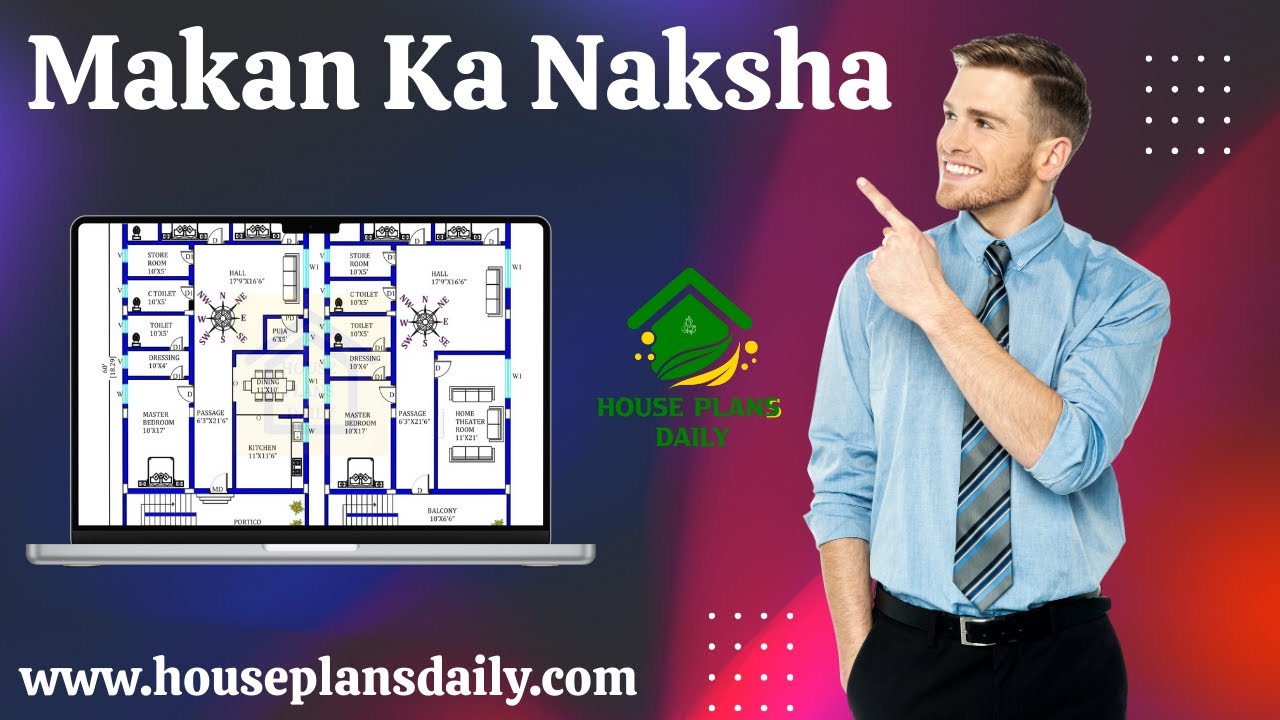
Makan ka naksha (house plan) ideas are presented in our video article, offering vastu-compliant options for every home size and lifestyle.


This article showcases a south-facing duplex house plan featuring a wide car parking area.

This article presents an east facing duplex house plan with an area of 416 square feet. It includes modern house plan with elevation.

Discover a well-designed south facing duplex house plan suitable for a 1008 sqft plot with a built-up area of 520 sqft.

In this article, you will find 3D virtual house tours with elevation views along with detailed 2D and 3D floor plan designs.

This south-facing duplex plan with elevation, accompanied by detailed structural drawings, showcases a well-designed floor layout.

Best double story house elevation designs with ground floor featuring 1 bedroom and first floor featuring 2 bedrooms; includes front and side elevations for a comprehensive view.

Our experienced team specializes in designing custom house plans and architectural layouts in Trichy, Tamil Nadu.
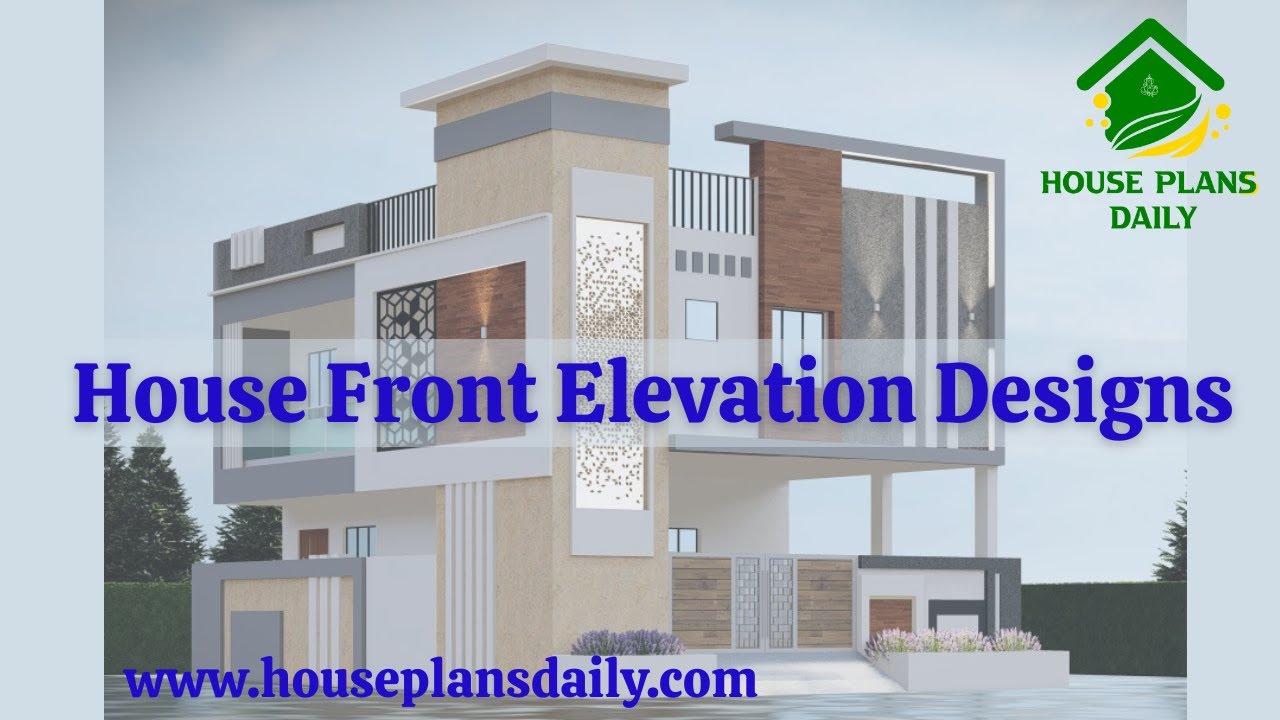
Stunning house elevation designs available in this video article. Explore a collection of single-floor, two-story, and three-story house elevations, each crafted with unique styles and aesthetics.
