Loading Experience
Browse all posts and designs related to this tag.
Showing 19 results

Discover the latest new design for a south-facing house with elevation. Explore two types of elevation ideas for this budget-friendly house plan, making it the perfect Indian house design for south face houses.

North Facing Duplex House Plans are explained in this article. The given home design comprises of 3-floor plans i.e ground, first and second floor. Each floor is spread over 759 Sqft.

Kerala House 3d Elevation Designs are elaborated in this article. These house designs consist of two floors i.e ground and the first floor. The roofs of these houses are designed in Kerala style.

3D Designer in Hyderabad is one of the best interior and exterior designers in Hyderabad. This 3D designer firm carries out projects related to the construction, and interior and exterior designs of a building.

3D House Elevation – House front elevation is given in this article. Here, real house elevation photos are given. For more ideas, check out our website www.houseplansdaily.com.
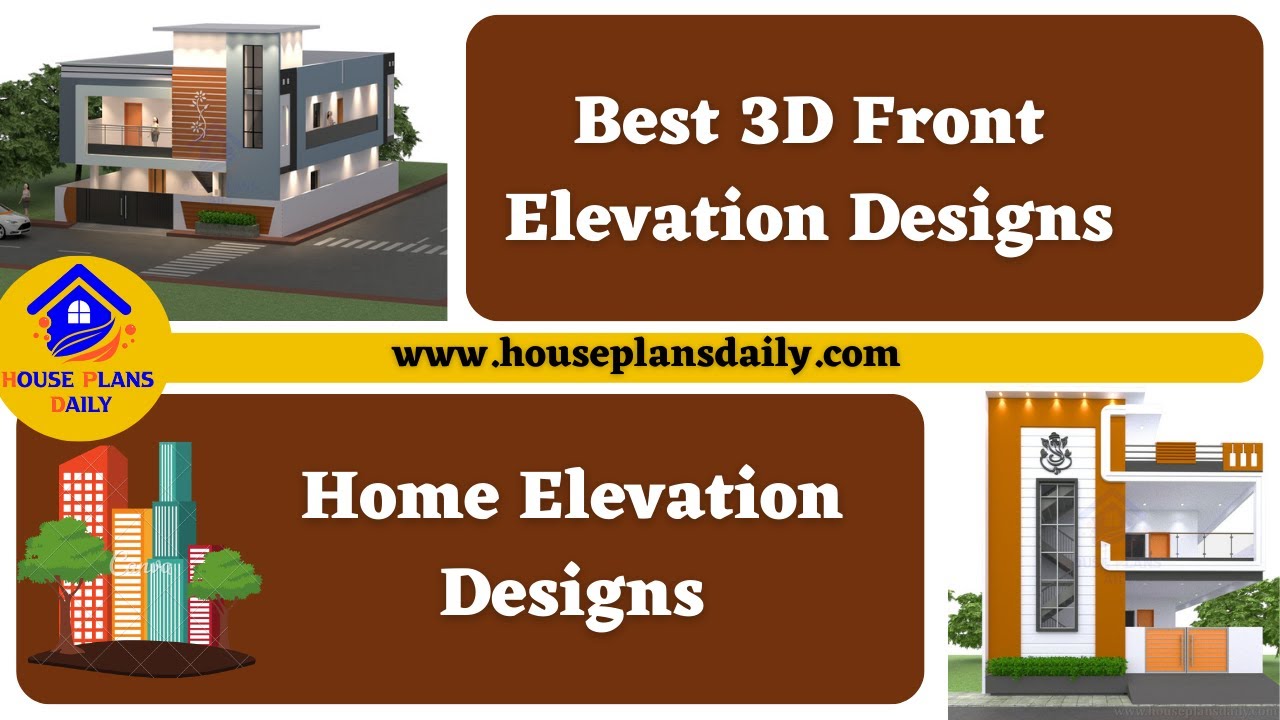
Best 3D Front Elevation Designs are shown in this video. The front, side, and rear elevation design images are included. For more elevation designs, check out our website www.houseplansdaily.com.
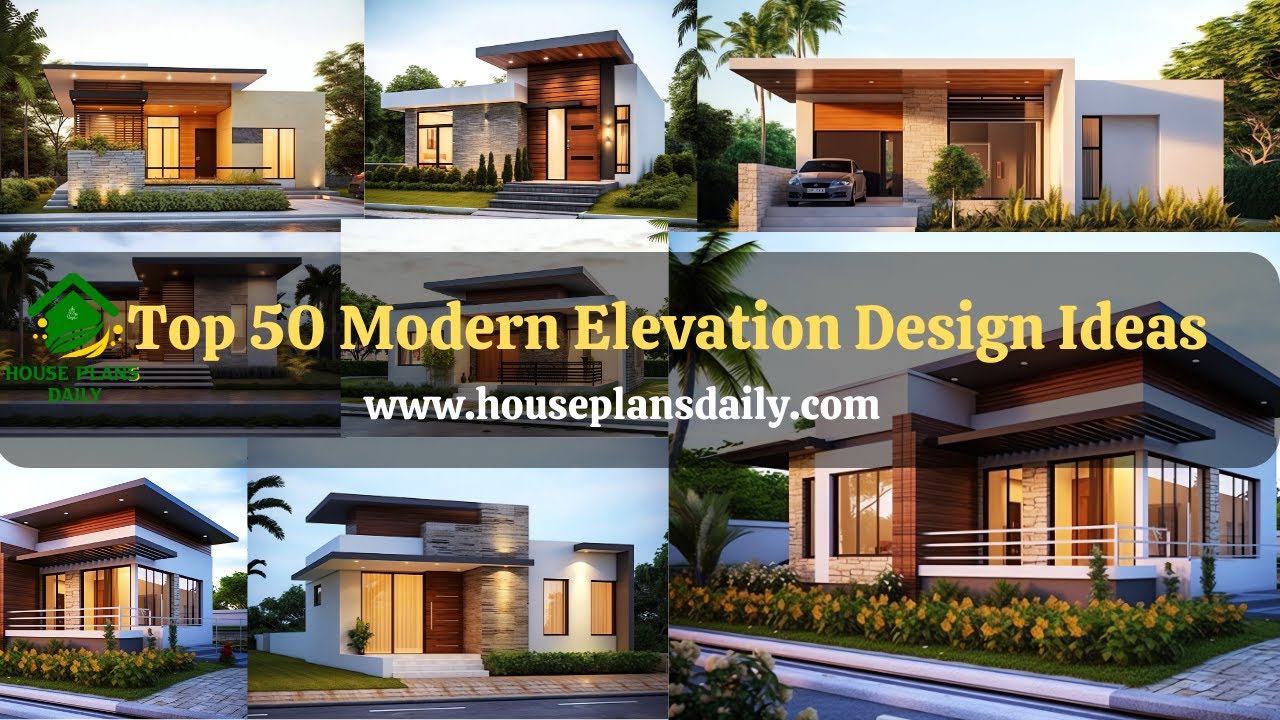
Check out this article for the Modern Elevation Design Ideas. The article also includes a video format for additional inspiration. For more ideas, please visit www.houseplansdaily.com.
