Loading Experience
Browse all posts and designs related to this tag.
Showing 19 results

Discover a 1200 sqft north facing duplex house plan with a stylish modern elevation

Discover striking modern home architecture with elevation-focused design ideas that enhance curb appeal.
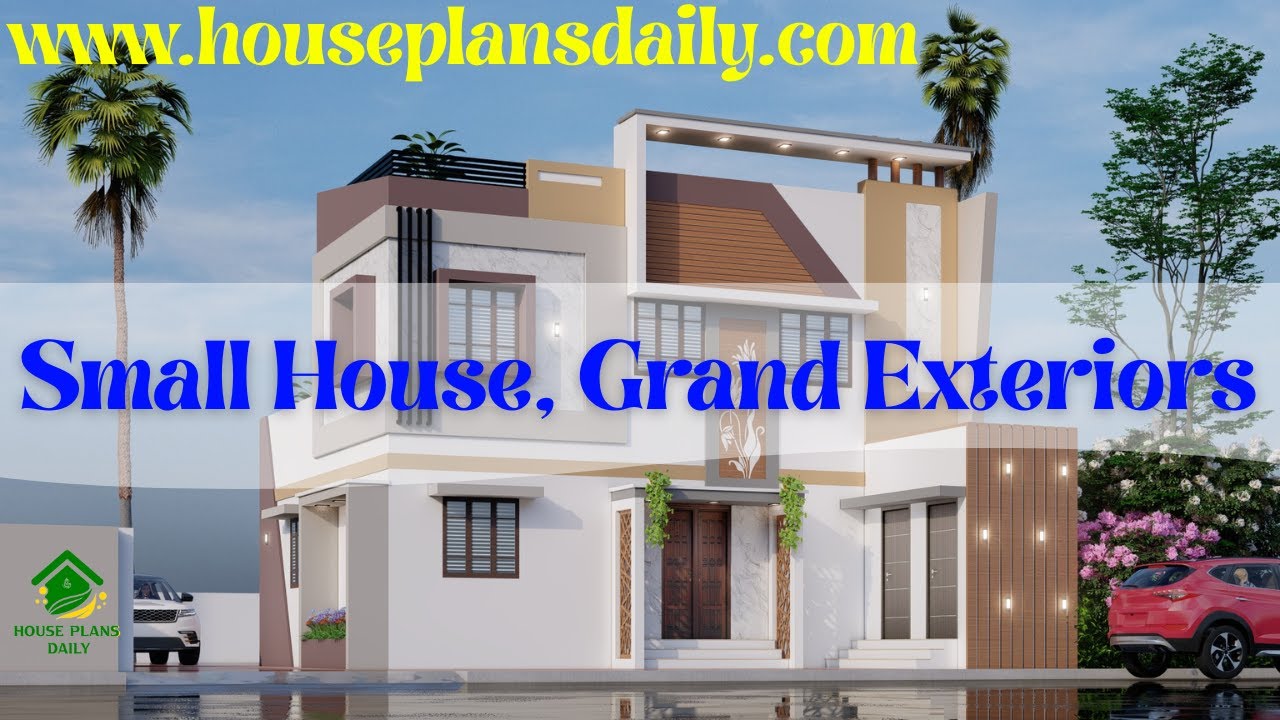
Discover small house grand exteriors featured in this article.

Three story modern east facing house plan with elevation spans 17’ x 60’ (under 1200 sq ft) and includes two distinct homes on a single lot.
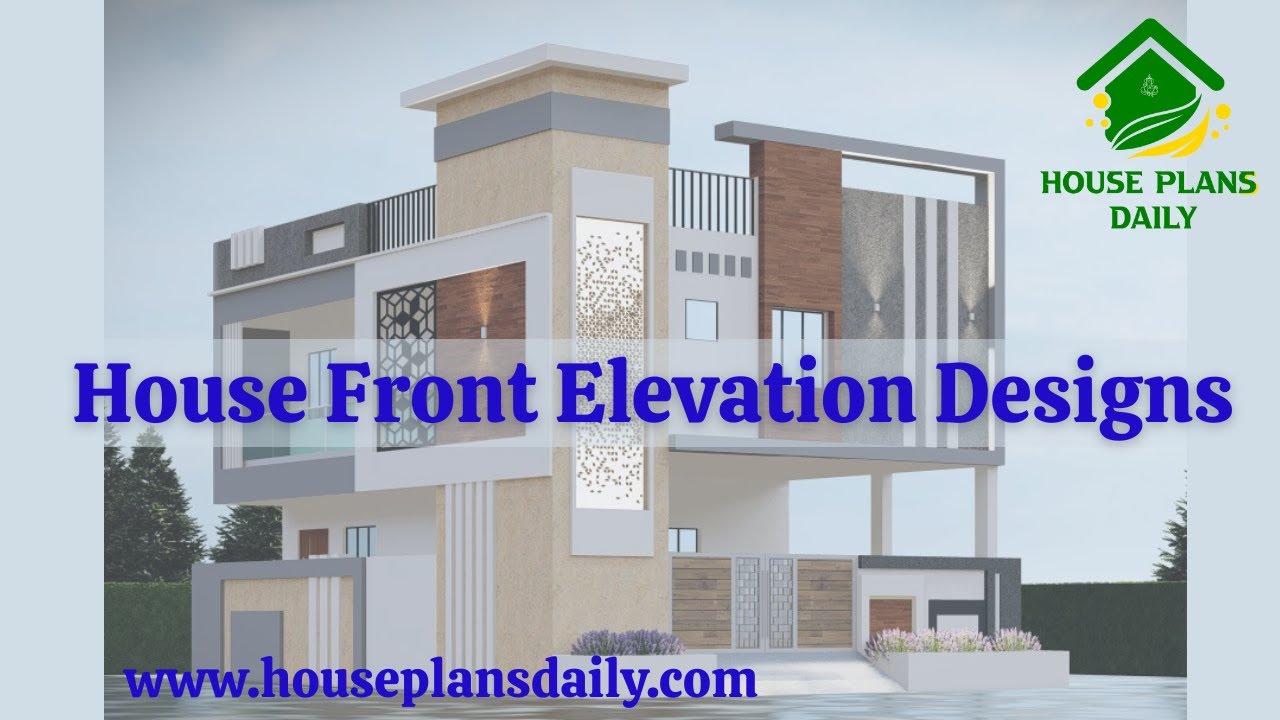
Stunning house elevation designs available in this video article. Explore a collection of single-floor, two-story, and three-story house elevations, each crafted with unique styles and aesthetics.
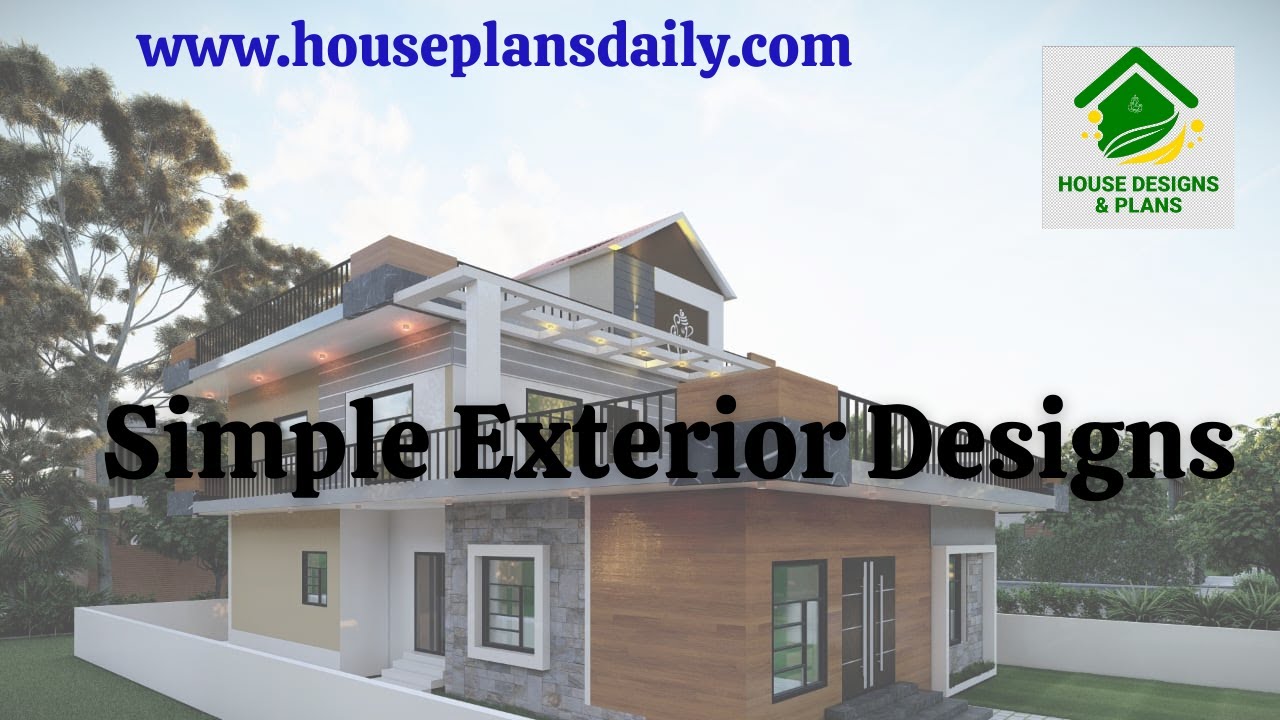
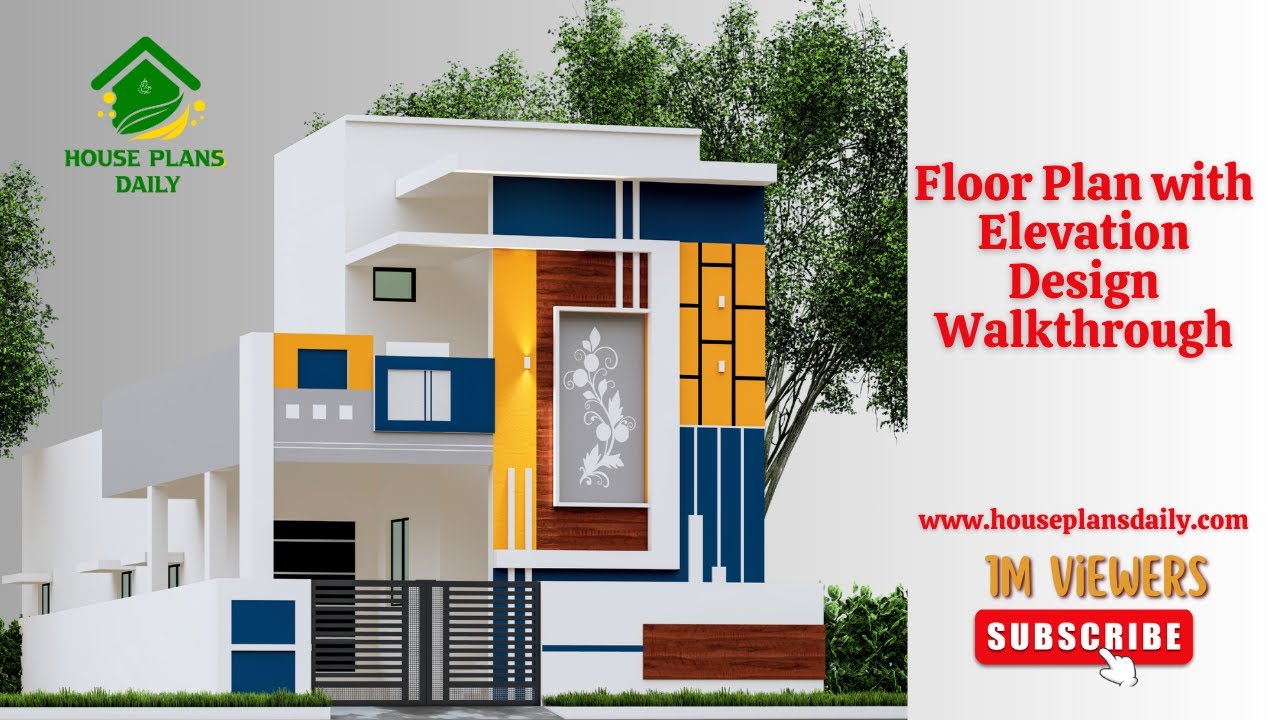
If you are looking for an attractive Floor Plan with Elevation Design Walkthrough Ideas, this video clips is perfect for helping you create your dream home.
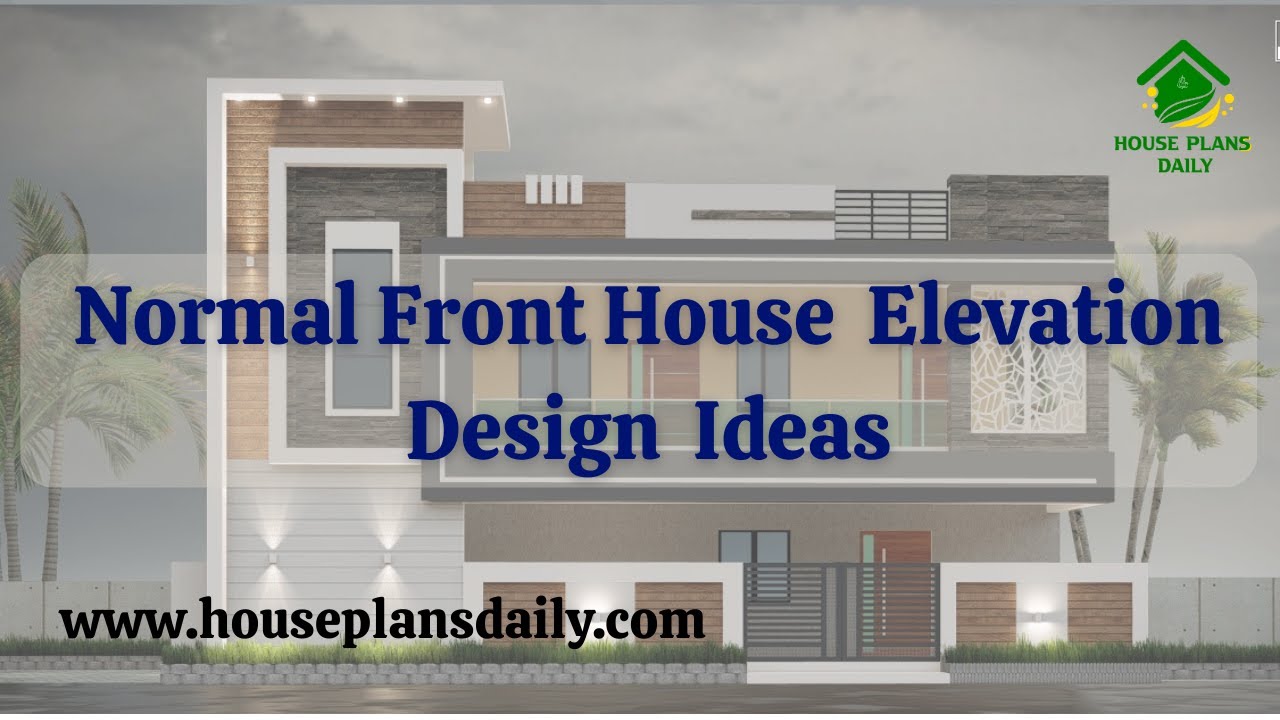
If you are looking for normal front house elevation design ideas, this video package will help you build your dream home with creative spaces. It showcases various types of front elevations for two floor and three floor buildings.
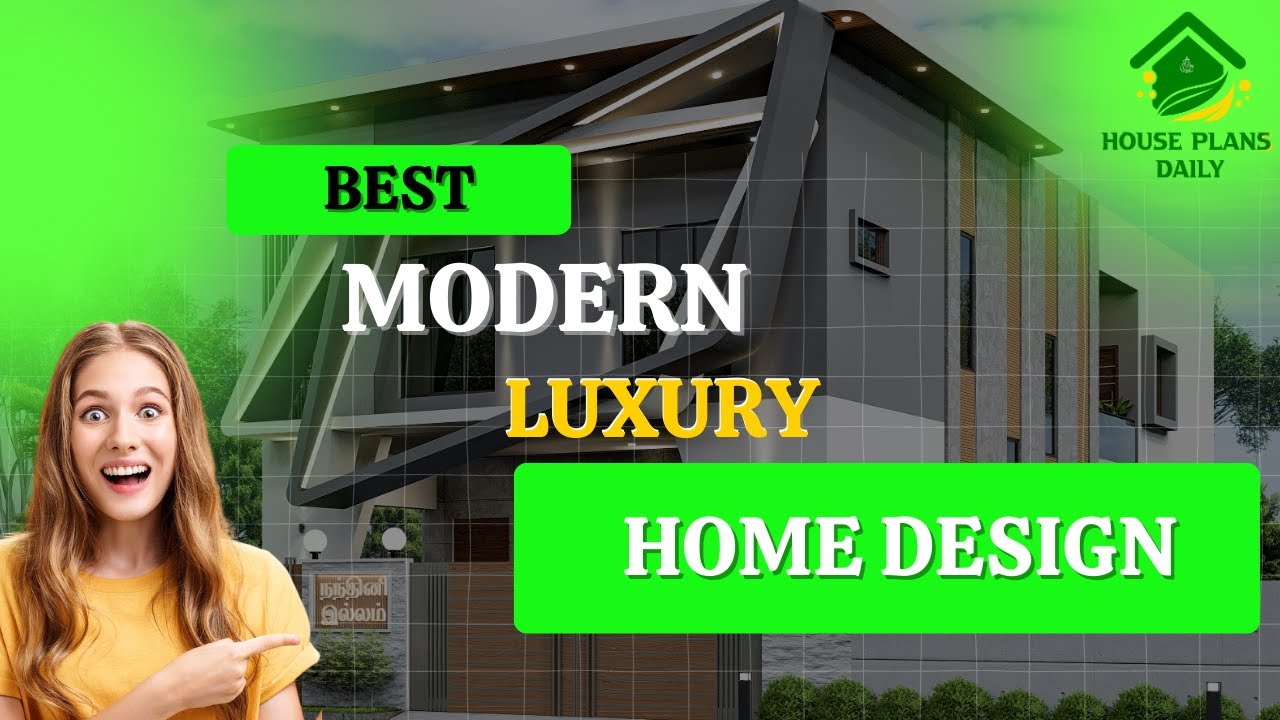
In this video article, best modern luxury home design is given. This is a duplex house building. An exterior and interior designs are provided. Exterior video including from view, side view, and back side views are given.

Discover 7 stunning house elevations, including simple and modern designs, created using 3dx Max software. Get inspired by these captivating elevation images.

Explore stunning images of simple home elevation designs and get inspired to design your dream house. Watch the video now for creative ideas and tips.

North Facing Duplex House Plans are elaborated in this article. The given home design comprises of 3-floor plans i.e ground, first and second floor. Each floor is spread over 782 Sqft.
