Loading Experience
Browse all posts and designs related to this tag.
Showing 45 results

Browse through a collection of front, rear, and side elevation designs for normal houses. Find the perfect modern elevation design for your home at House Plans Daily.

East facing duplex house plan is given in this article. This is a duplex house plan with high ceiling. The total plot area is 1020sqft.
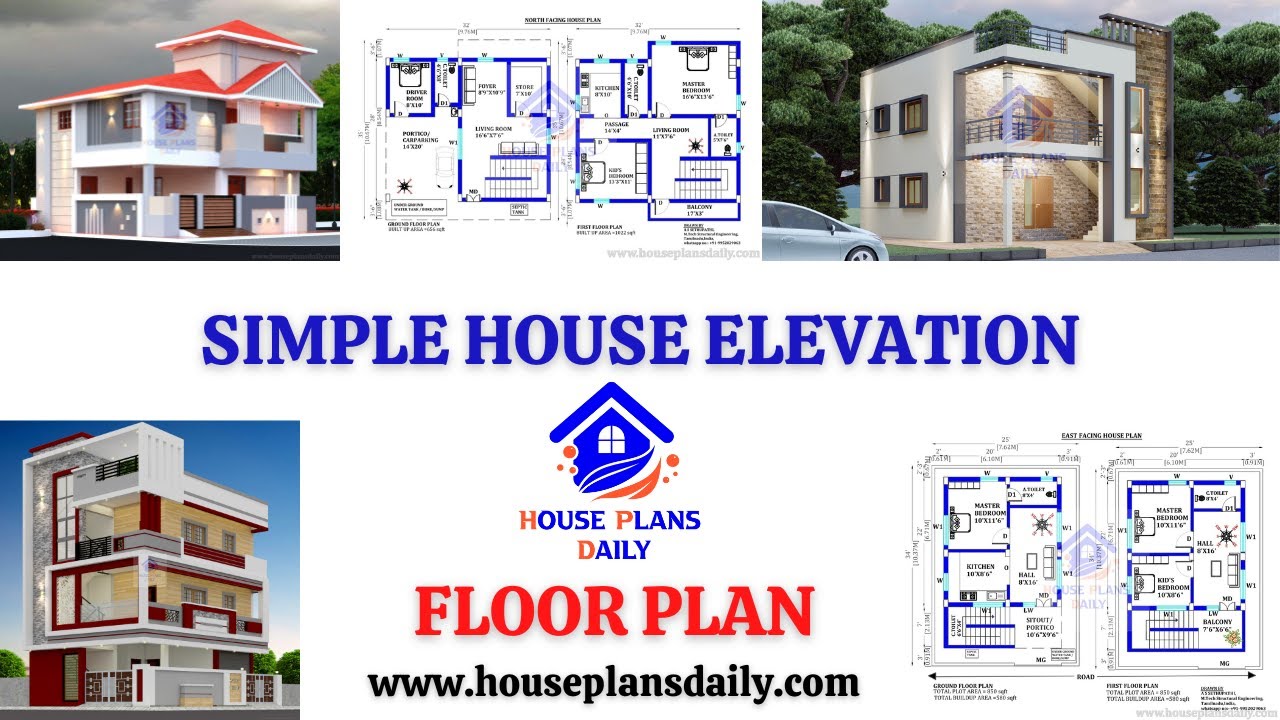
Simple House Elevation| Floor Plan| and House Design Ideas are shown in this video. For more home design ideas check out the website www.houseplansdaily.com.
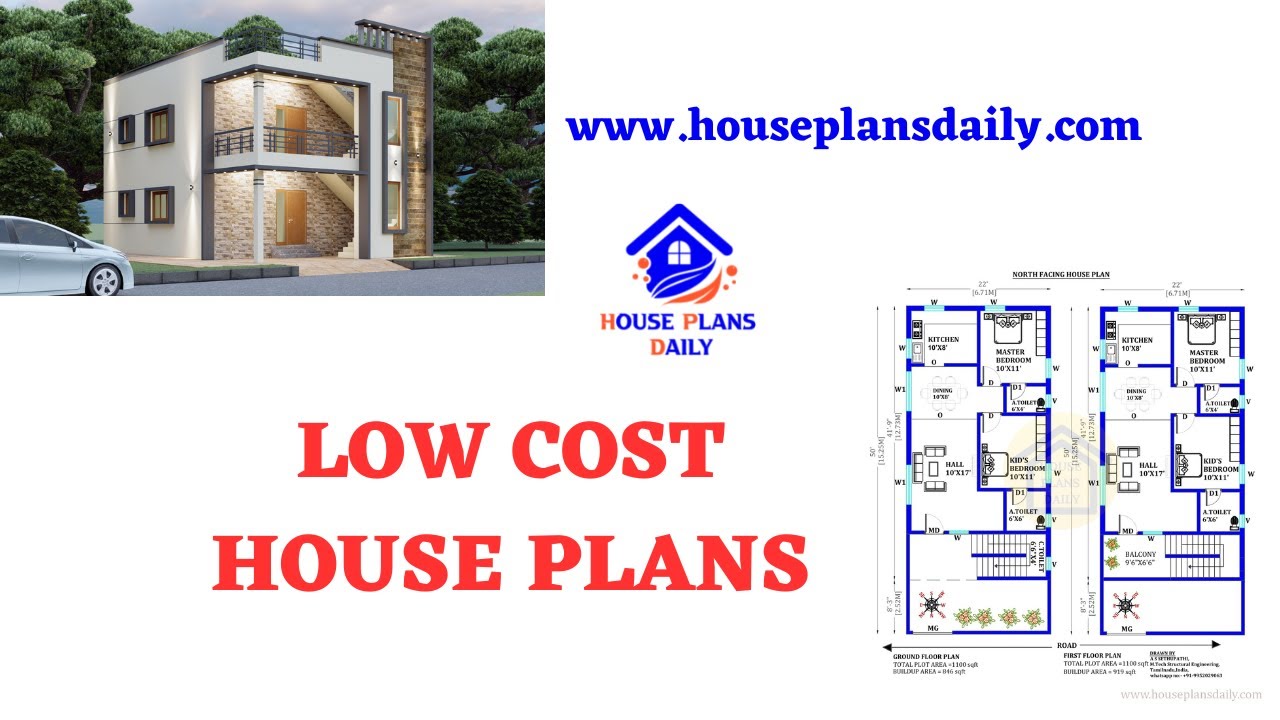
Discover low-cost house plans and simple floor plans for affordable home design. Visit our website for more house plans, interior design, and elevation designs.
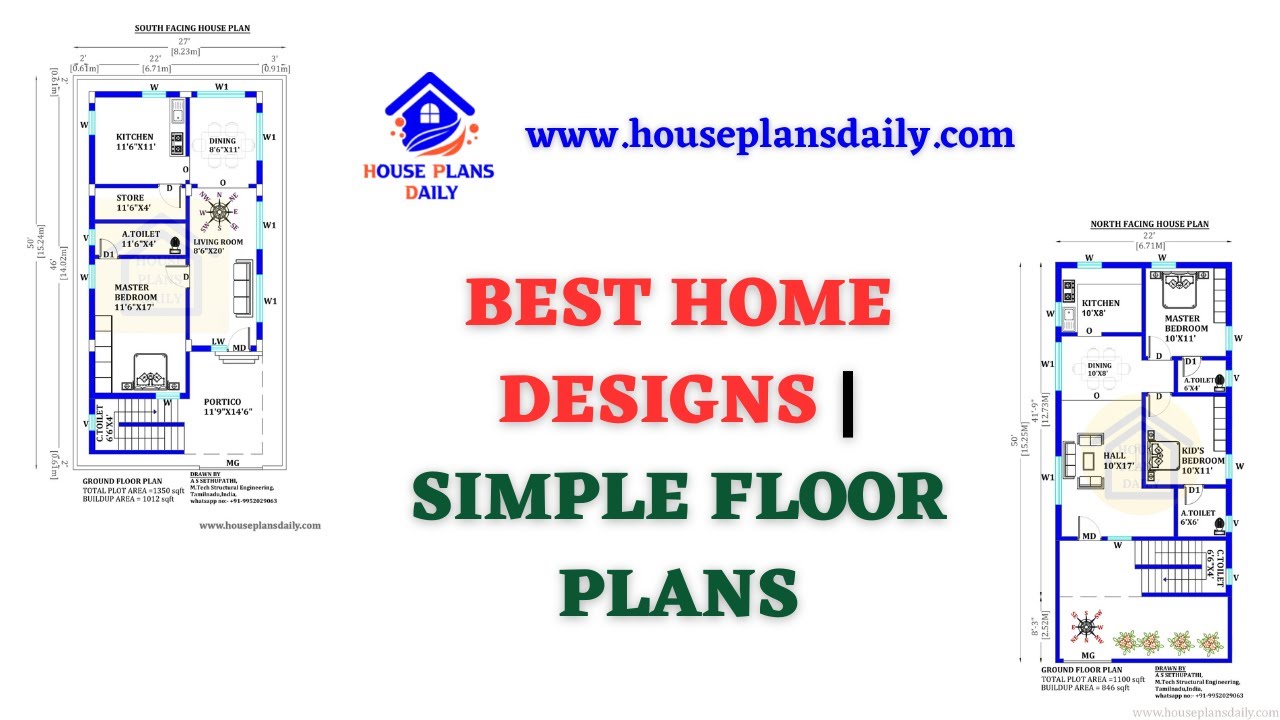
Best Home Designs are shown in this video. For more house designs, elevation designs, and interior design ideas, check out our website www.houseplansdaily.com.

Discover the best-selling house plan books and find your dream home design. Explore a wide range of house plans, elevation designs, and interior design ideas at www.houseplansdaily.com.

Explore the stunning elevation design for a 2 floors house and get inspired for your dream home. Visit HousePlansDaily for more house plans, elevation designs, and interior design ideas.

Discover breathtaking house elevation designs for 2 floors that will transform the exterior of your home. Visit our website for more inspiring house plans and exterior and interior design ideas.

Discover the best house plans with Pooja room and Vastu home designs to create a harmonious and auspicious living space. Explore our website for more house plans, elevation designs, and interior design ideas.
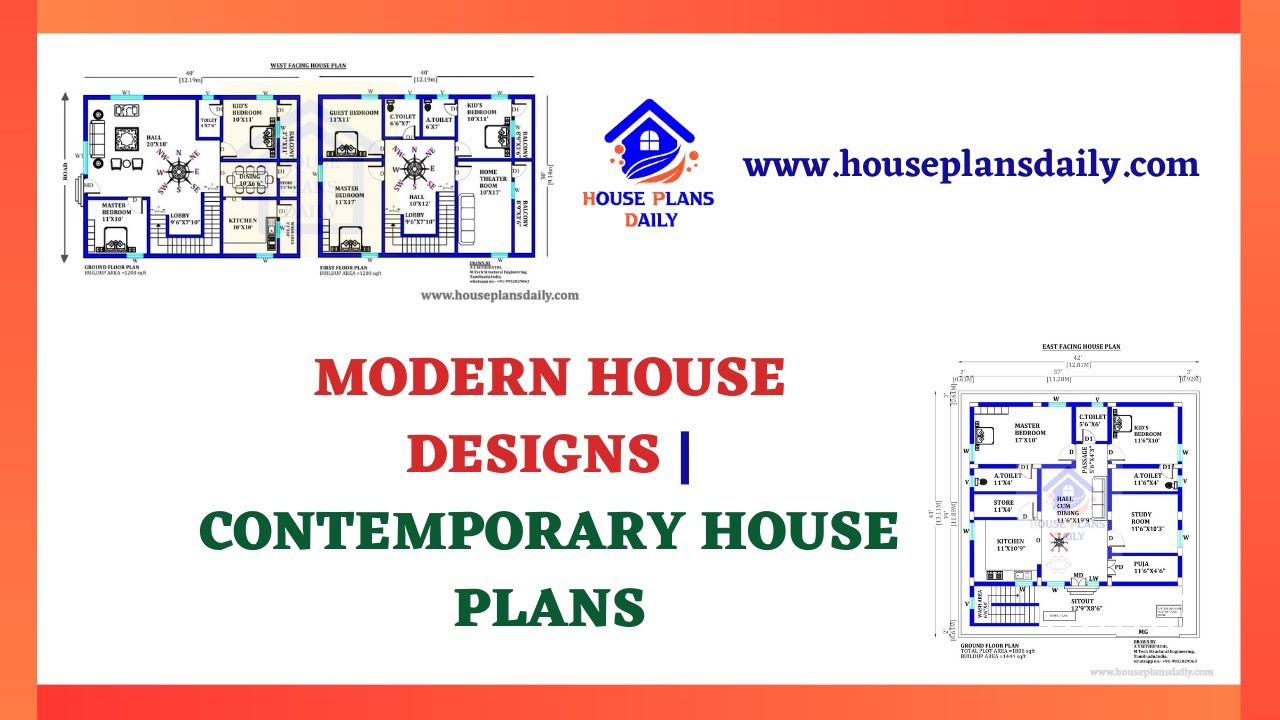
Discover the latest modern house designs and contemporary home plans in this video. Visit our website for a wide range of house plans, elevation designs, and interior inspirations.

Explore a variety of front elevation design ideas and home elevation designs on House Plans Daily. Find inspiration for your dream home with our collection of house plans, elevation designs, and interior design ideas.
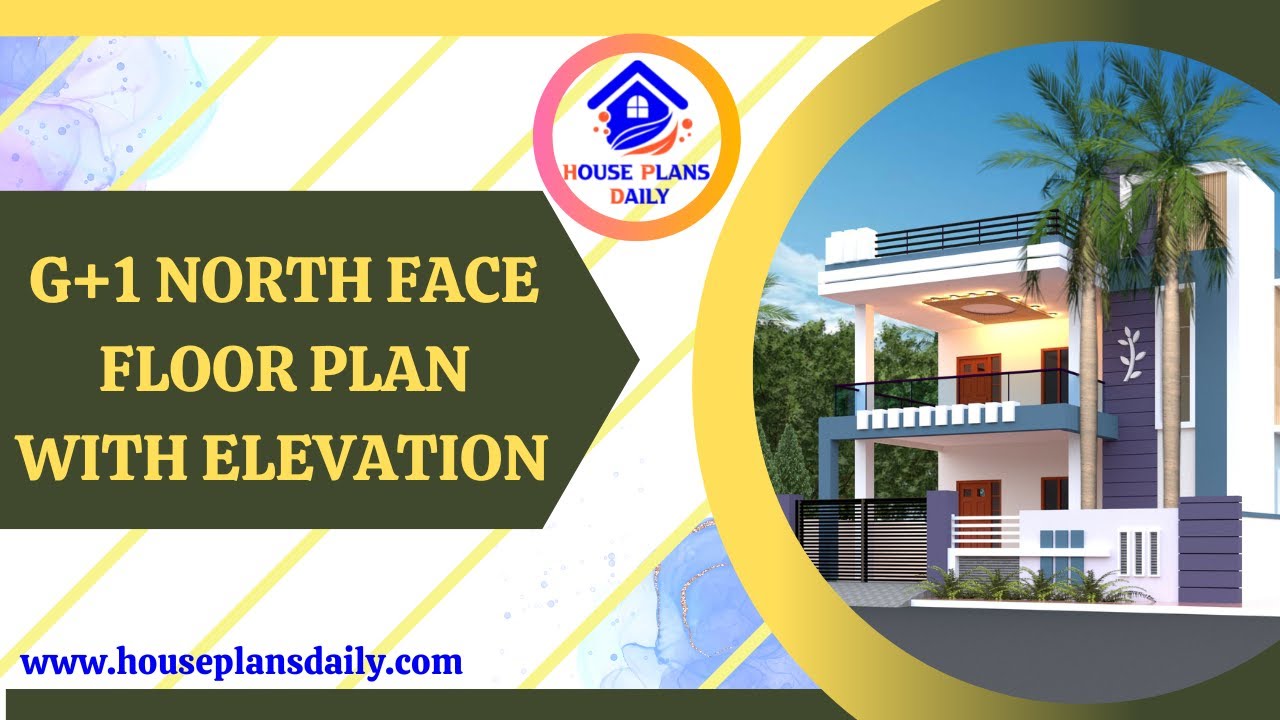
Explore the detailed G+1 North Face Floor Plan with Elevation in this informative video. Learn about the design and layout of this unique architectural feature.
