Loading Experience
Browse all posts and designs related to this tag.
Showing 65 results
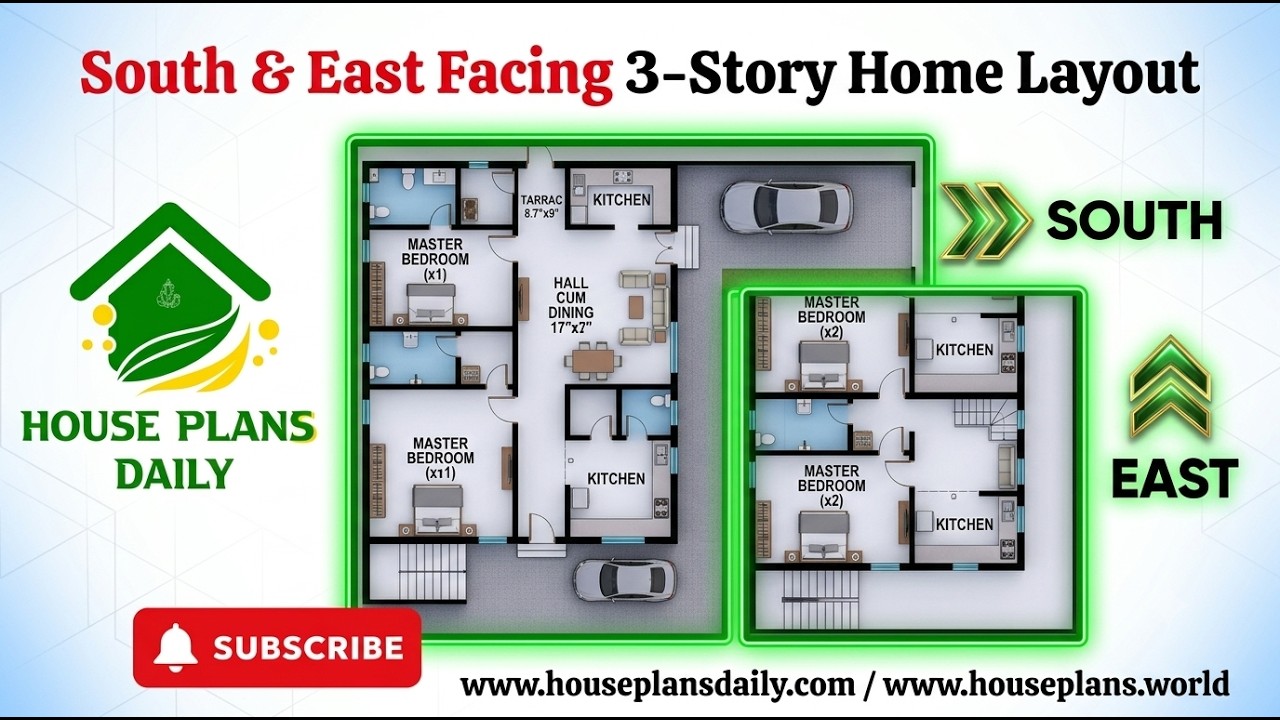
Explore this South and East Facing 3 Story Home Layout, featuring a practical combination of residential units across three floors.
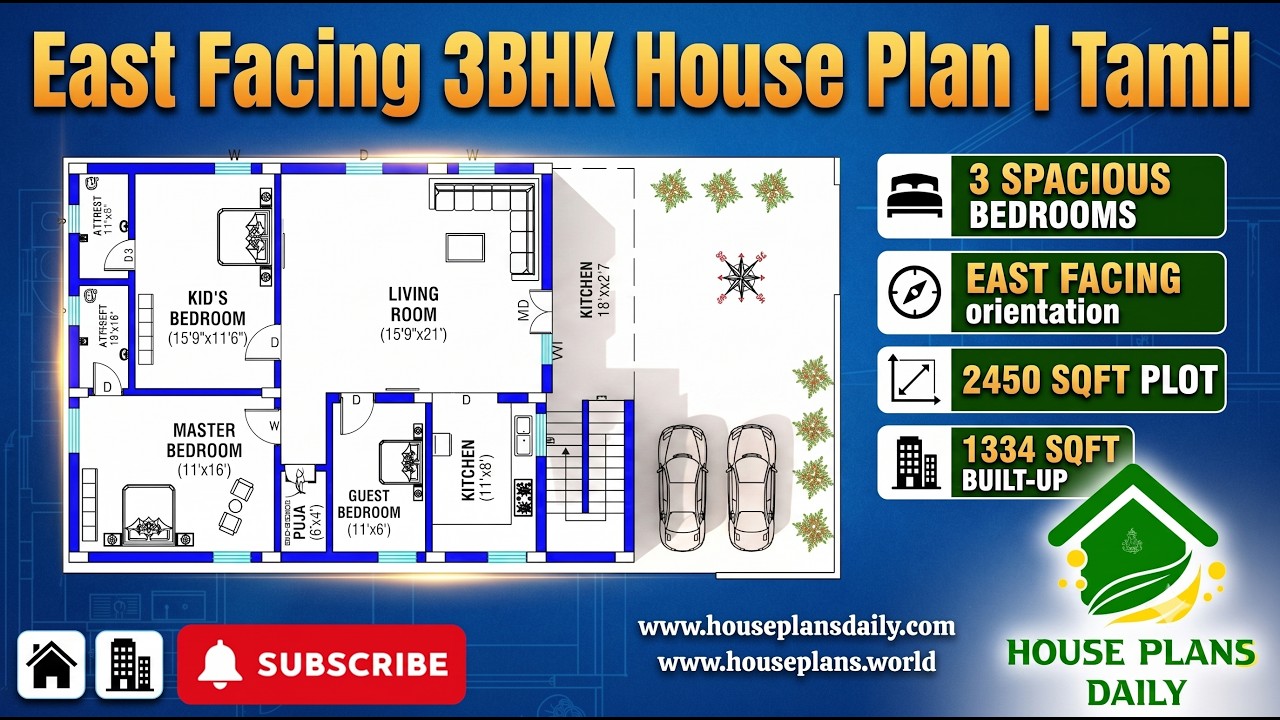
Explore this East Facing 3BHK House Plan – Ground Floor Plan, designed for comfortable family living with a practical Vastu-based layout.

East Facing Vastu House Plan Ideas features contemporary layouts carefully designed according to traditional Vastu guidelines.
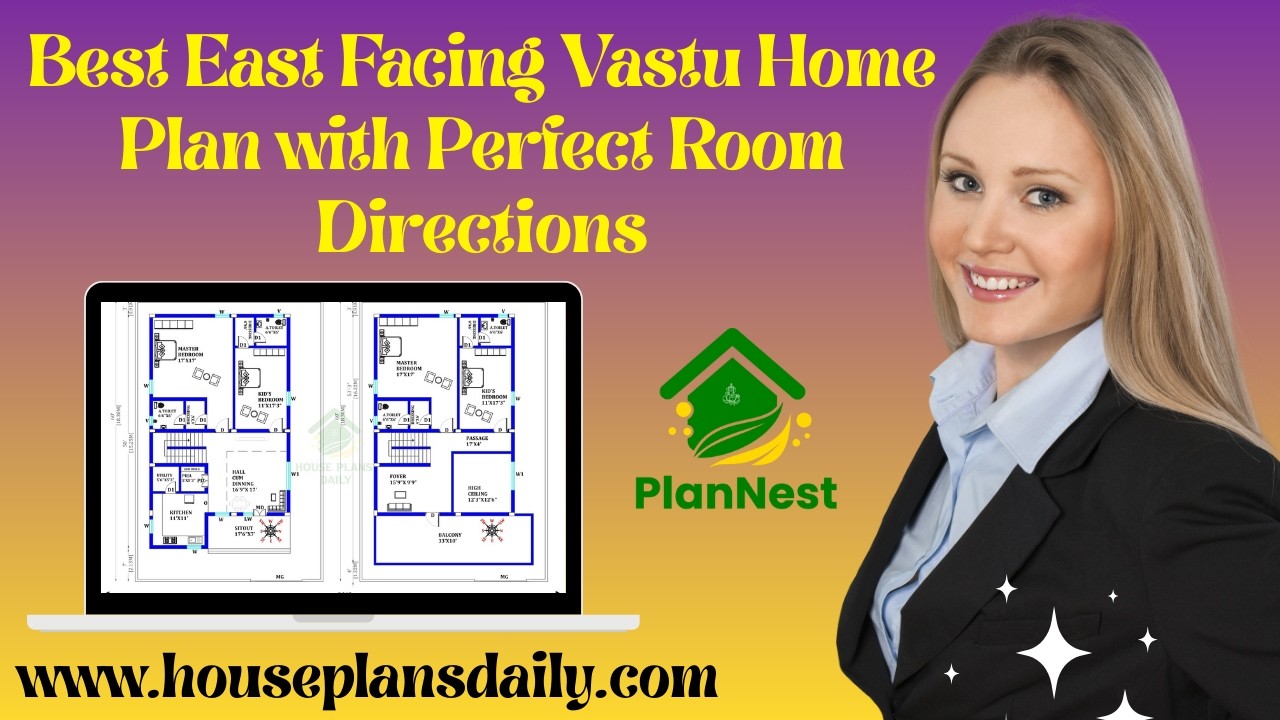
Best East Facing Vastu Home Plan with Perfect Room Directions presents thoughtfully arranged layouts aligned with Vastu Shastra principles.
House Plans Daily is your one place for all house designs and floor plans, featuring modern, vastu-friendly, and budget-friendly home ideas.

Vastu floor plans presented in this video article are thoughtfully designed for Indian homes. Since ancient times, Vastu Shastra has been trusted to bring prosperity and positive energy.
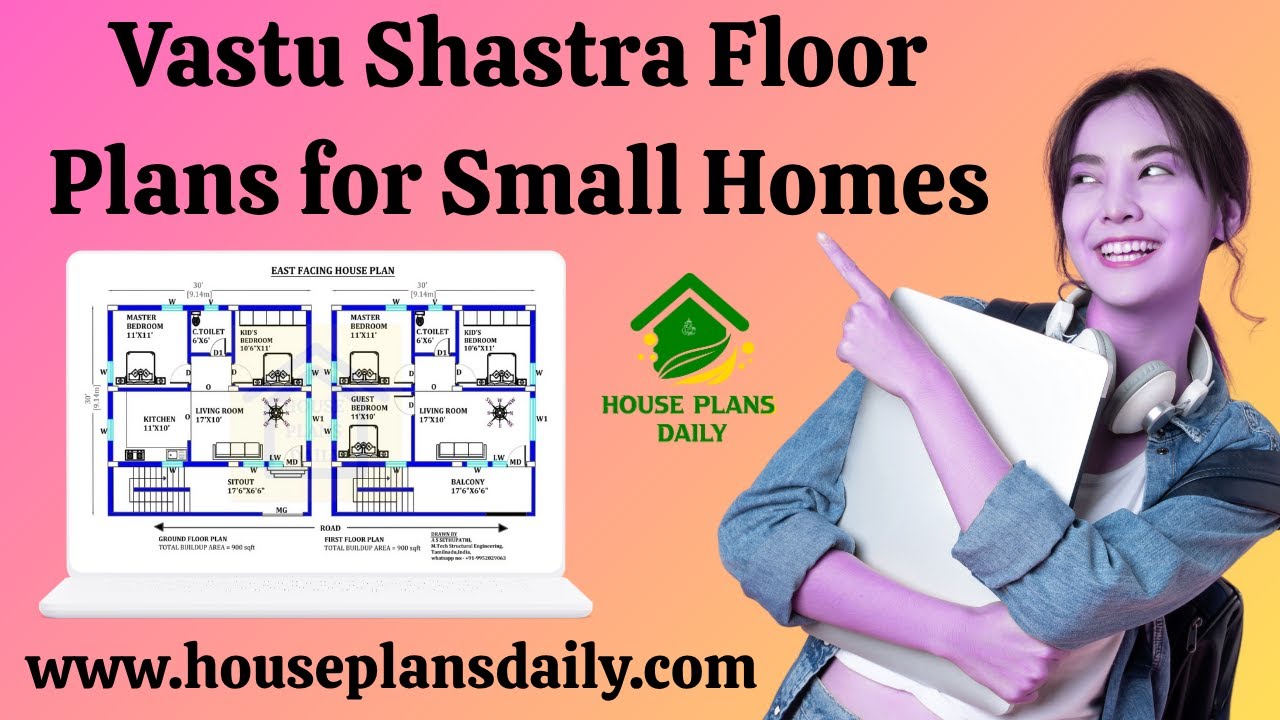
Vastu Shastra floor plans for small homes: maximize energy flow, natural light, and efficient use of space with harmonious, practical layouts.

Discover inspiring modern minimalist home ideas that blend clean lines, open spaces, and thoughtful simplicity. From neutral color palettes and natural textures to clutter-free layouts, these concepts help create serene interiors that feel both timeless and chic.
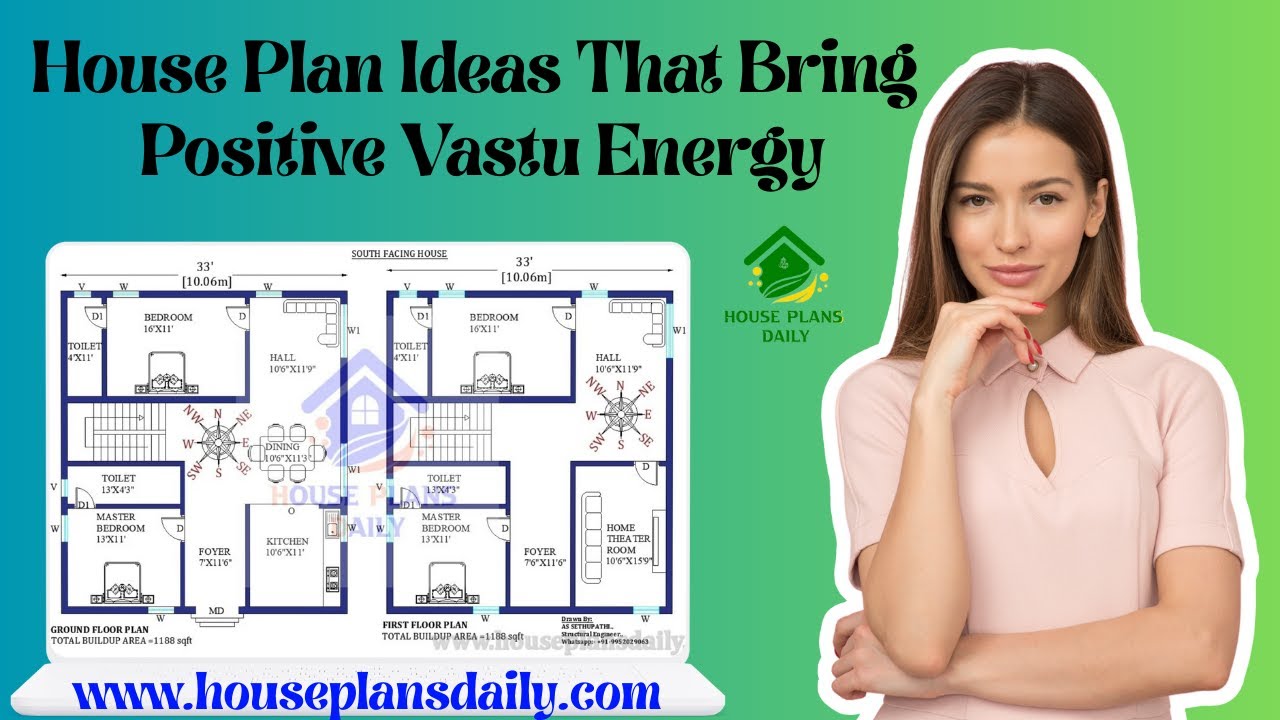
Explore practical, ready-to-use house plan ideas aligned with Vastu Shastra to invite harmony, health, and prosperity into your home.

If you’re exploring “100 East-Facing House Plans as per Vastu Shastra,” you’ve landed in the right place. East-facing homes are favored in Vastu for inviting sunrise energy, prosperity, and positive vibrations.

Discover the perfect blueprint with our Top 56 Home Floor Plans, thoughtfully organized to suit every plot size and architectural style. Whether you’re working with a narrow urban lot, a wide rural acreage, or an irregularly shaped parcel, these designs maximize space, light, and flow while meeting modern living needs.
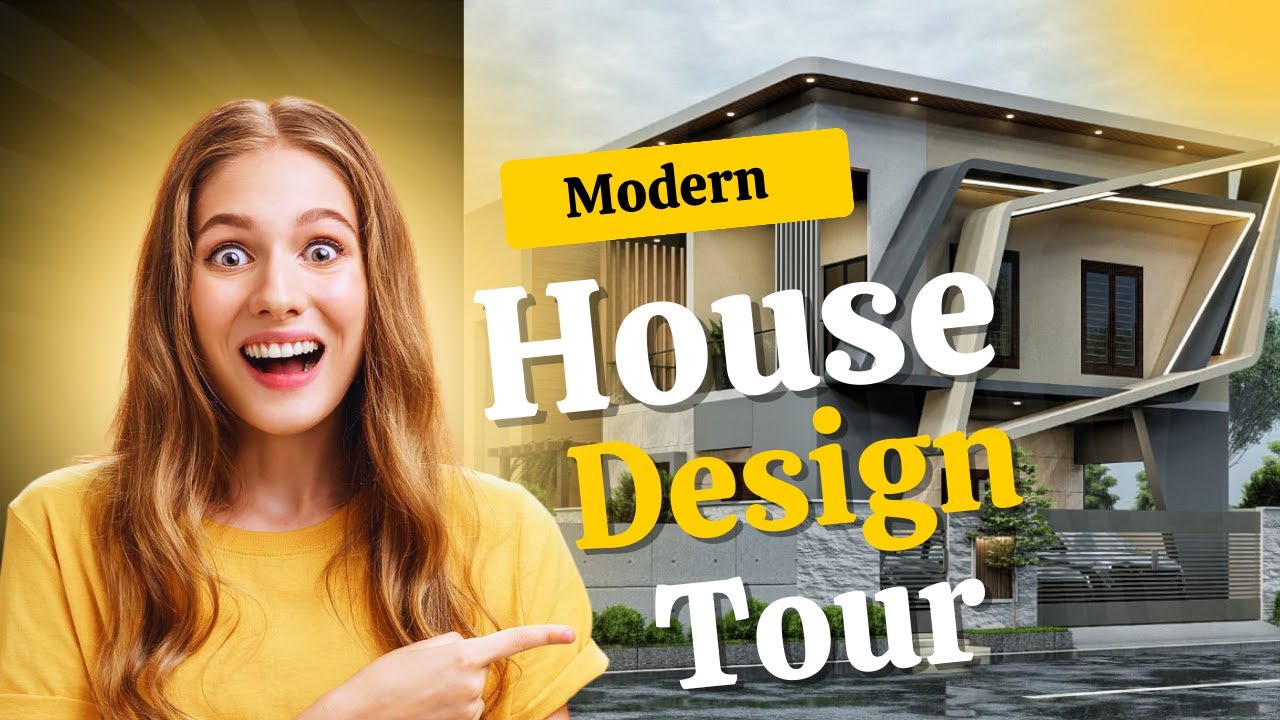
Are you looking for elegant interior and exterior of the luxury house? This is perfect vidoe article to help you create your dream house. This is the duplex house residential building.
