Loading Experience
Browse all posts and designs related to this tag.
Showing 71 results
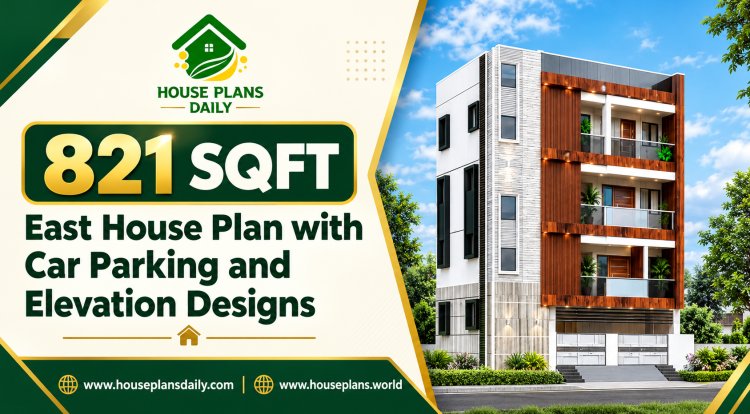
Discover this smart and Vastu-friendly 821 Sqft East facing house plan, perfectly designed for small families seeking comfort, style, and functionality in a compact plot.
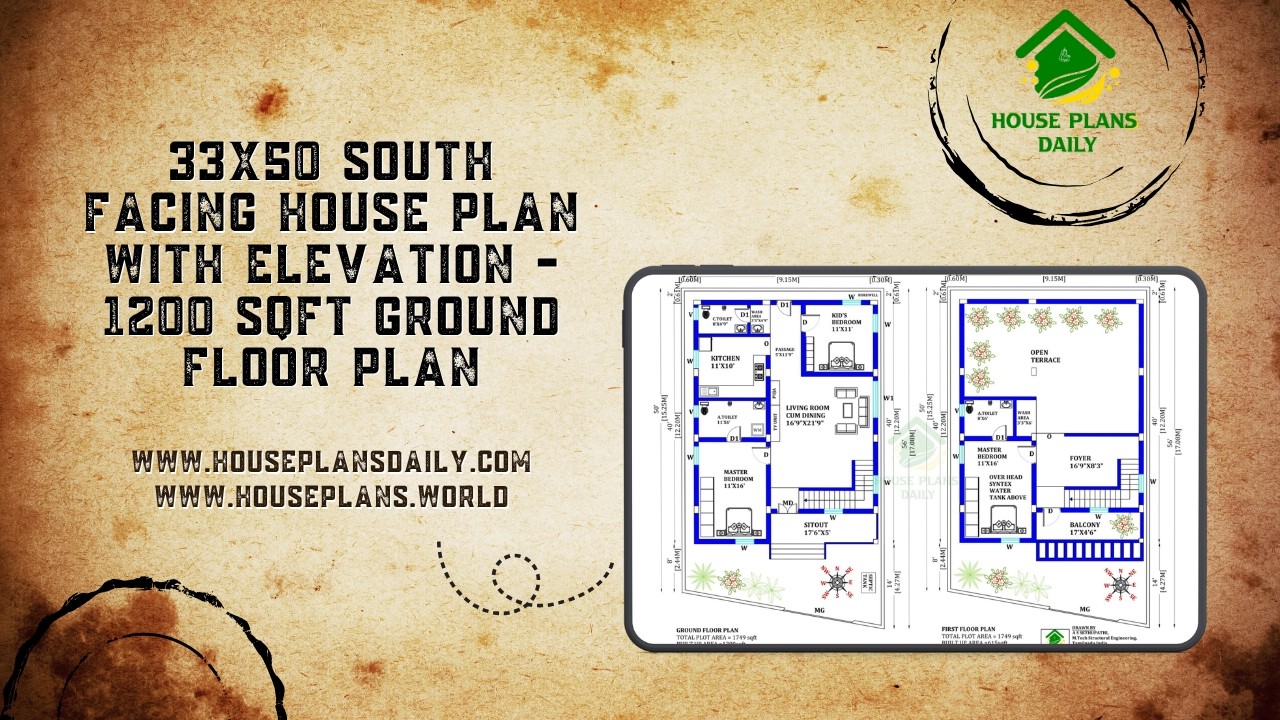
Discover a modern 33x50 south facing duplex house plan featuring a spacious 3BHK layout, attractive front elevation and Vastu-based planning.
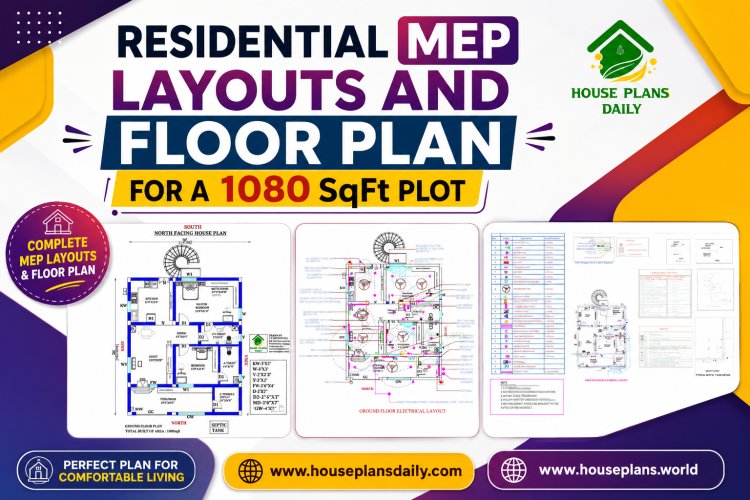
This 1080 SqFt residential floor plan presents a smart and functional 30×36 ft north-facing 2BHK house design for comfortable family living.
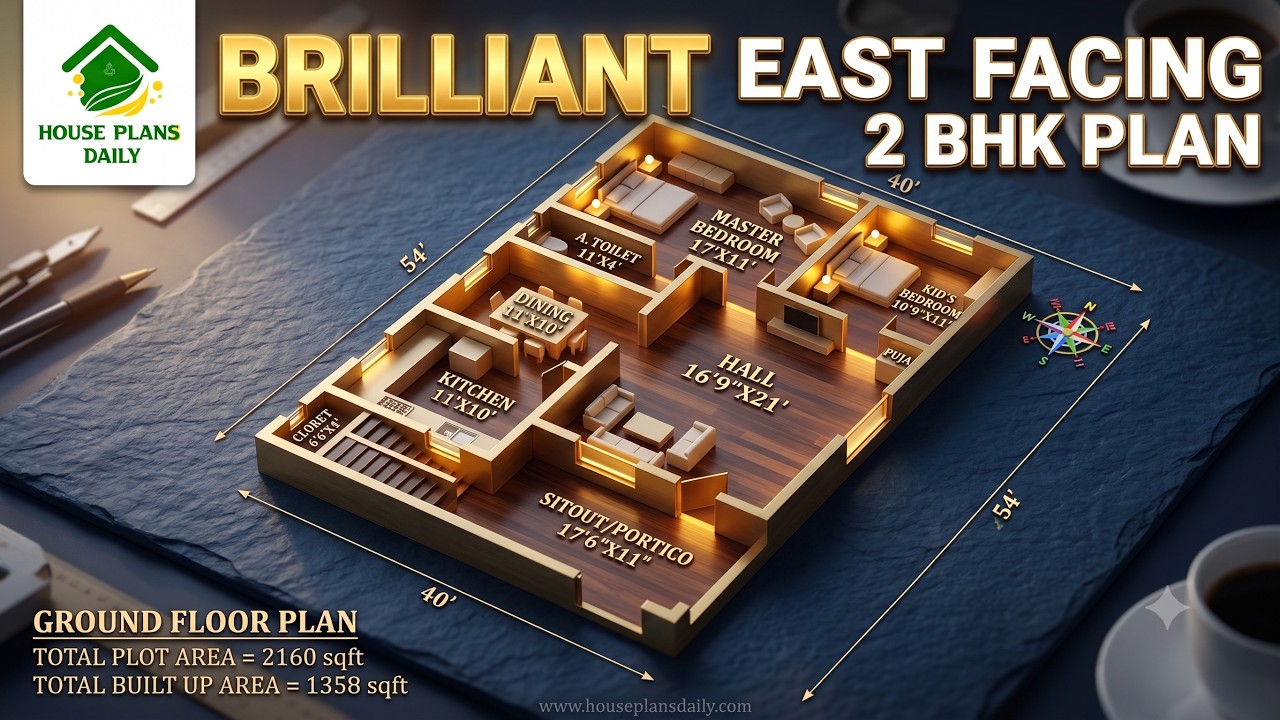
Discover a brilliant 2160 sqft east facing 2BHK house plan featuring a spacious living room, kitchen, dining area, sit-out, master bedroom with attached toilet, kid's bedroom, and a Vastu-friendly ground floor layout.

Explore this beautifully planned 1075 sqft east facing 3BHK house plan designed for a north and east corner plot.
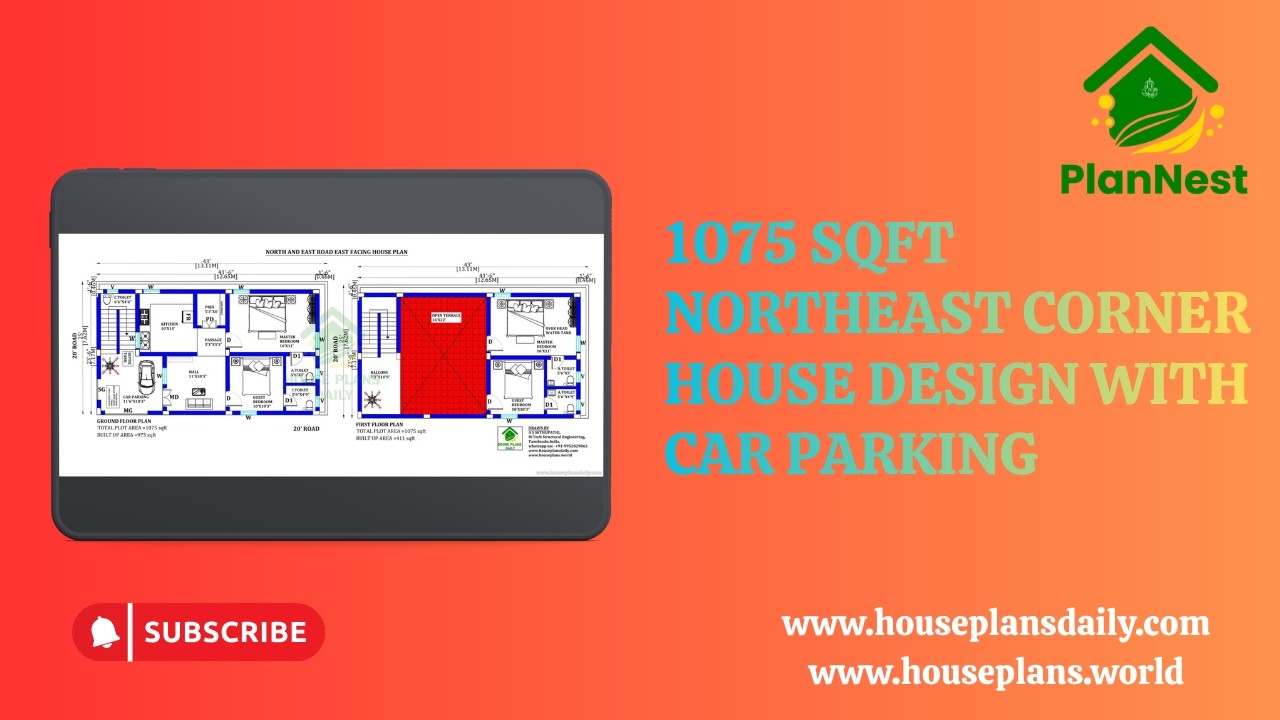
1075 sqft northeast corner house design with car parking is provided in this video article. This is the 4 bedroom house plan.

Looking for an East Facing 30x50 duplex 3BHK house plan with structural design? This style of layout is ideal for families who want a practical yet spacious home that takes advantage of morning sunlight.
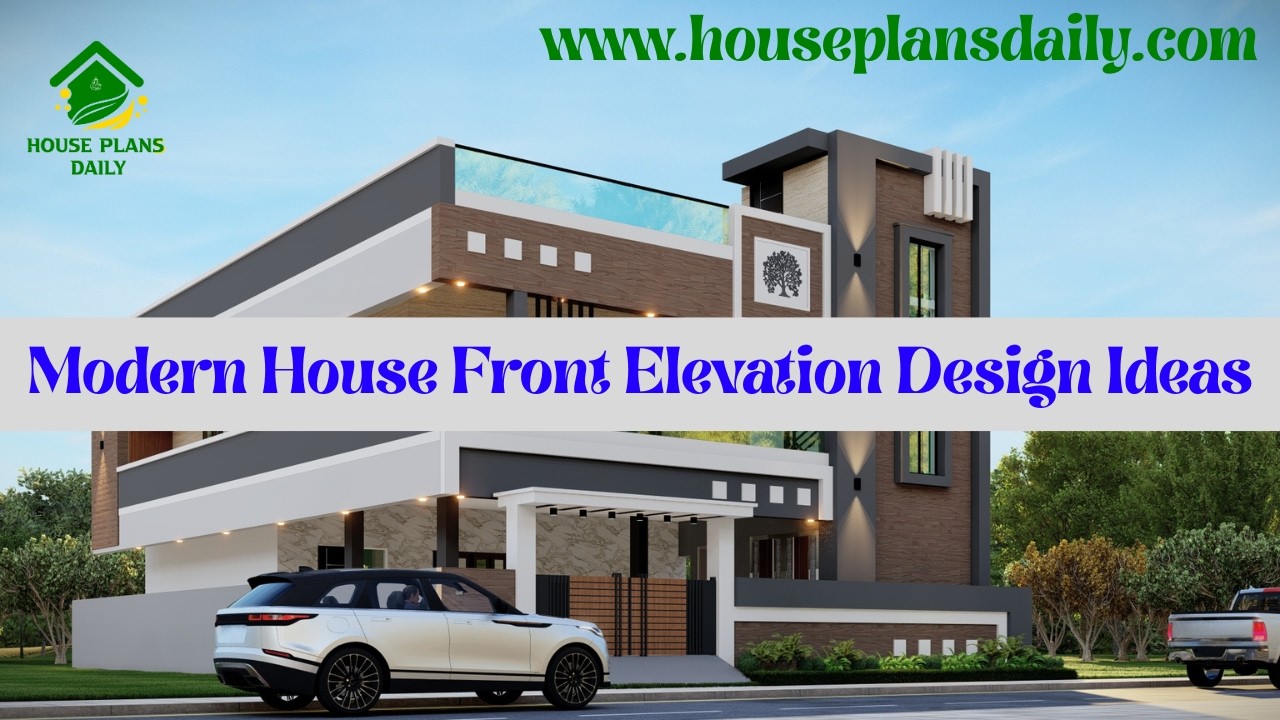
Modern house front elevation design ideas are presented in this video article.

East Facing Vastu House Plan Ideas features contemporary layouts carefully designed according to traditional Vastu guidelines.

Explore contemporary villa elevation design in this article, where the video highlights distinctive designs perfect for achieving a sophisticated and contemporary look.

Discover The Ultimate Exterior Lookbook, your definitive guide to curb-appeal and architectural storytelling. From striking facades and seasonal color palettes to sustainable materials are incorporated.
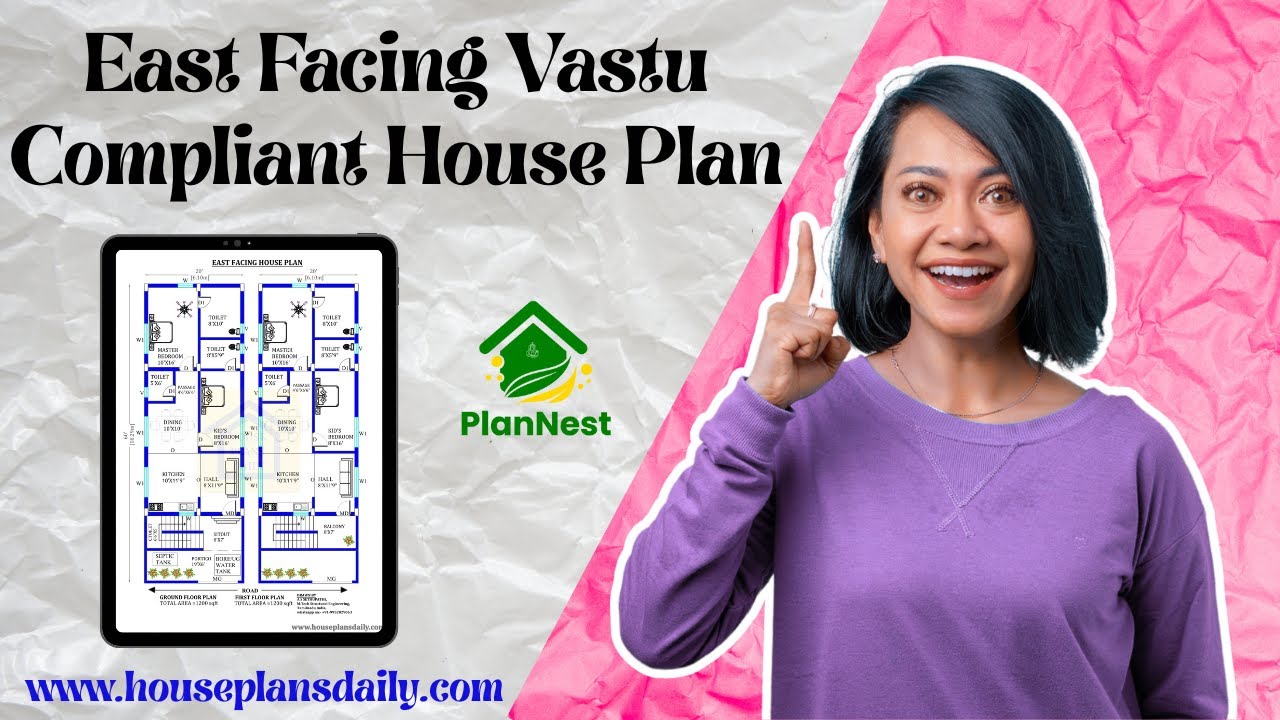
East facing vastu compliant house plans are featured in this article.
