Loading Experience
Browse all posts and designs related to this tag.
Showing 119 results

East facing duplex house plan is given in this article. This is a duplex house plan with high ceiling. The total plot area is 1020sqft.

South and East Facing House Design is discussed in this article. The house design includes a car parking in the ground floor.

North face house – luxury house plan ground floor is given in the above image. This is a G+2 duplex house plan. The total plot area is 9086 sqft.

Commercial Building Plans and Designs are described in this article. The foundation, plinth beam, mezzanine floor, roof truss layout details are provided here in this article.

35 x41 Amazing East Facing house design Free CAD File is available. There are two bedrooms on the ground floor in this house design and three bedrooms on the first floor. You can easily download this east facing house design per the vastu free cad file. just click the download button below.

This article discusses south Road East Facing House Design, with a built-up area of 462 sqft. For house plans, visit www.houseplansdaily.com.

G+2 Wonderful tiny house plan design drawing. This is a 30'x30' tiny house plan. The built-up area of the plan is 715 sqft. The total area of the plan is 421 sqft. There is a 3 house plan in this drawing.
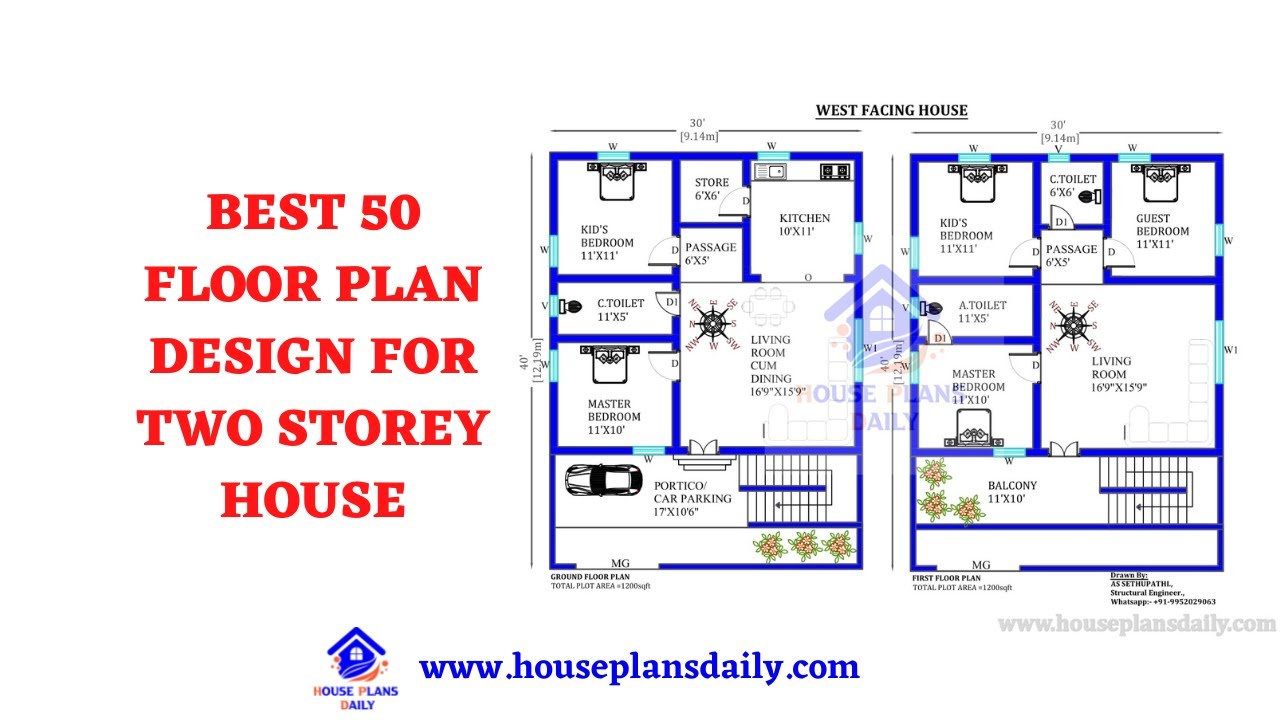
Discover the best 50 floor plan designs for your two-storey house. Find the perfect home plan design that suits your needs and preferences.
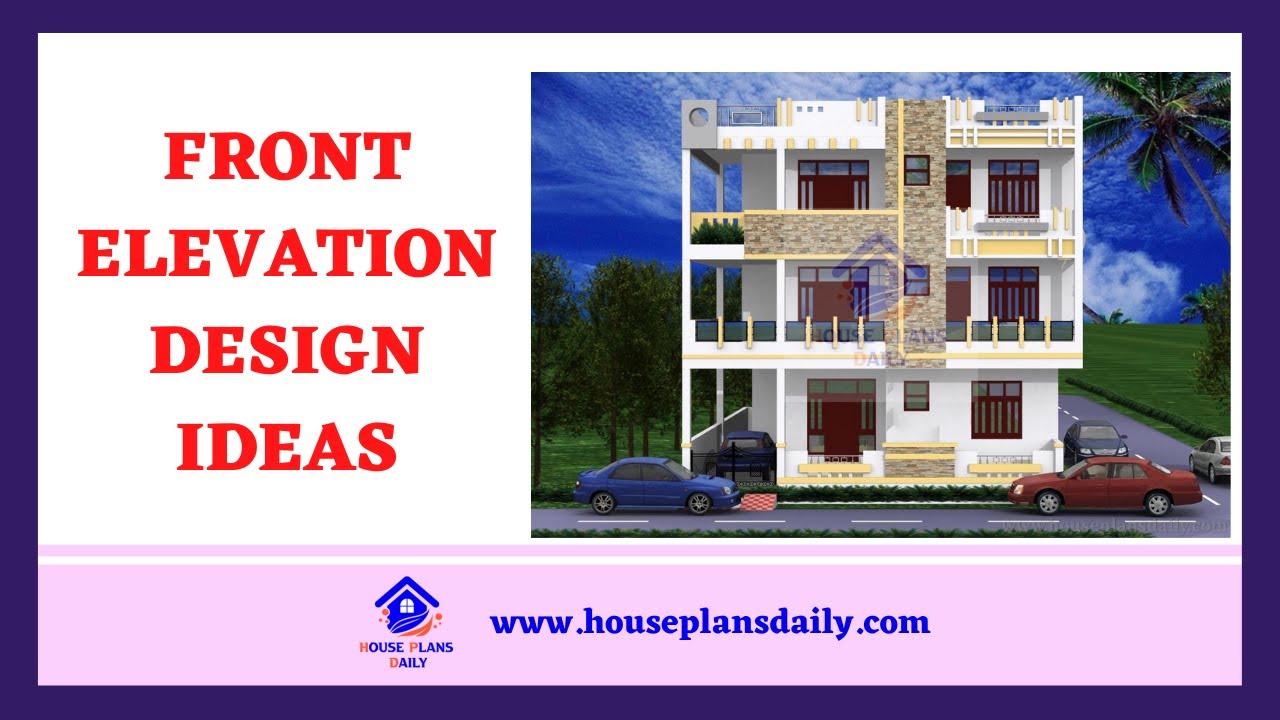
Explore a variety of front elevation design ideas and home elevation designs on House Plans Daily. Find inspiration for your dream home with our collection of house plans, elevation designs, and interior design ideas.

Discover inspiring small home interior design ideas and house interior designs to transform your space. Visit our website for more house plans, interior design ideas, and elevation designs.
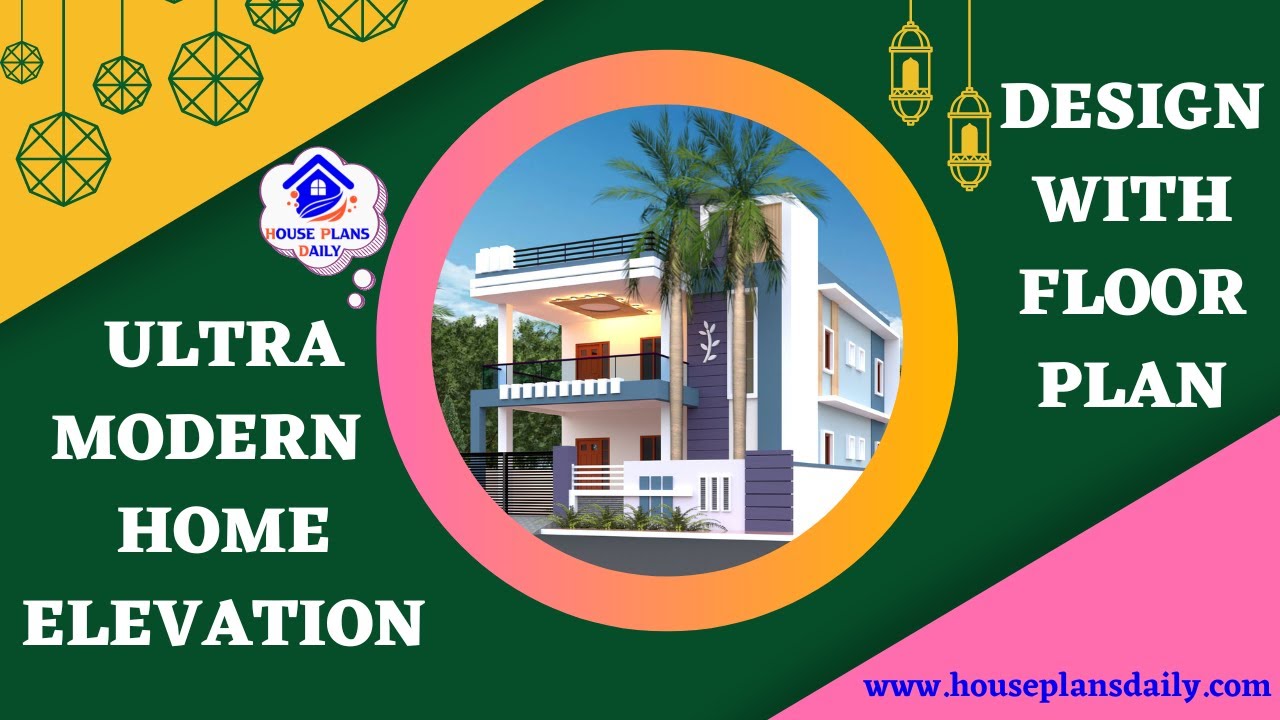
Discover the latest trends in home elevation design with floor plans. Get expert tips and ideas to create an ultra-modern look for your dream home.
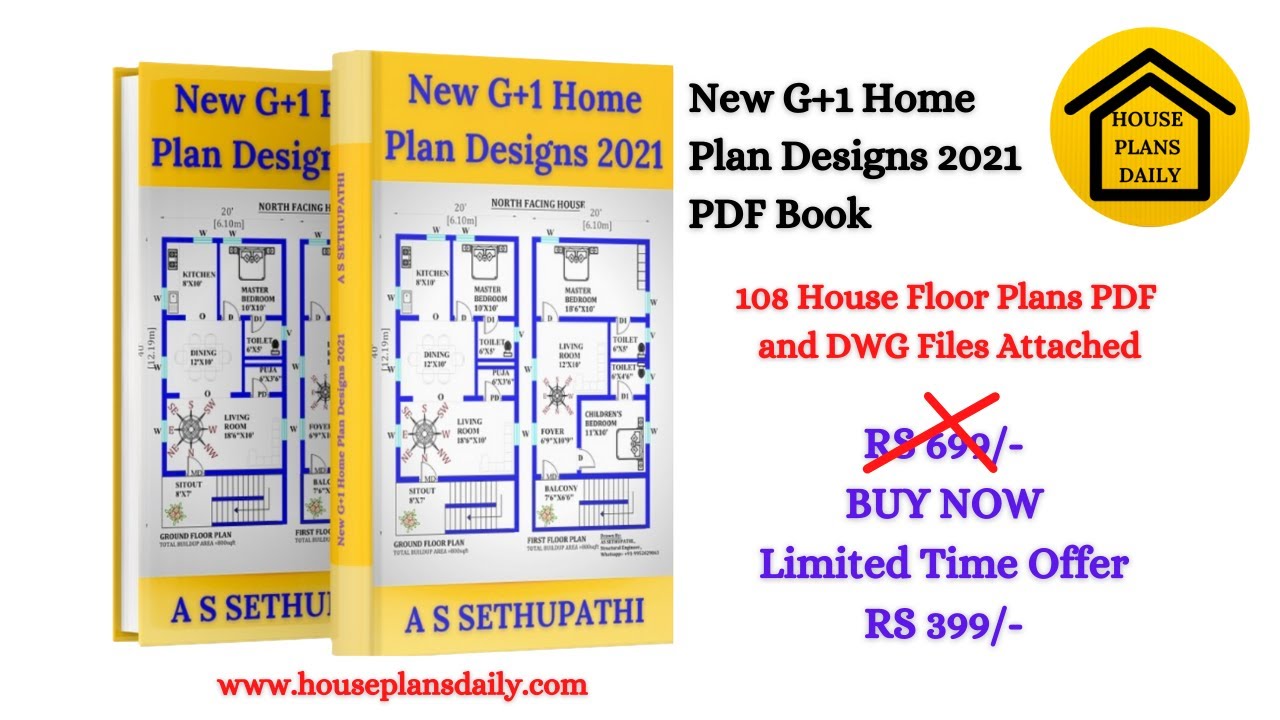
Discover 108 wonderful house plans designed as per Vastu Shastra in this PDF book. Explore designs for East, West, North, and South directions for your dream home.
