Loading Experience
Browse all posts and designs related to this tag.
Showing 175 results

Discover an efficient East-facing 2BHK house plan that maximizes natural light and ventilation while delivering a complete MEP (Mechanical, Electrical, and Plumbing) and structural design.

Smart and Spacious 3BHK Layout for Family Living offers well-planned designs including ground floor plans and two-story layouts.

2BHK and 3BHK East Facing Vastu House Plan with Smart Space Planning highlights well-organized designs rooted in authentic Vastu concepts.

Looking for low-cost house plans that fit any budget? You’ve come to the right place. Our collection of affordable house plans offers practical, stylish, and energy-efficient designs that won’t break the bank.

Discover how our Functional Floor Plans transform spaces with practical, user-friendly layouts that maximize flow, daylight, and usability.
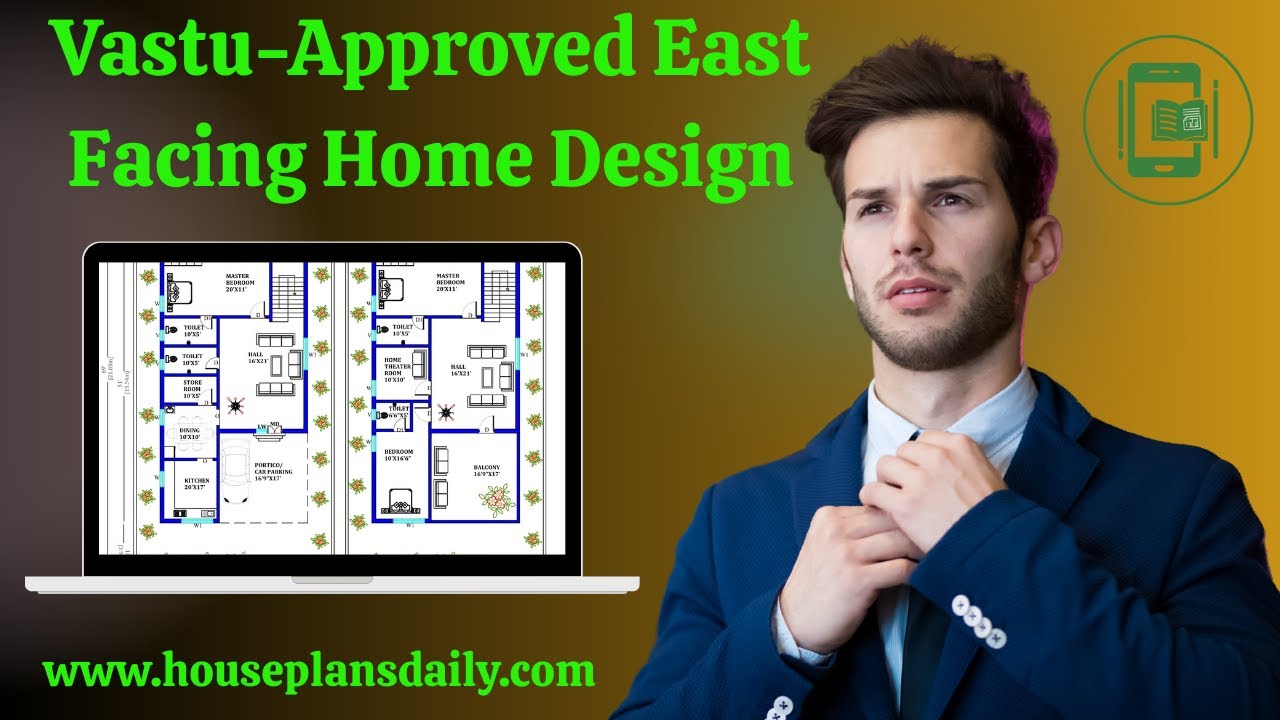
Discover a vastu approved east facing home design in this video article with multiple layout options such as ground floor plans, two story homes, and duplex designs, perfect for those seeking an east facing vastu house plan.
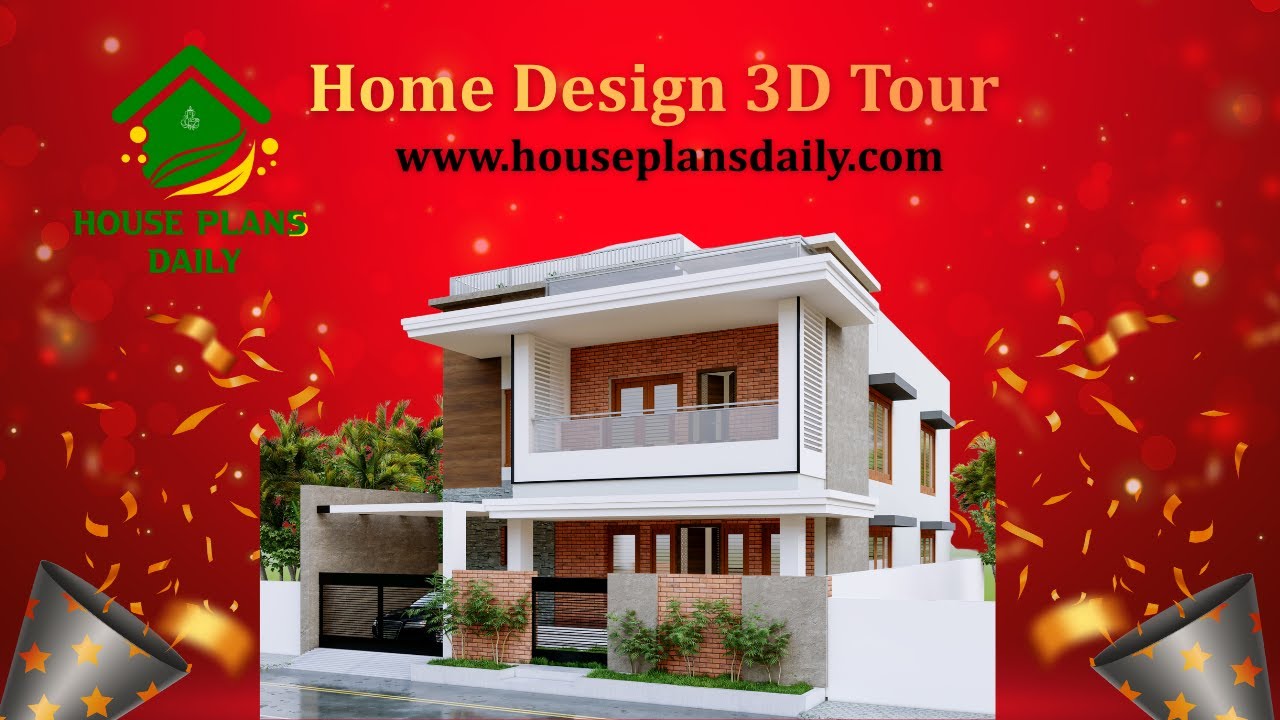
Experience immersive home design with a 3D tour that brings your space to life. Explore virtual house tours and interior design concepts to visualize layouts, textures, and lighting.
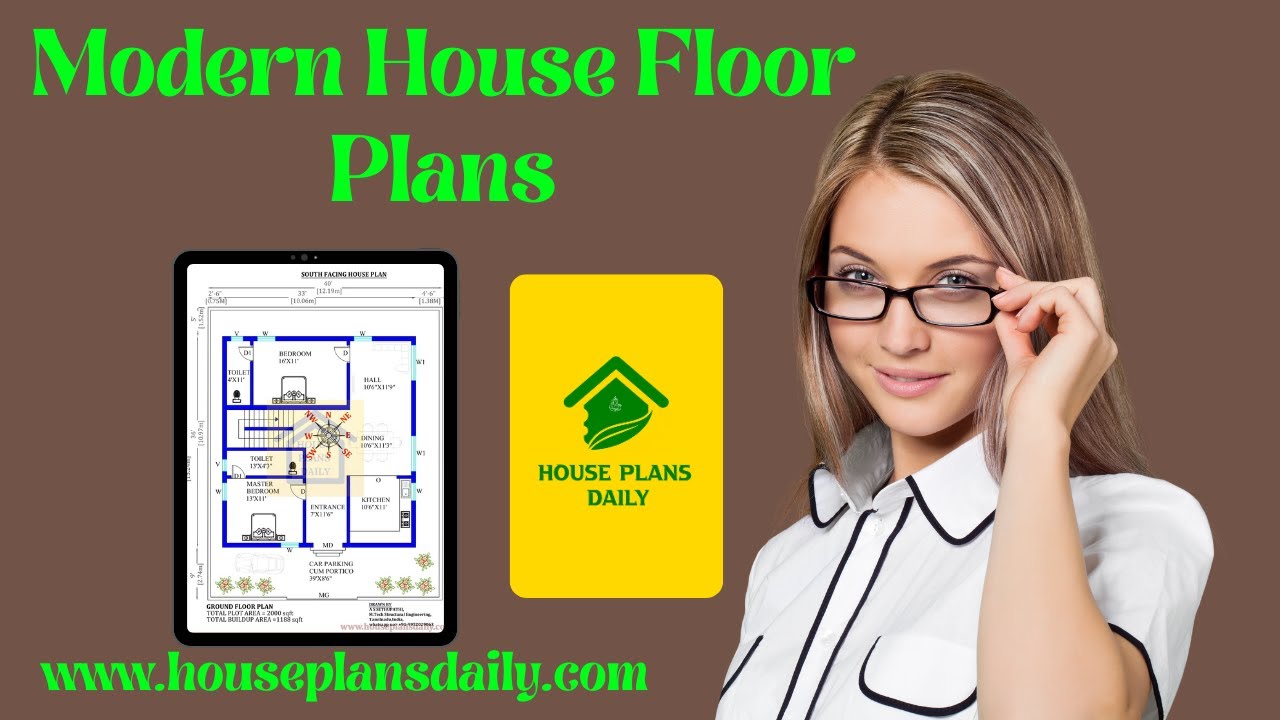
Modern house floor plans offer flexible spaces that adapt to changing needs, from open-concept living areas to private retreats.
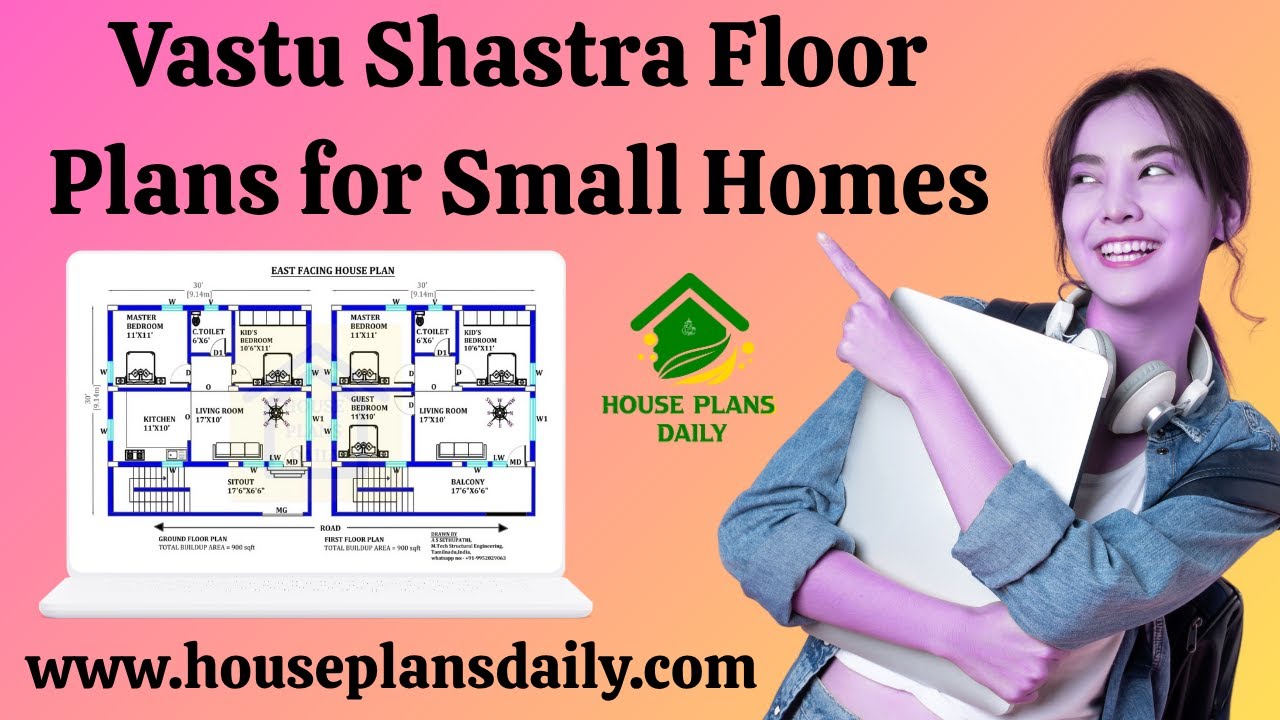
Vastu Shastra floor plans for small homes: maximize energy flow, natural light, and efficient use of space with harmonious, practical layouts.
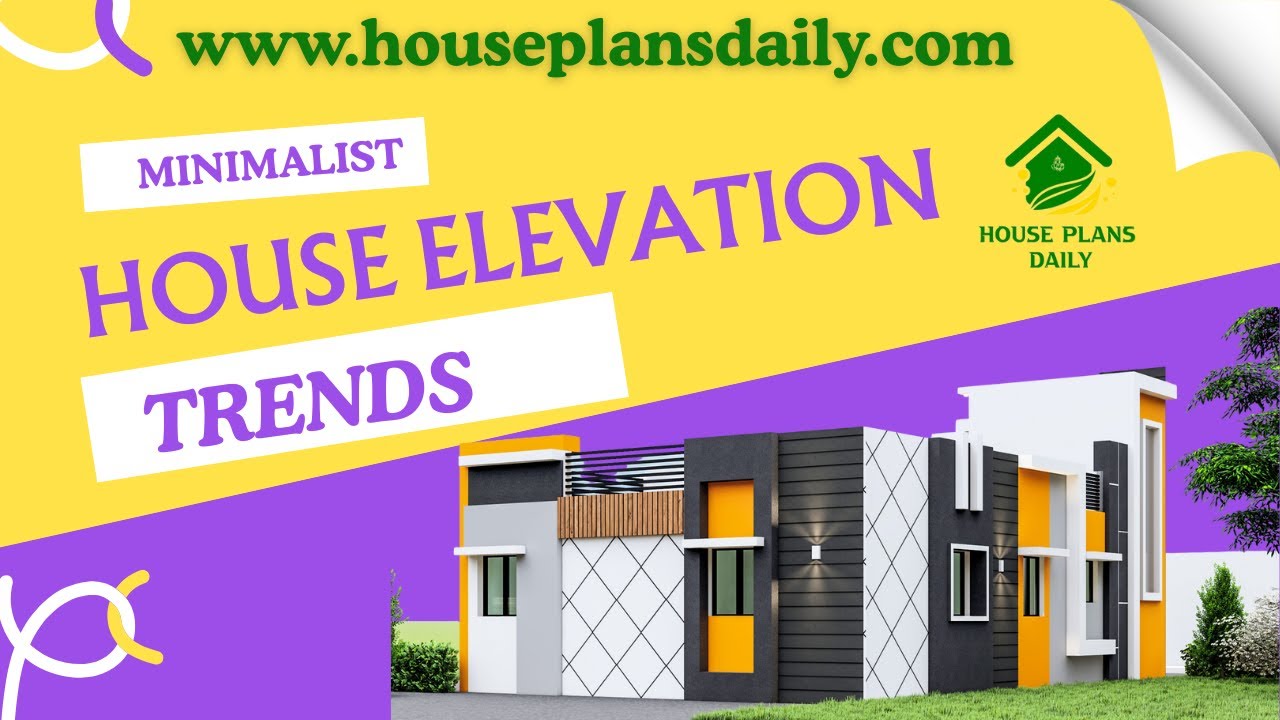
Explore the latest minimalist house elevation trends and design ideas showcased in this article, featuring modern, clean, and stylish exterior concepts for every home type.
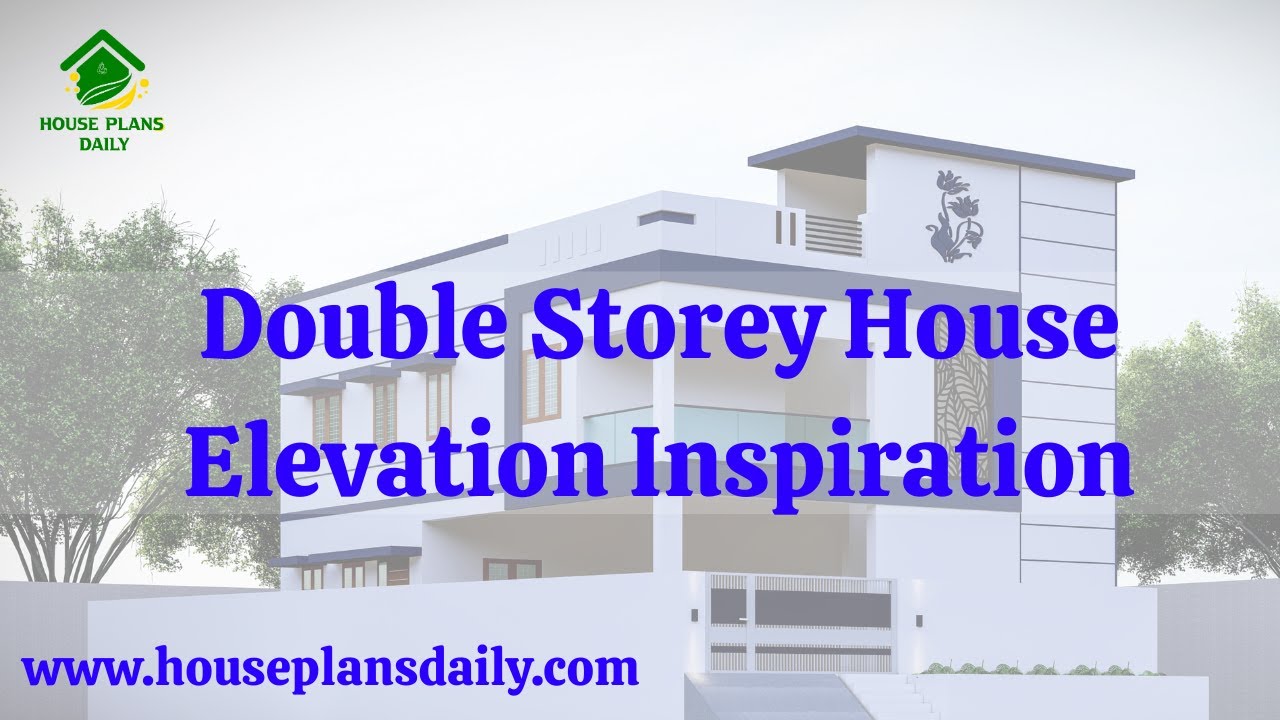
Discover stunning double-storey house elevation inspiration in this detailed video article. Explore modern design ideas, architectural styles, and elevation trends to enhance your dream home's exterior look.

Discover the elegance of a thoughtfully designed 30x60 east-facing modern house with comprehensive plans and detailed drawings. This collection highlights efficient space planning, abundant natural light, and contemporary aesthetics.
