Loading Experience
Browse all posts and designs related to this tag.
Showing 175 results

27x36 North Facing Home Design is shown in this article. The built-up area of the ground and first floor is 792 Sqft and 792 Sqft respectively.

East Facing Vastu House Plan is given in this article. This is a single-floor house design with a total plot area of 616 Sqft.

Are you looking to design your dream home? Want to ensure that your house attracts positivity and prosperity? Look no further! In this article, we will unveil the secrets of an auspicious home by exploring the perfect east-facing house plan with Vastu.

East Facing Home Design is elaborated in this article. The given house design comprises of only one floor i.e ground floor. The total plot area of the floor is 2224 Sqft.

22'x22' East facing duplex House Plan As Per Vastu Shastra in this Autocad Drawing file. This is a 2bhk house plan with a G+1 house building. The length and breadth of the house plan are 22’ and 22’ respectively.
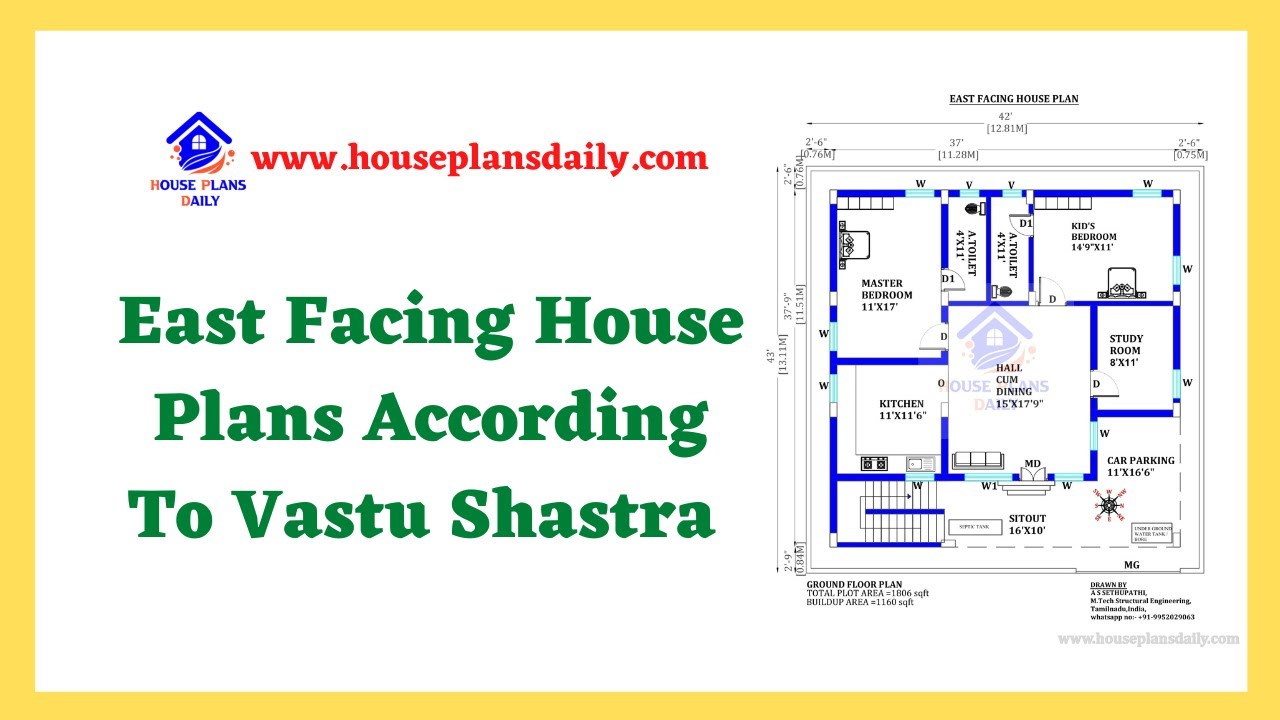
Discover the perfect East Facing Home Plans according to Vastu Shastra for a harmonious living space. Find house plans and interior design inspiration on our website

Discover breathtaking house elevation designs for 2 floors that will transform the exterior of your home. Visit our website for more inspiring house plans and exterior and interior design ideas.
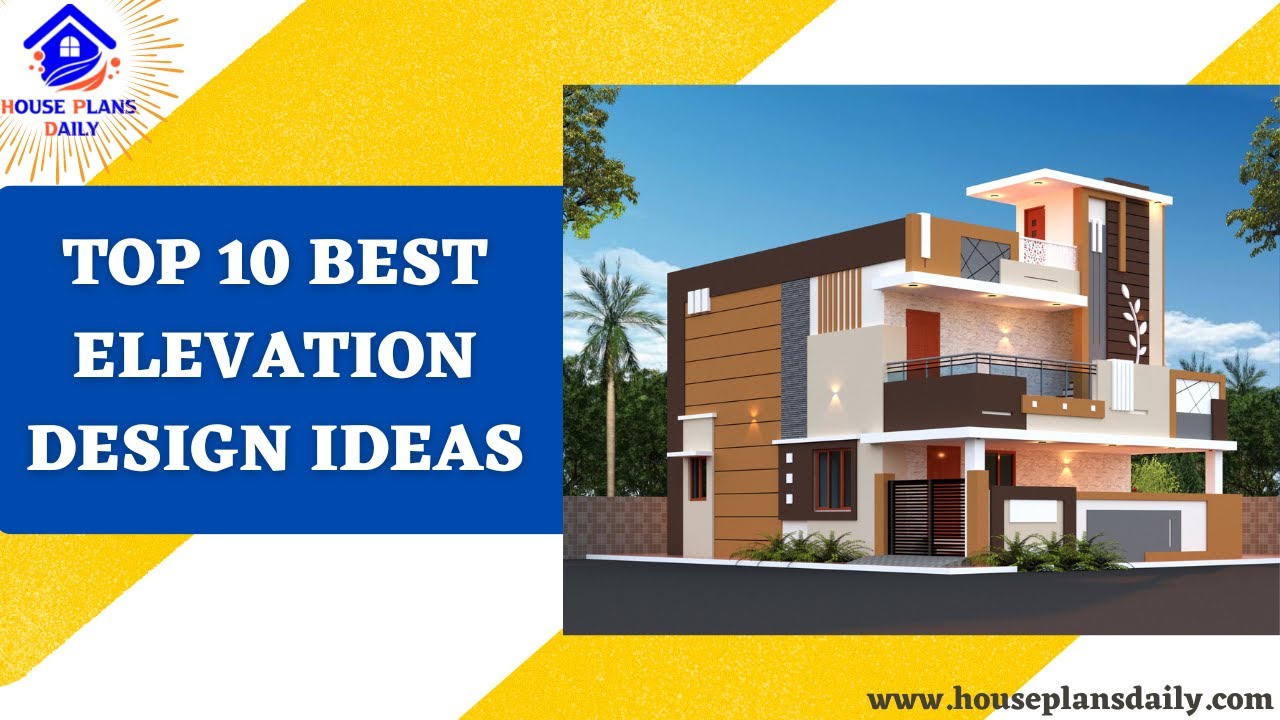
Explore the top 10 best house elevation design ideas with stunning 3D elevation designs that will transform your home into a masterpiece.

Discover inspiring small home interior design ideas and house interior designs to transform your space. Visit our website for more house plans, interior design ideas, and elevation designs.
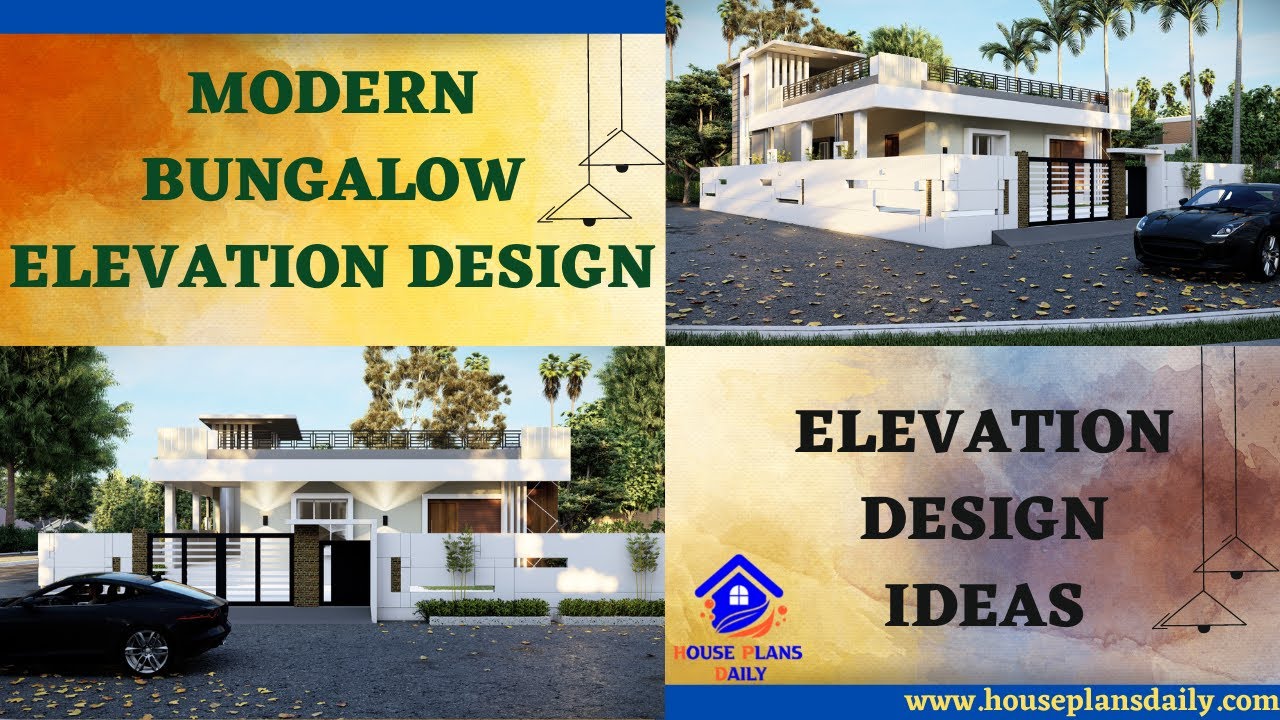
Discover modern bungalow elevation design ideas and get inspired to create the perfect elevation for your dream home. Watch the video for stunning elevation design ideas.
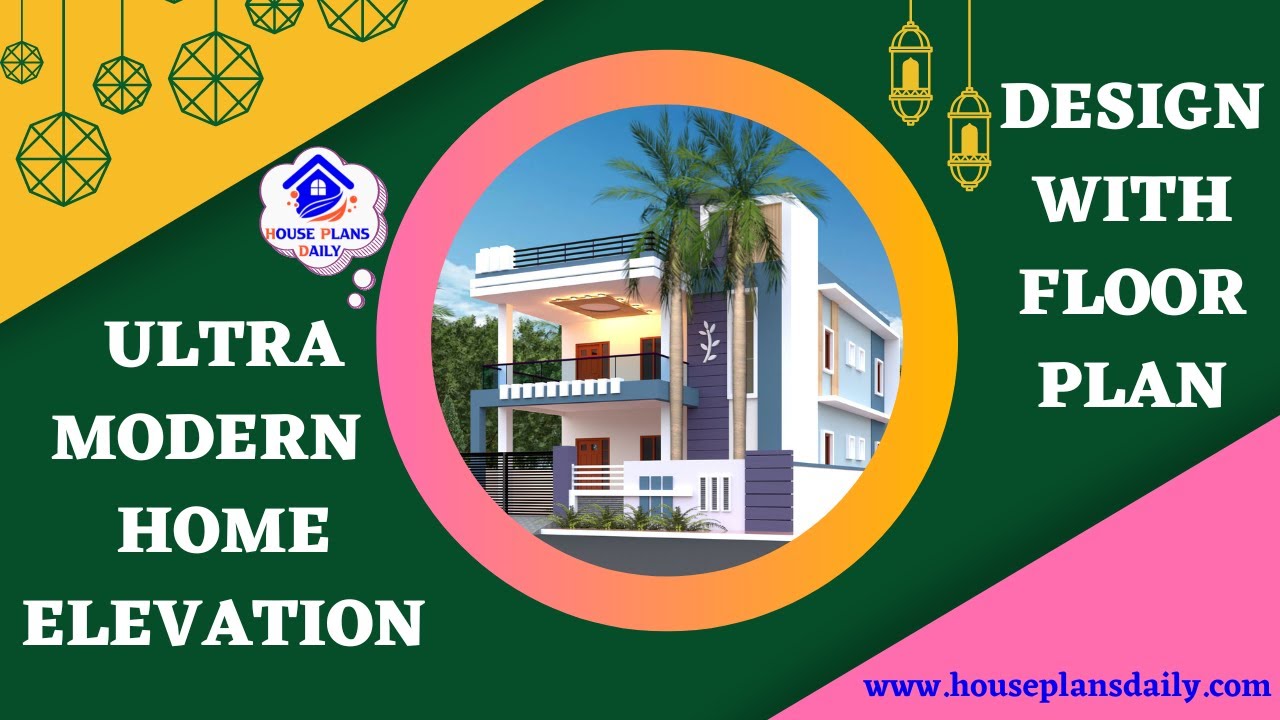
Discover the latest trends in home elevation design with floor plans. Get expert tips and ideas to create an ultra-modern look for your dream home.
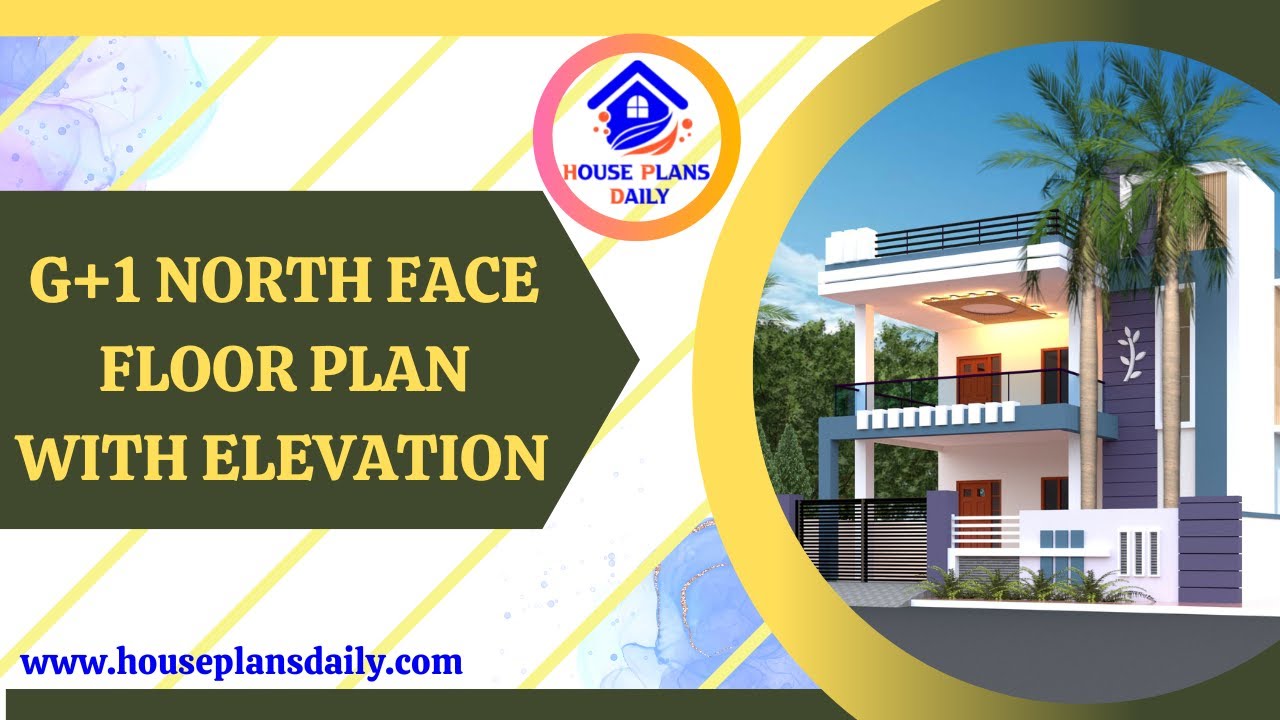
Explore the detailed G+1 North Face Floor Plan with Elevation in this informative video. Learn about the design and layout of this unique architectural feature.
