Loading Experience
Browse all posts and designs related to this tag.
Showing 16 results

22'x22' East facing duplex House Plan As Per Vastu Shastra in this Autocad Drawing file. This is a 2bhk house plan with a G+1 house building. The length and breadth of the house plan are 22’ and 22’ respectively.

Discover inspiring small home interior design ideas and house interior designs to transform your space. Visit our website for more house plans, interior design ideas, and elevation designs.
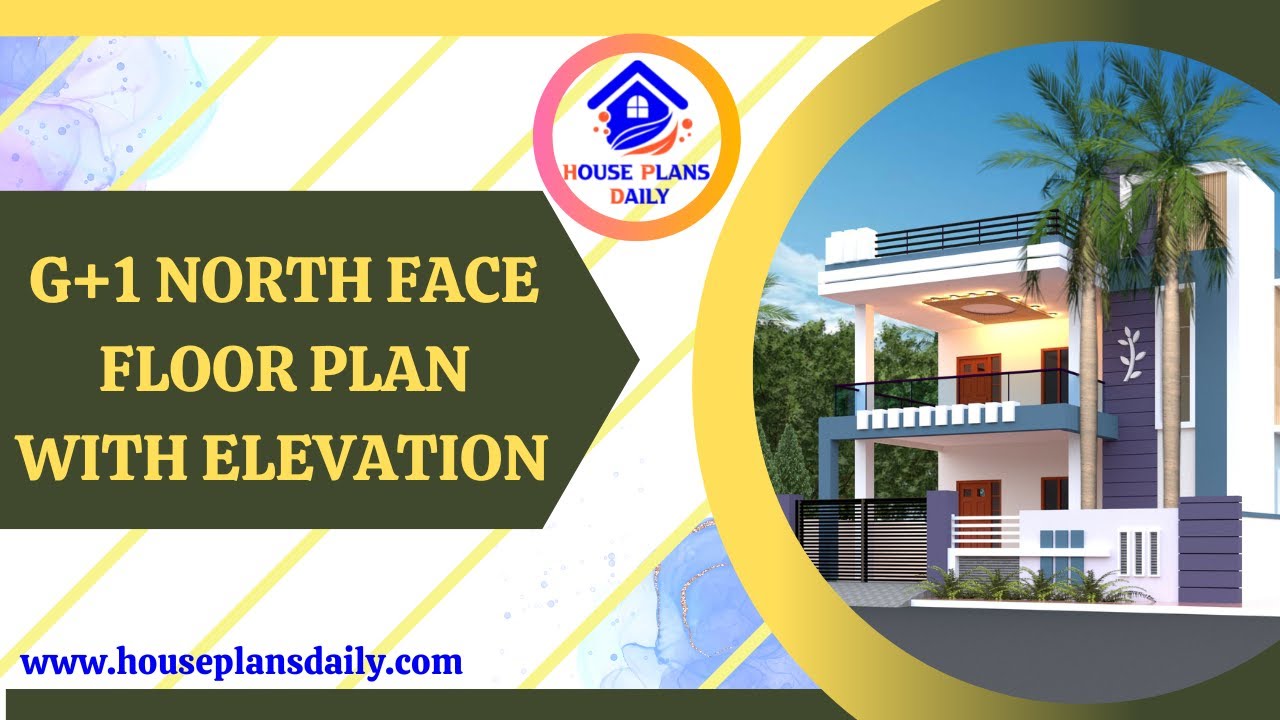
Explore the detailed G+1 North Face Floor Plan with Elevation in this informative video. Learn about the design and layout of this unique architectural feature.

Discover the bestselling 'Modern G+1 Home Plan Designs' Hindi Book featuring 108 Vastu-compliant house plans for all plot sizes. Ideal for architects, engineers, and home builders. Available on Amazon in PDF and paperback formats.
