Loading Experience
Browse all posts and designs related to this tag.
Showing 55 results
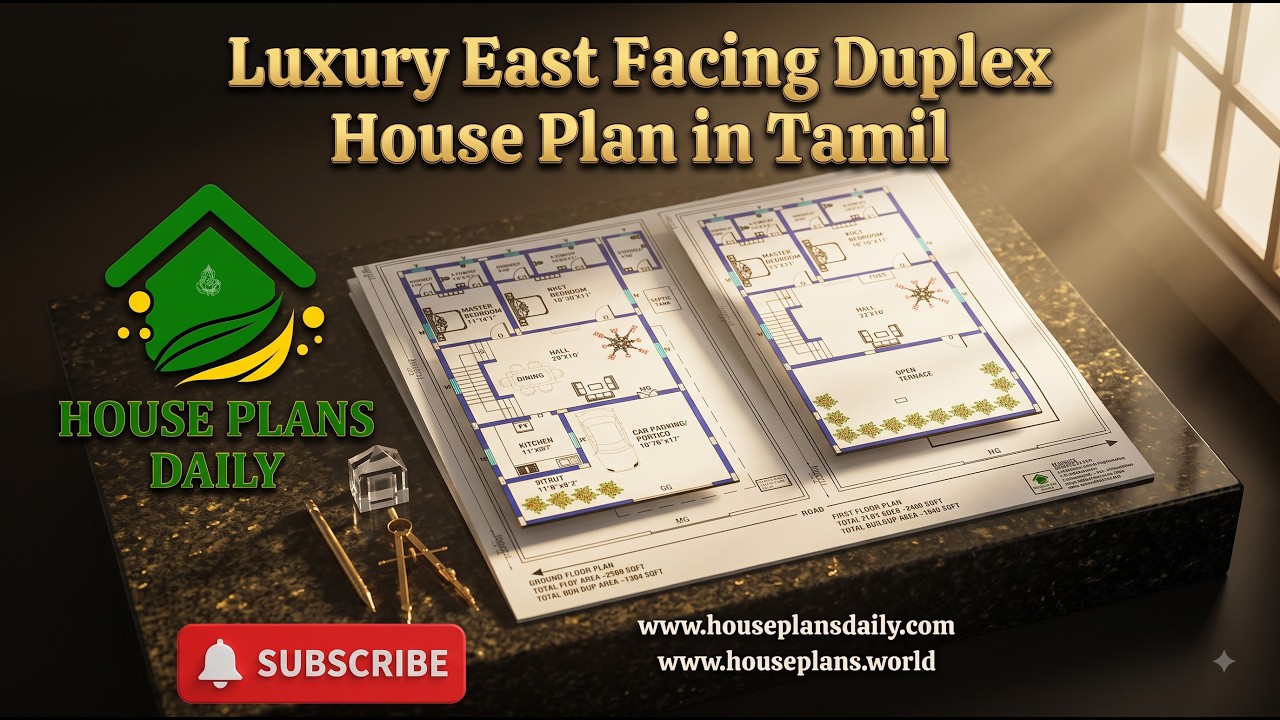
Explore this Luxury East Facing Duplex House Plan in Tamil, featuring a spacious and modern 4BHK duplex home design planned across two floors.

East Facing 1020 Sq Ft Duplex House Plan is presented in this article, featuring a smart and compact layout with modern design and Vastu-compliant planning.

East Facing Vastu House Plan Ideas features contemporary layouts carefully designed according to traditional Vastu guidelines.

East facing vastu compliant house plans are featured in this article.

This article presents a rental cum house plan with parking, detailing the structural layout drawing of the house. The plan includes a rental portion and car parking on the ground floor.

This PDF book presents 108 diverse house plans designed according to Vastu Shastra principles for New G+1 homes. It includes detailed floor plans along with attached PDF and DWG files for each layout, showcasing wonderful designs suitable for various land areas.

This article provides a house plan measuring 30x30 feet, a total area of 900 square feet, for a west-facing4BHK home designed according to Vastu Shastra principles.

30x30 east vastu house plan drawing is given in this article. The total area of the east facing house plan is 900 SQFT. This is a 5bhk east facing home plan.

30x60 east house plan drawing is shown in this article. The total area of the east facing house plan is 1800 SQFT. This is a 3bhk east facing house plan. The length and breadth of the 3bhk house plan are 30’ and 60' respectively.

25x50 east facing floor plan drawing is given in this article. The total area of the east facing house plan is 1250 SQFT. This is a 4bhk house plan. This is a two story house building. Two bedrooms are available on the ground floor. Another two bedrooms are available on the first floor.

900 Sqft North Facing House Plan with Car Parking is described in this article. The given home design comprises two floors i.e, the ground and first floor. Each floor is spread over 900 Sqft area.

Vastu East Facing House Plan is elaborated in this article. The given house design comprises two floors i.e, the ground and first floor. Each floor is spread over 1275 Sqft area.
