Loading Experience
Browse all posts and designs related to this tag.
Showing 107 results
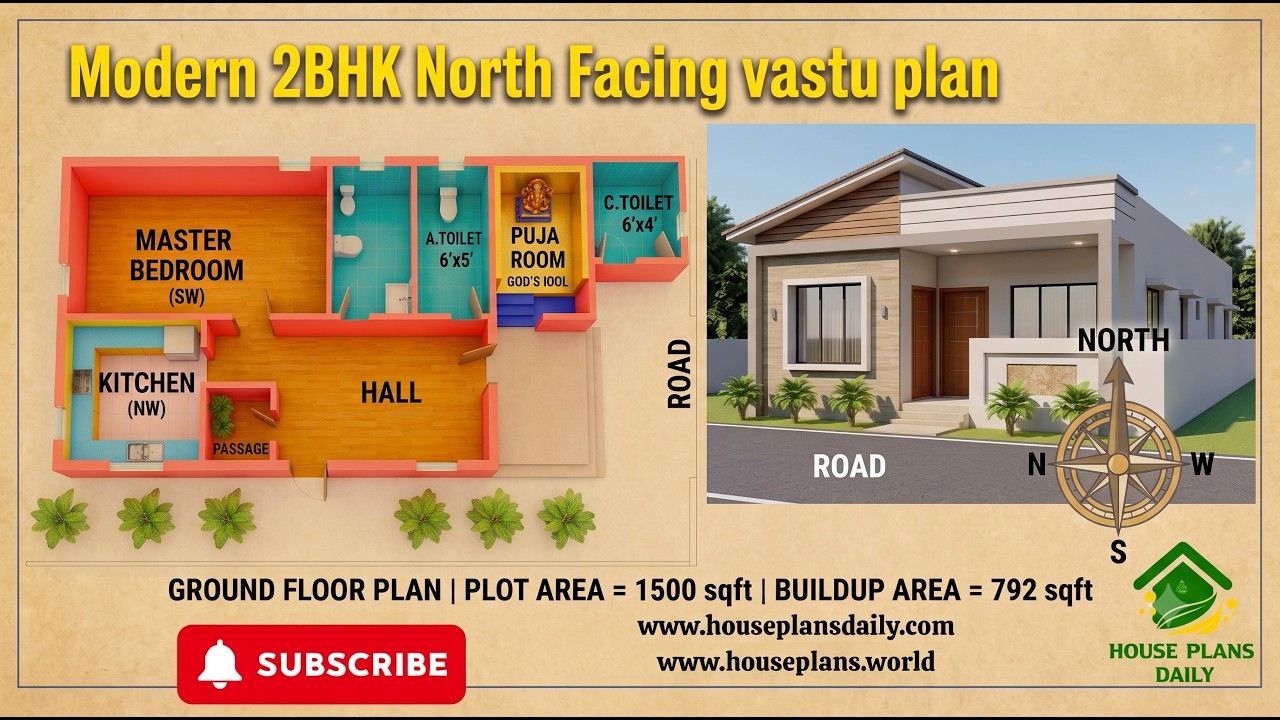
29x43 North Facing 2BHK Ground Floor House Plan | Vastu Home Design is presented in this article. This 2BHK north facing ground floor plan is designed as per Vastu and offers a practical layout for comfortable family living.
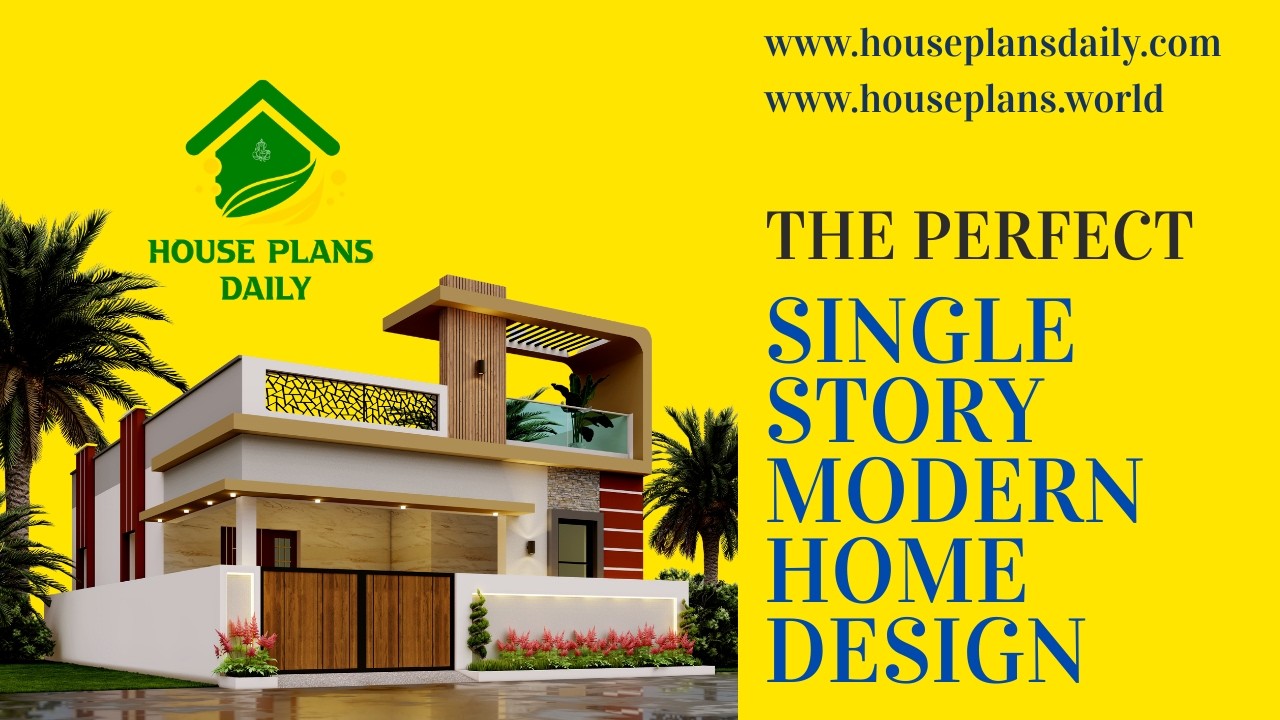
Discover the perfect single story modern home design featuring a stylish ground floor elevation, contemporary exterior and beautiful interior ideas.
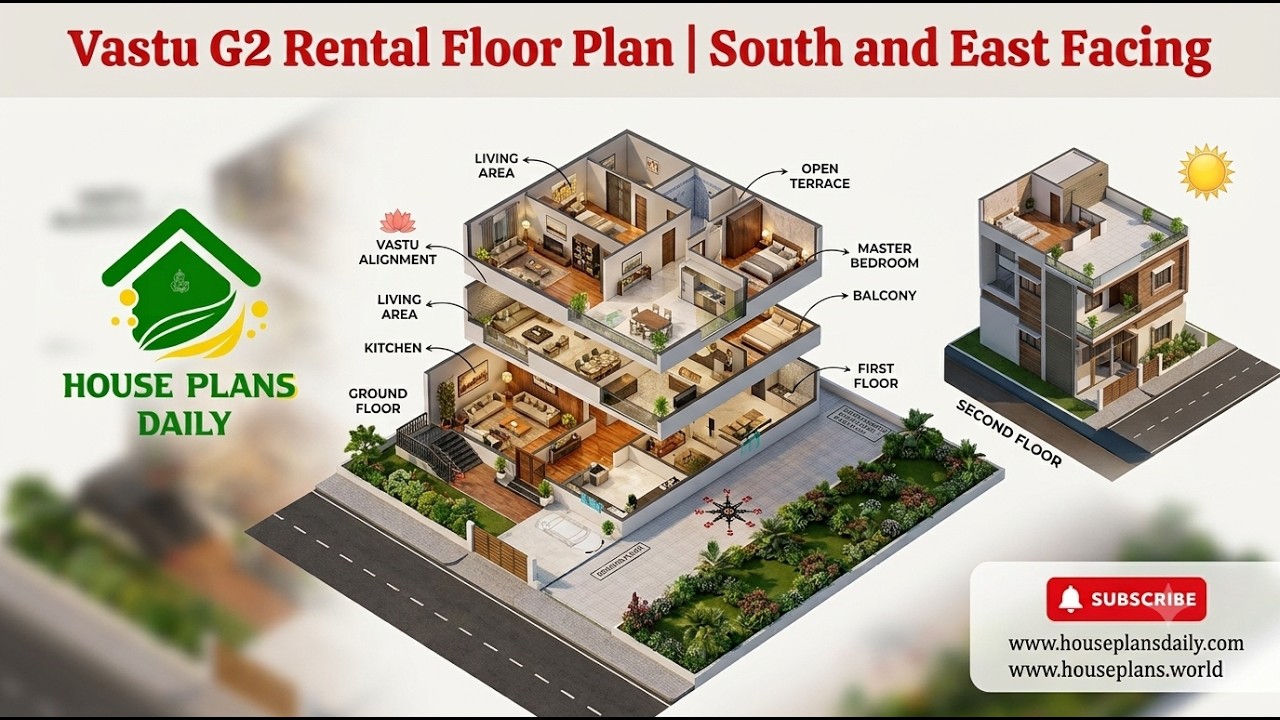
Explore this vastu g2 rental floor plan featuring a practical 2BHK rental house design for a multi-unit residential building.
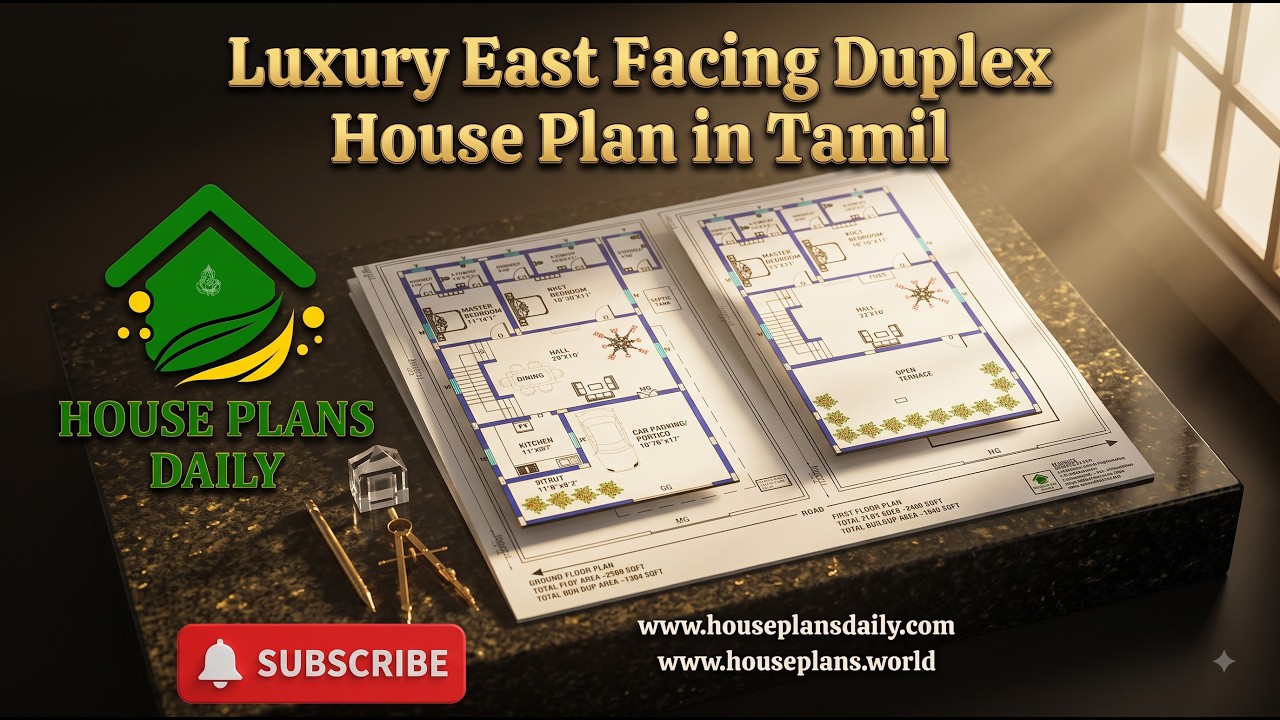
Explore this Luxury East Facing Duplex House Plan in Tamil, featuring a spacious and modern 4BHK duplex home design planned across two floors.

Explore a east facing 2bhk home design with stylish single floor elevation in this article. The total built-up area is 750 sqft.
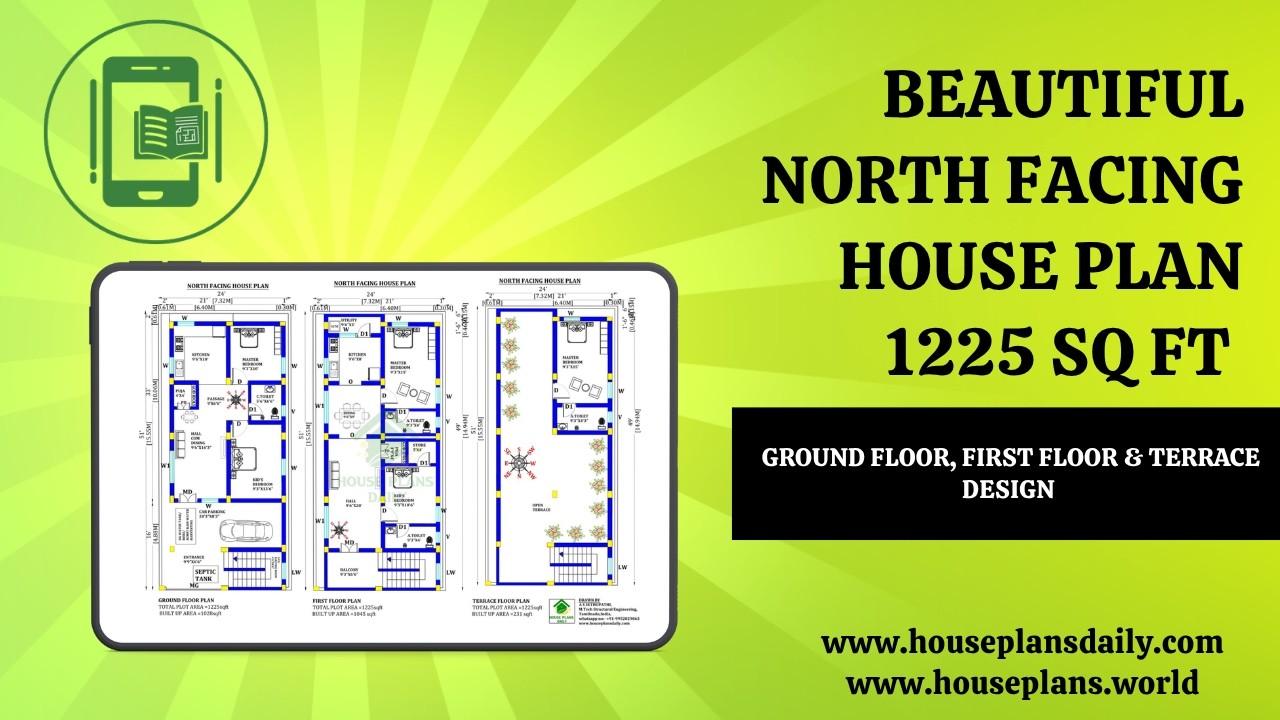
Beautiful North Facing House Plan 1225 Sq Ft Ground Floor, First Floor & Terrace Design is showcased in this article, featuring a modern 2BHK layout with smart space planning and Vastu-friendly design.
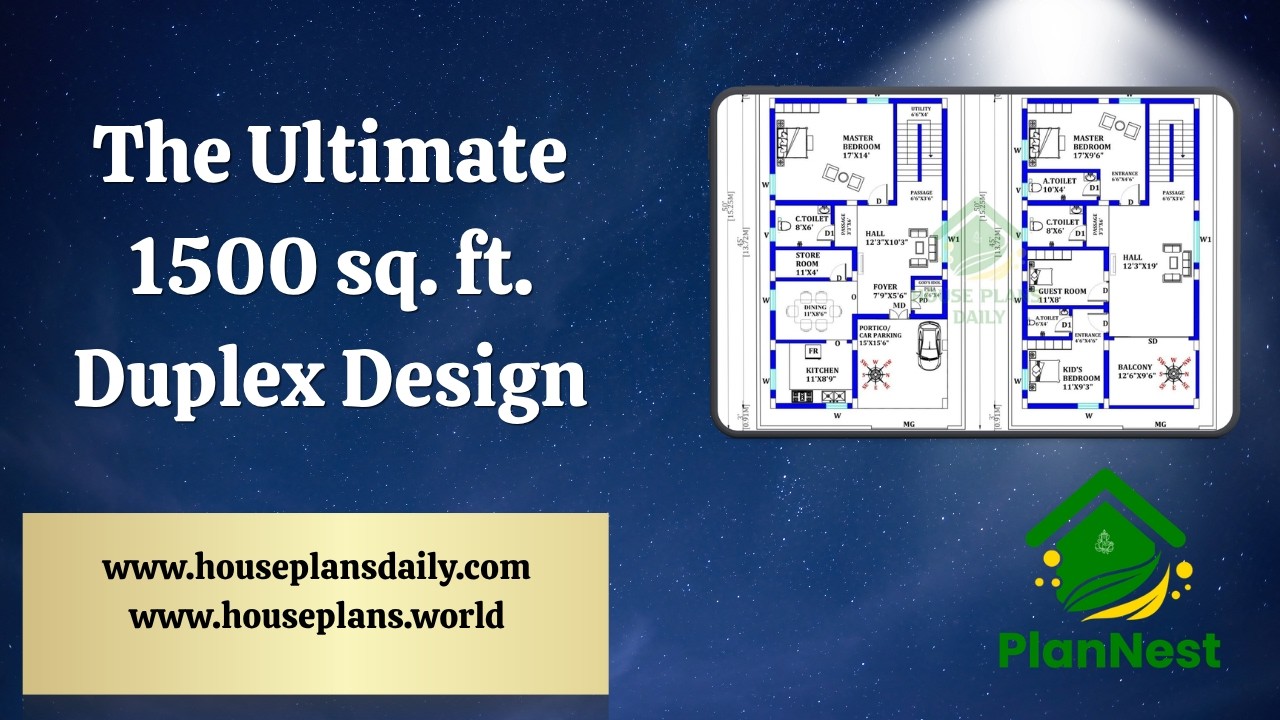
The ultimate 1500 sq ft duplex design ideas are presented in this article, featuring a well-planned 4 bedroom layout with modern design and efficient space utilization.

East Facing 1020 Sq Ft Duplex House Plan is presented in this article, featuring a smart and compact layout with modern design and Vastu-compliant planning.

East Facing Vastu House Plan Ideas features contemporary layouts carefully designed according to traditional Vastu guidelines.

Discover The Ultimate Exterior Lookbook, your definitive guide to curb-appeal and architectural storytelling. From striking facades and seasonal color palettes to sustainable materials are incorporated.
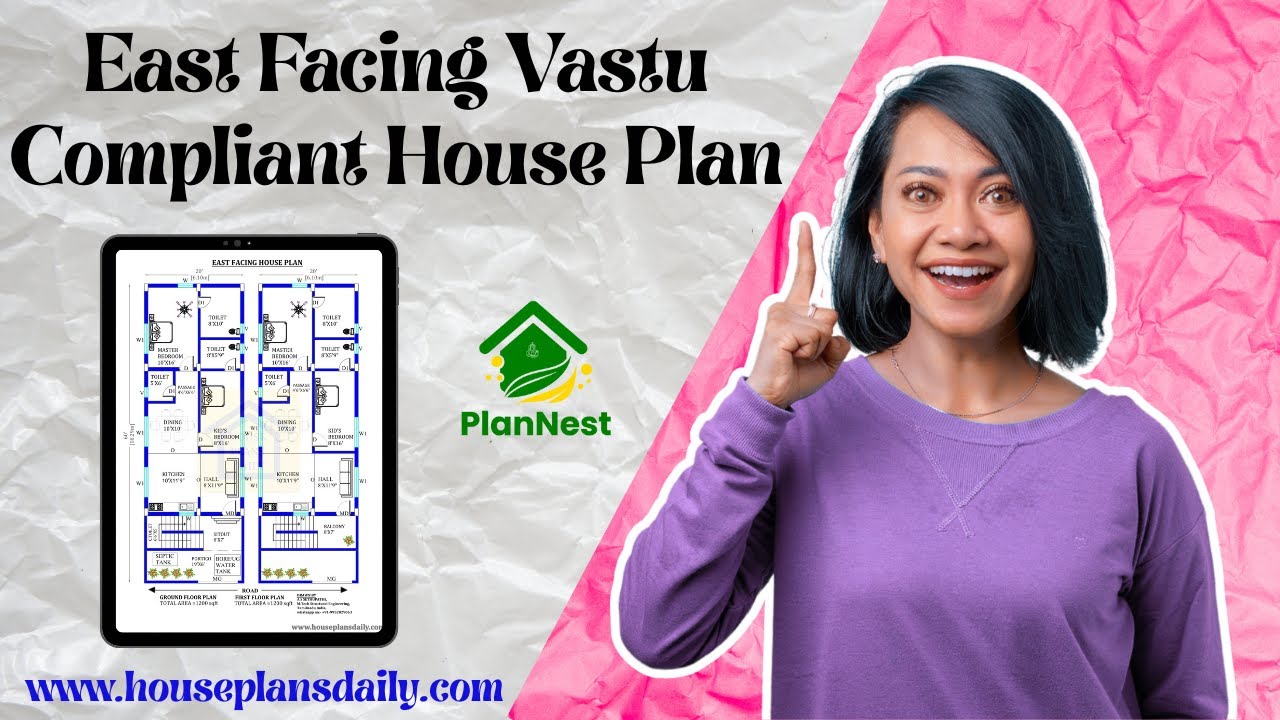
East facing vastu compliant house plans are featured in this article.

Discover modern interior decor ideas: light palettes, organic textures, statement furnishings, and practical tips to elevate any space.
