Loading Experience
Browse all posts and designs related to this tag.
Showing 112 results

South Road East Facing House Plan is given in this article. The house consists of 2 floors i.e. the ground and the first floor. The plot area of both floors is 742 Sqft.

East Facing Vastu House Plan is given in this article. This is a single-floor house design with a total plot area of 616 Sqft.

East Facing Home Design is elaborated in this article. The given house design comprises of only one floor i.e ground floor. The total plot area of the floor is 2224 Sqft.

30x40 Excellent East facing G1 Residential House Plan as per vastu cad drawing is given in this article. You can simply download this east-facing duplex house design CAD DWG and PDF files for free.

2bhk House Plans East Facing is given below. Our expert architects have created a range of stunning designs to suit your requirements. Check them out now!
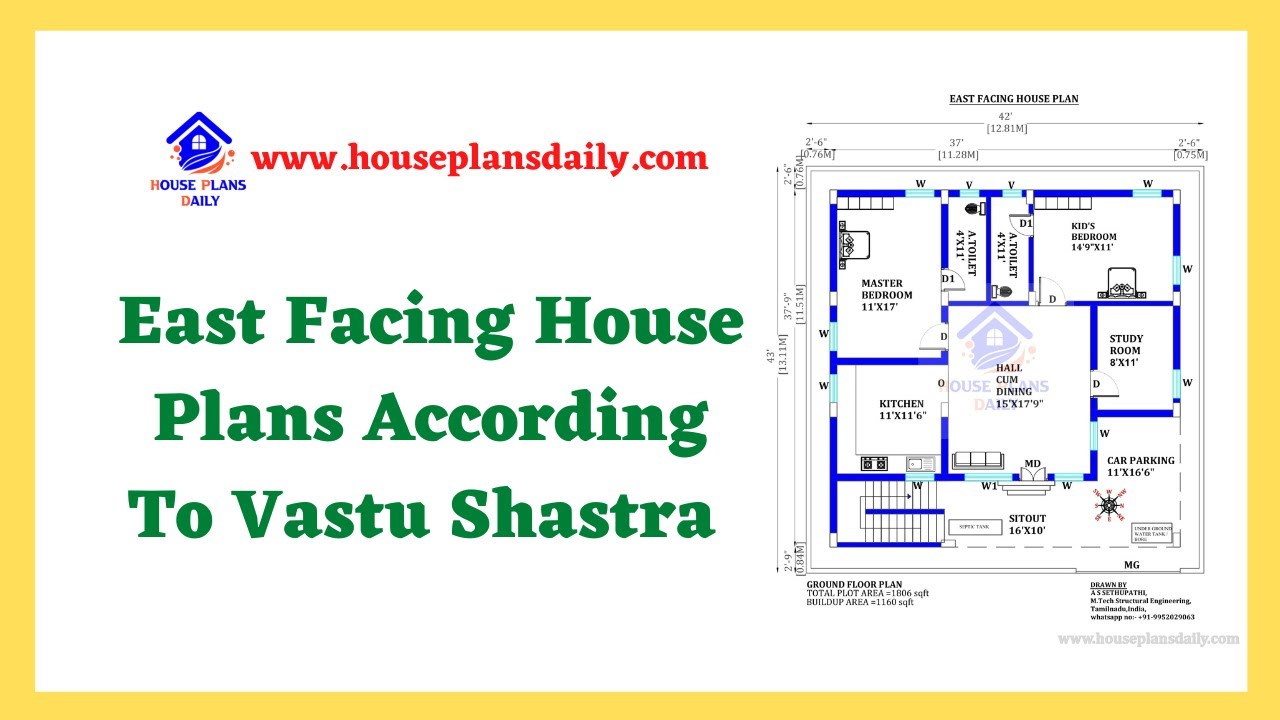
Discover the perfect East Facing Home Plans according to Vastu Shastra for a harmonious living space. Find house plans and interior design inspiration on our website

Discover innovative and practical small home design ideas that maximize space and style in this inspiring video.
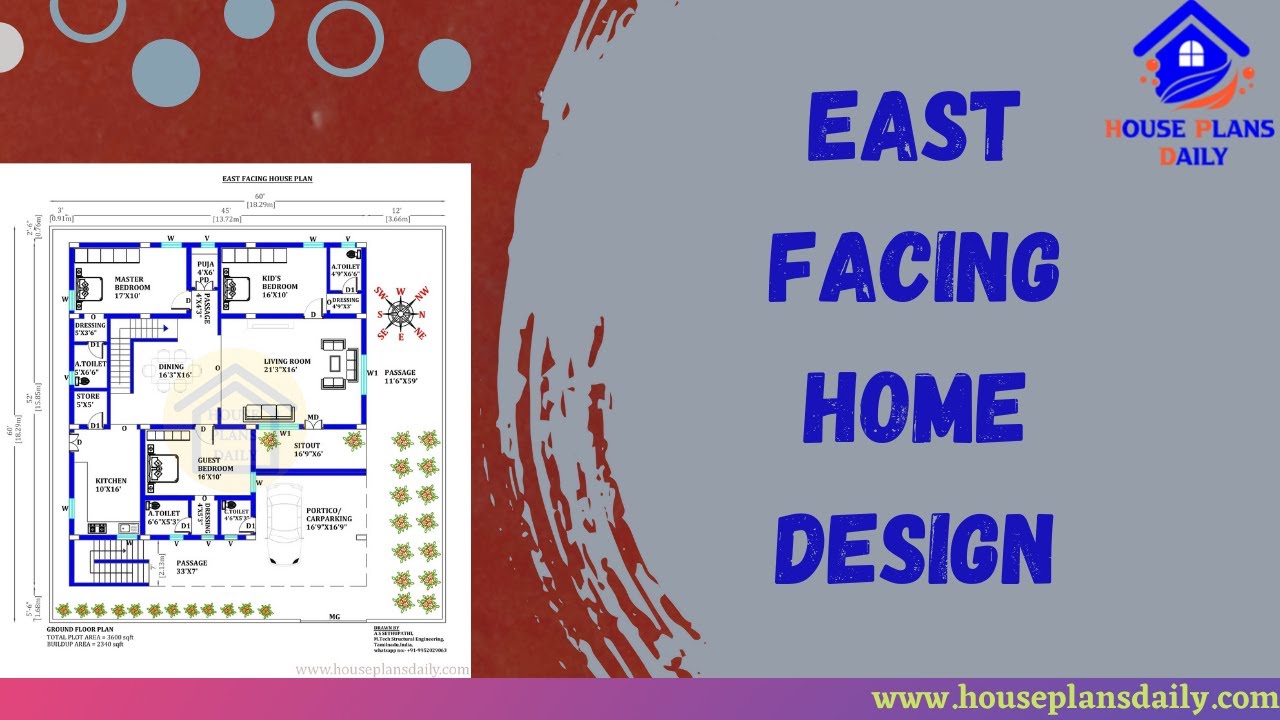
Discover an East facing house plan as per Vastu principles with a detailed 45x52 house floor plan. Get access to free house plans PDF and DWG files on our website.
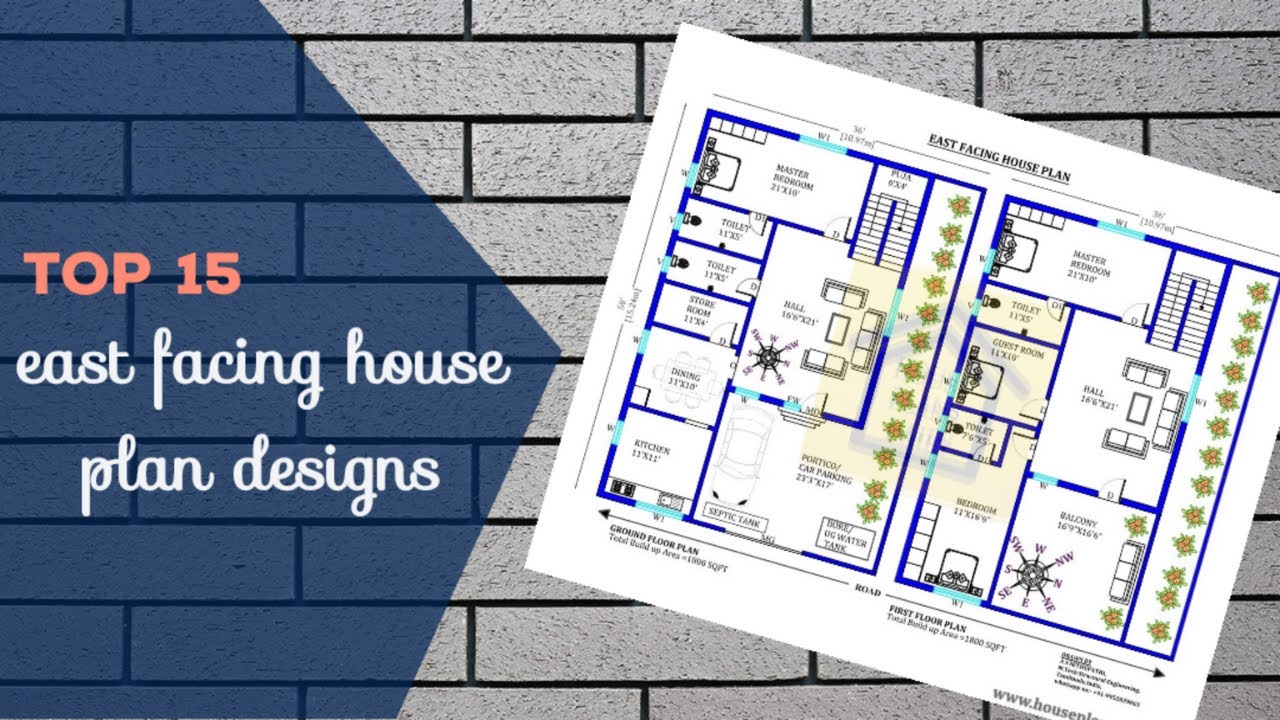
Discover the top 15 East Facing House Plan Designs and find the perfect layout for your dream home. Visit our website for a wide selection of beautiful east facing house floor plans in various land sizes.
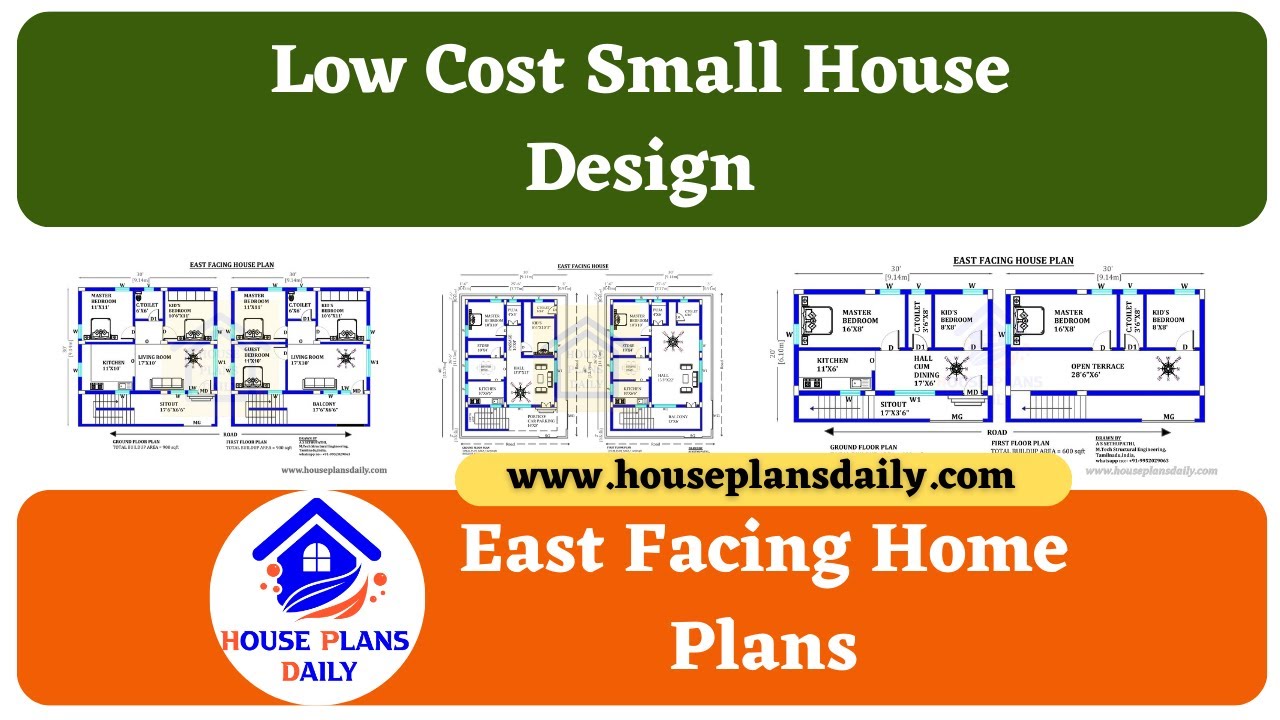
Discover low-cost small house design plans for east-facing homes in this informative video. For more house plans check out the website www.houseplansdaily.com.
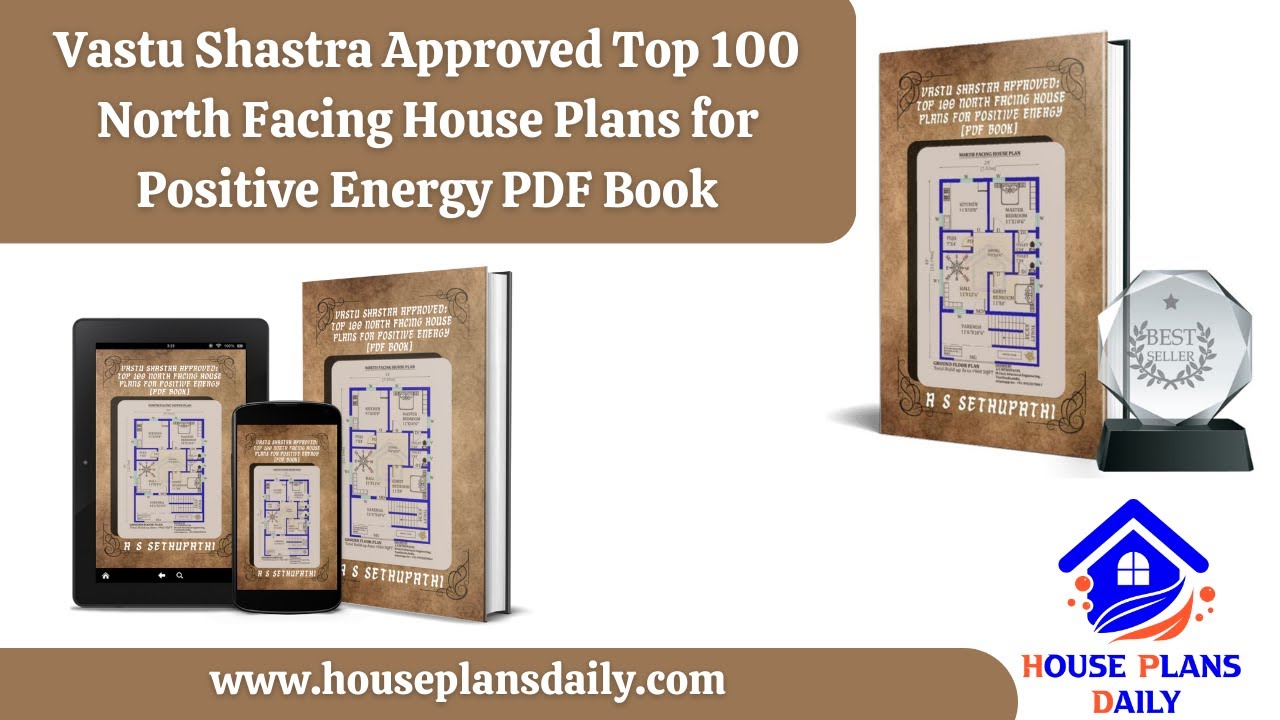
Discover the top 100 Vastu Shastra approved North Facing House Plans for positive energy in this comprehensive PDF book. Visit our website for more house plans PDF books.

Top 100 Best North Face House Plan as per Vastu images are shown in this video.For more North Face House floor plans and designs, check out the website www.houseplansdaily.com.
