Loading Experience
Browse all posts and designs related to this tag.
Showing 17 results
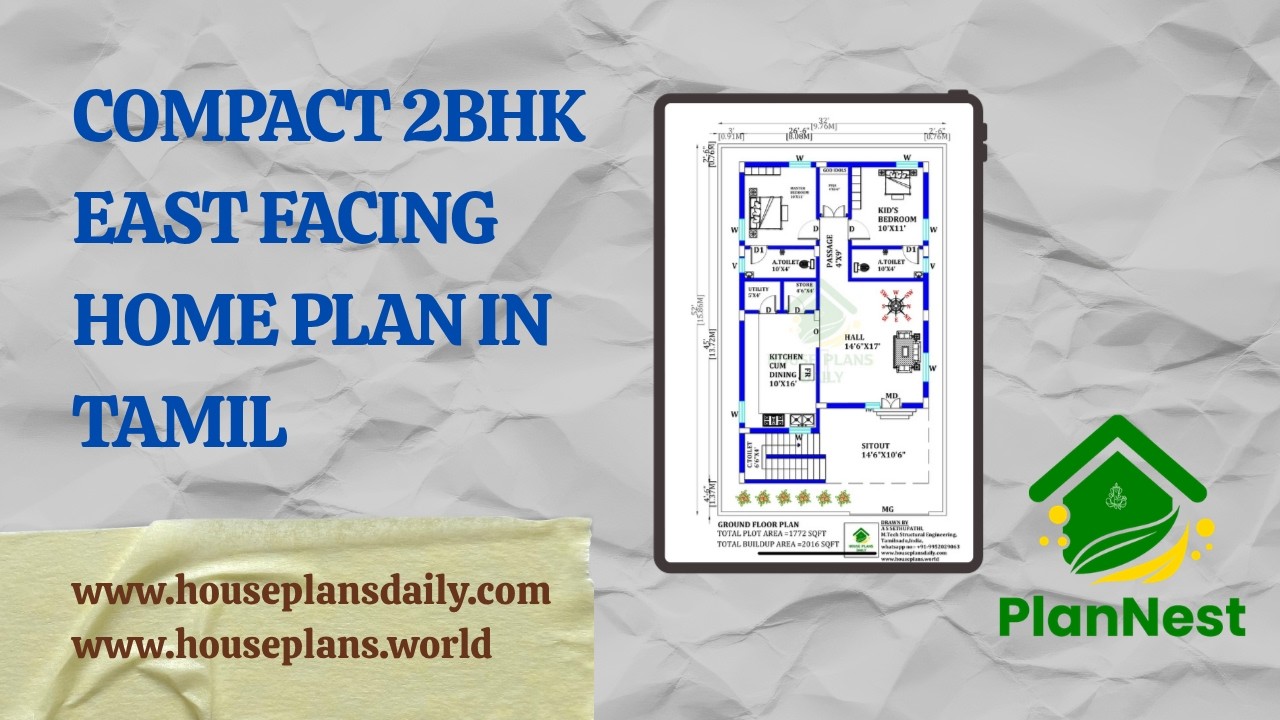
Compact 2bhk east facing home plan in Tamil is featured in this article.
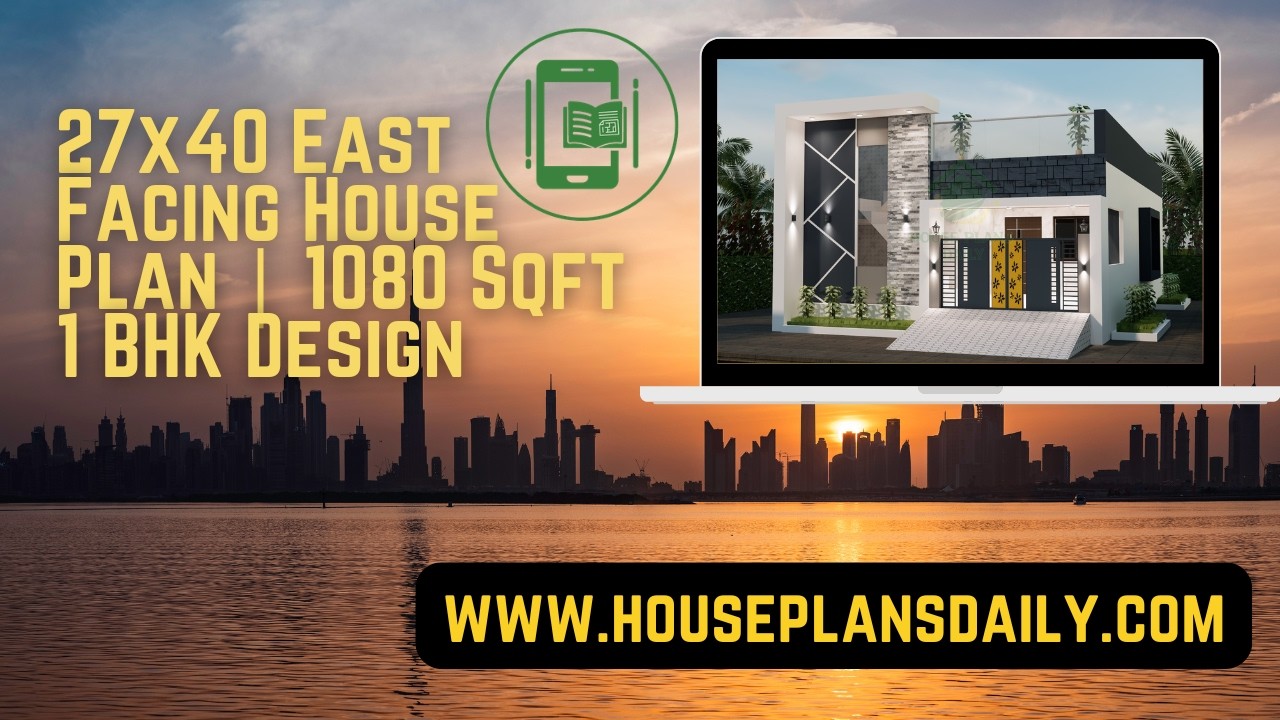
27x40 east facing house plan with 1080 Sqft 1 bhk design is showcased in this article, featuring a compact and Vastu-friendly layout with smart space utilization.

Best East Facing Vastu Home Plan with Perfect Room Directions presents thoughtfully arranged layouts aligned with Vastu Shastra principles.
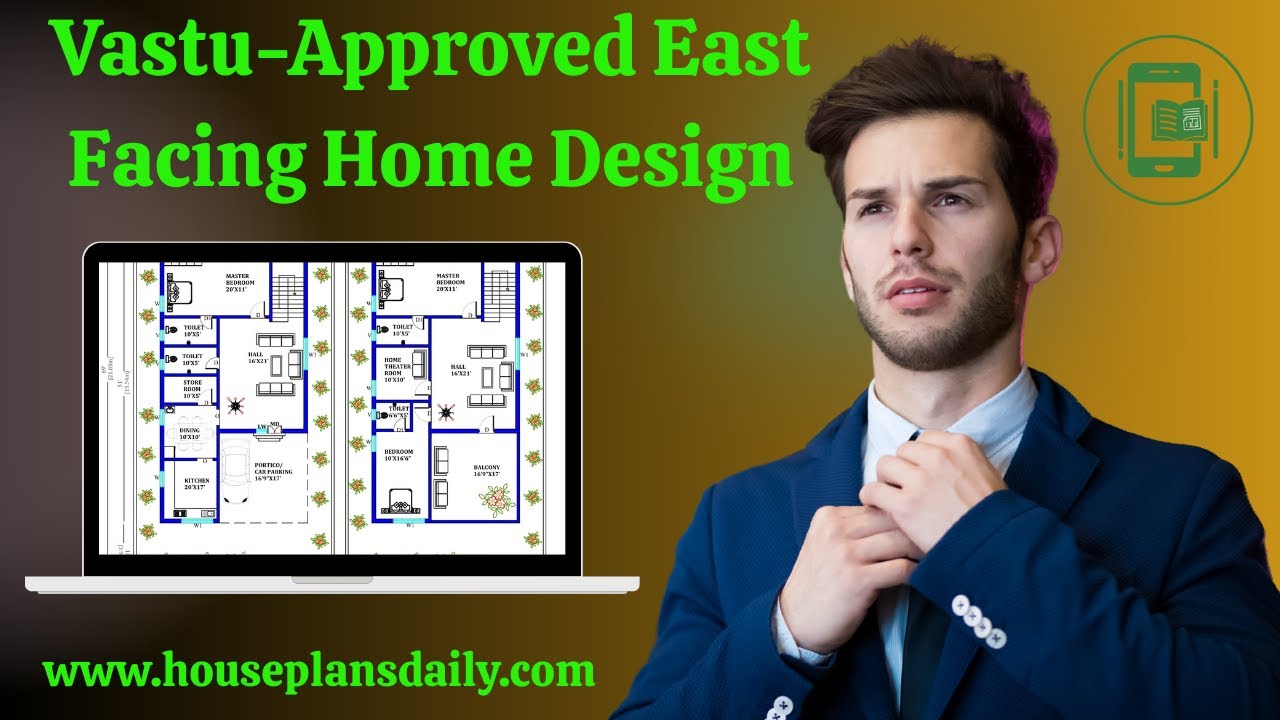
Discover a vastu approved east facing home design in this video article with multiple layout options such as ground floor plans, two story homes, and duplex designs, perfect for those seeking an east facing vastu house plan.

The book "House Plans As per Vastu Shastra" includes 400 stunning house plan drawings to help you design your dream home, offering plans for various land areas and orientations, including East, West, North, and South-facing layouts.

Discover the secrets of 30x40 East Face House Plans aligned with Vastu Shastra and create your dream home with perfect harmony and positive energy.

This book offers 100 different sizes of house plans based on Vastu Shastra. It's a valuable resource for anyone looking for Vastu-compliant designs. Buy now.

Explore a collection of 500 house plans designed according to Vastu Shastra principles to create your dream home.

North and East Facing House Plan – In this article, a 2bhk house plan, and a 1bhk house plan is available. On the ground floor, 2 houses are available. On the first floor, 1 house is available.

30x0 house plan is given in this article. This is a 1 bhk house plan. The total plot area is 2700 sqft. The total built-up area is 500 sqft.

1600 sqft house electrical wire diagram and plumbing drawing is given in this article. This is a 4 bedroom house plan Indian style.

In this article, the best 50 different land sizes of house designs are given. Here, 1bhk house plans, 2bhk home plans, and 3bhk homes are available. For customized home plans contact us here www.houseplansdaily.com.
