Loading Experience
Browse all posts and designs related to this tag.
Showing 173 results
South Road East Facing 30x33 2BHK House Plan is featured in this article, showcasing a smart and Vastu-friendly layout with efficient space planning.
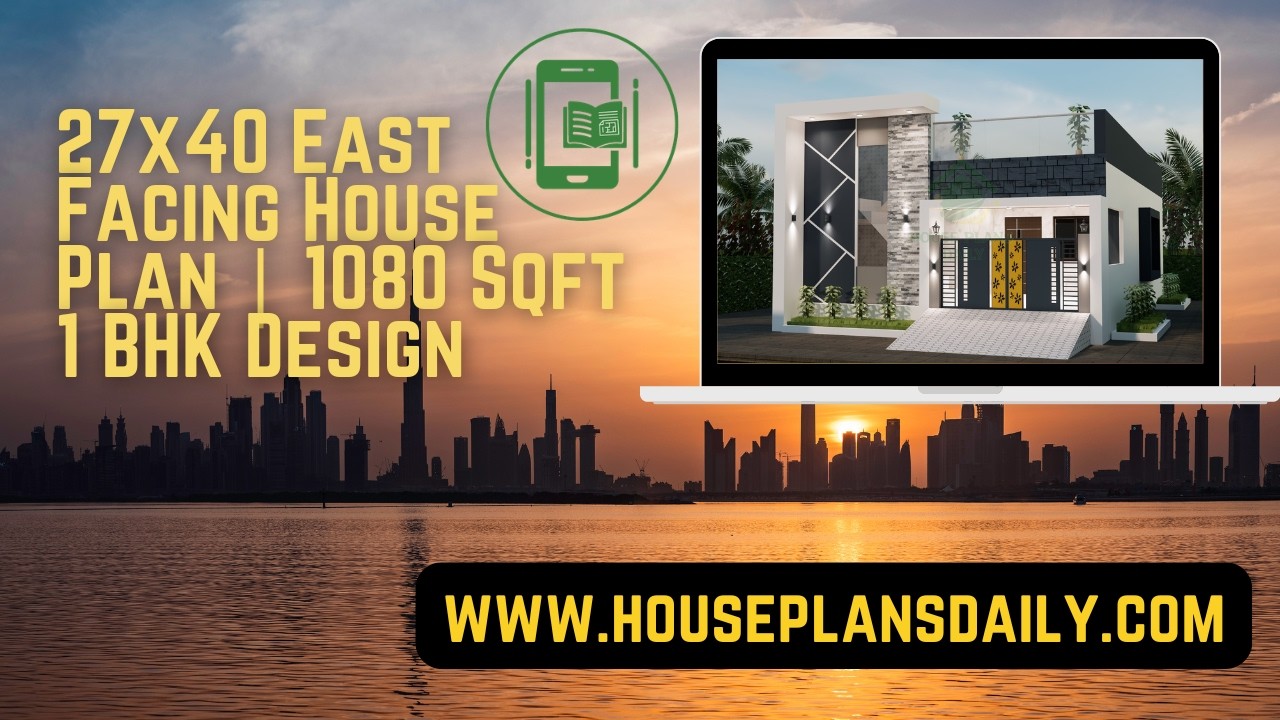
27x40 east facing house plan with 1080 Sqft 1 bhk design is showcased in this article, featuring a compact and Vastu-friendly layout with smart space utilization.
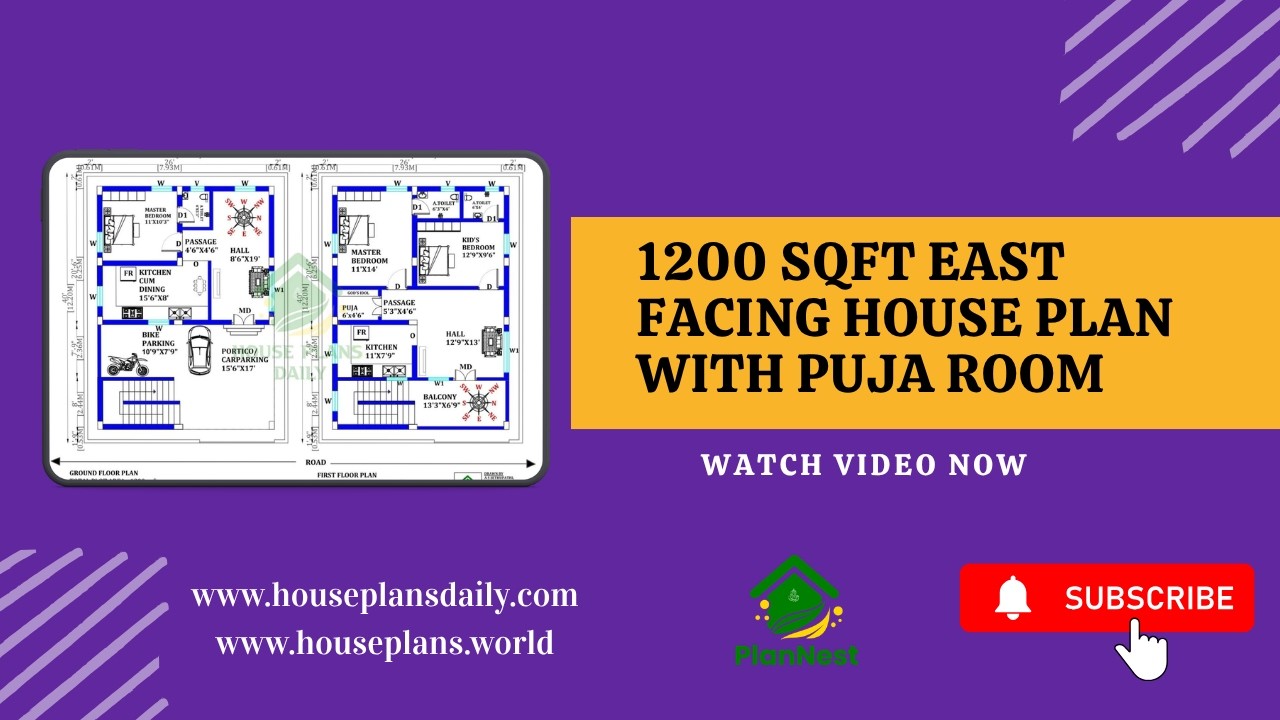
1200 Sqft East Facing House Plan with Puja Room is showcased in this video article, featuring a modern 3BHK layout with smart space planning and Vastu-friendly design.

East Facing 1020 Sq Ft Duplex House Plan is presented in this article, featuring a smart and compact layout with modern design and Vastu-compliant planning.

An east facing 3BHK house plan with elevation is a popular choice for homeowners who want natural morning sunlight, better ventilation, and a warm, inviting atmosphere throughout the day.

Discover an efficient East-facing 2BHK house plan that maximizes natural light and ventilation while delivering a complete MEP (Mechanical, Electrical, and Plumbing) and structural design.

East Facing Vastu House Plan Ideas features contemporary layouts carefully designed according to traditional Vastu guidelines.
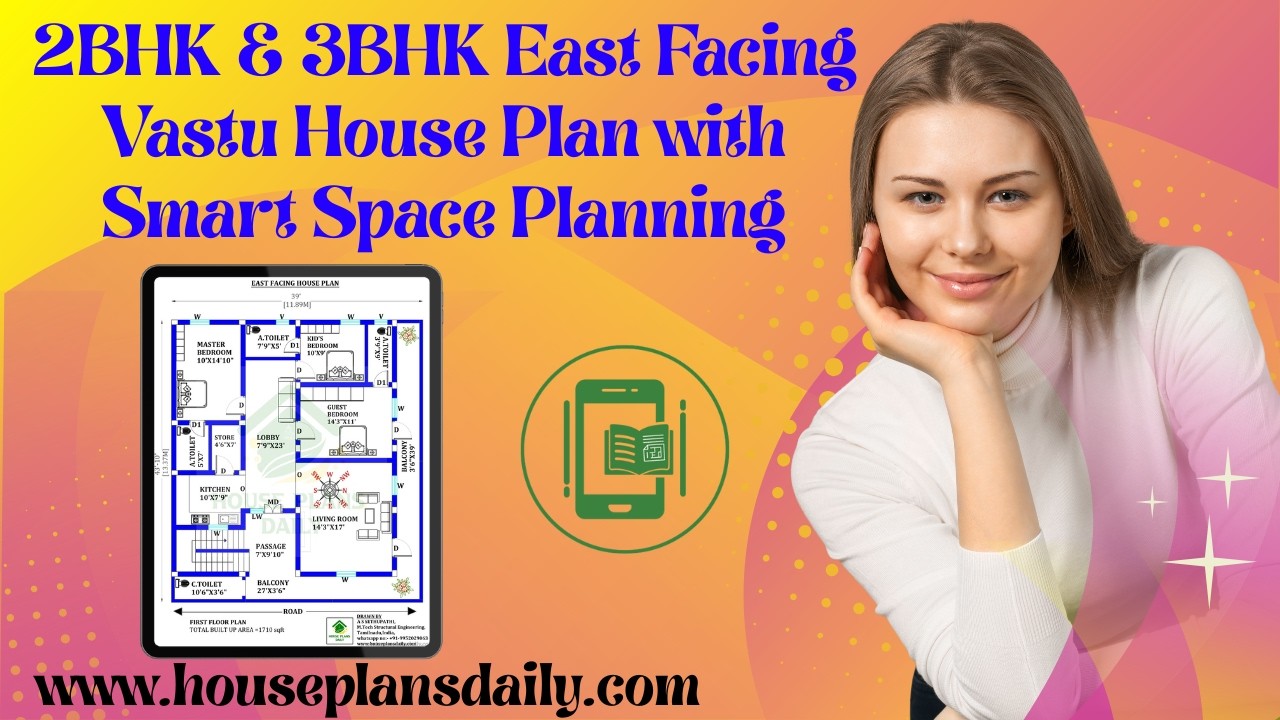
2BHK and 3BHK East Facing Vastu House Plan with Smart Space Planning highlights well-organized designs rooted in authentic Vastu concepts.
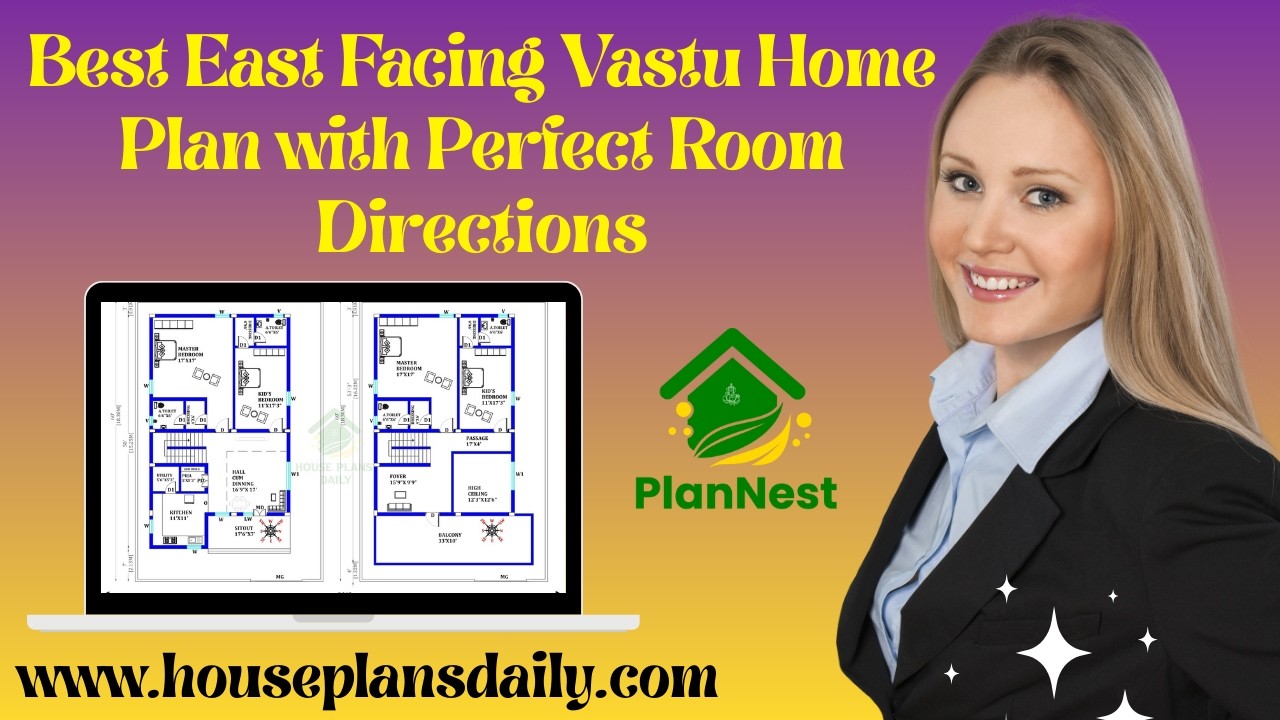
Best East Facing Vastu Home Plan with Perfect Room Directions presents thoughtfully arranged layouts aligned with Vastu Shastra principles.
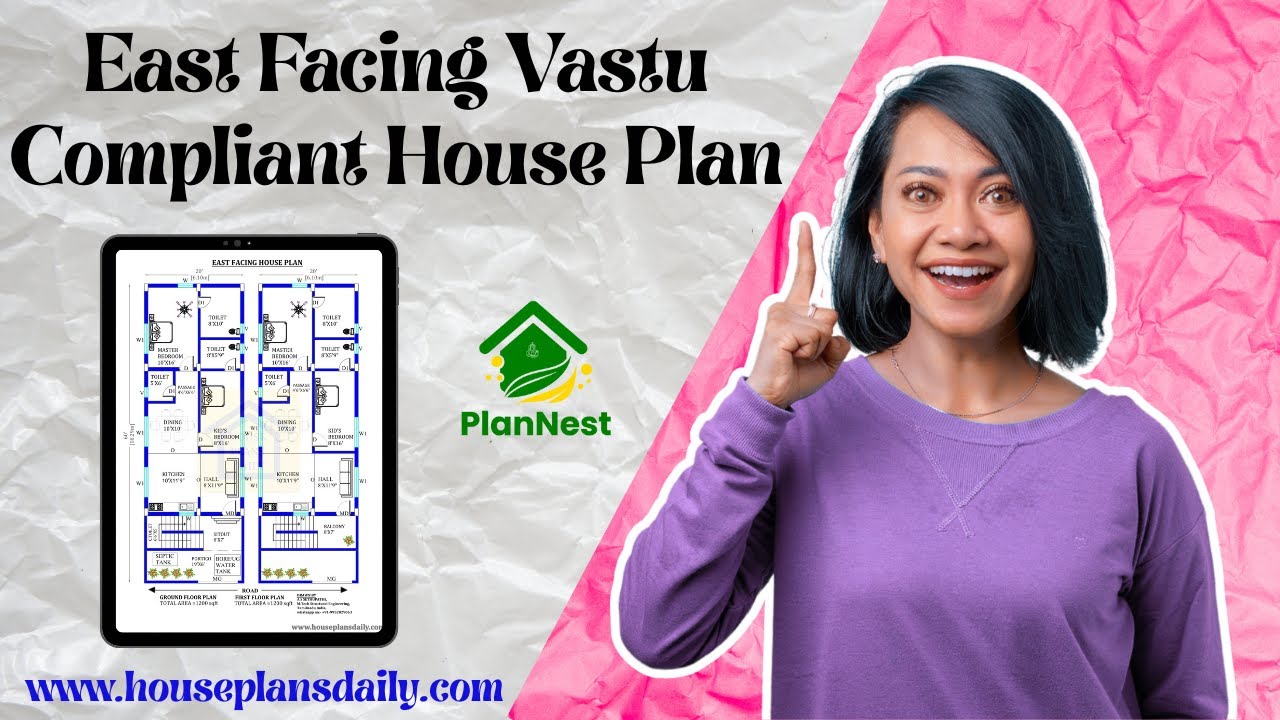
East facing vastu compliant house plans are featured in this article.
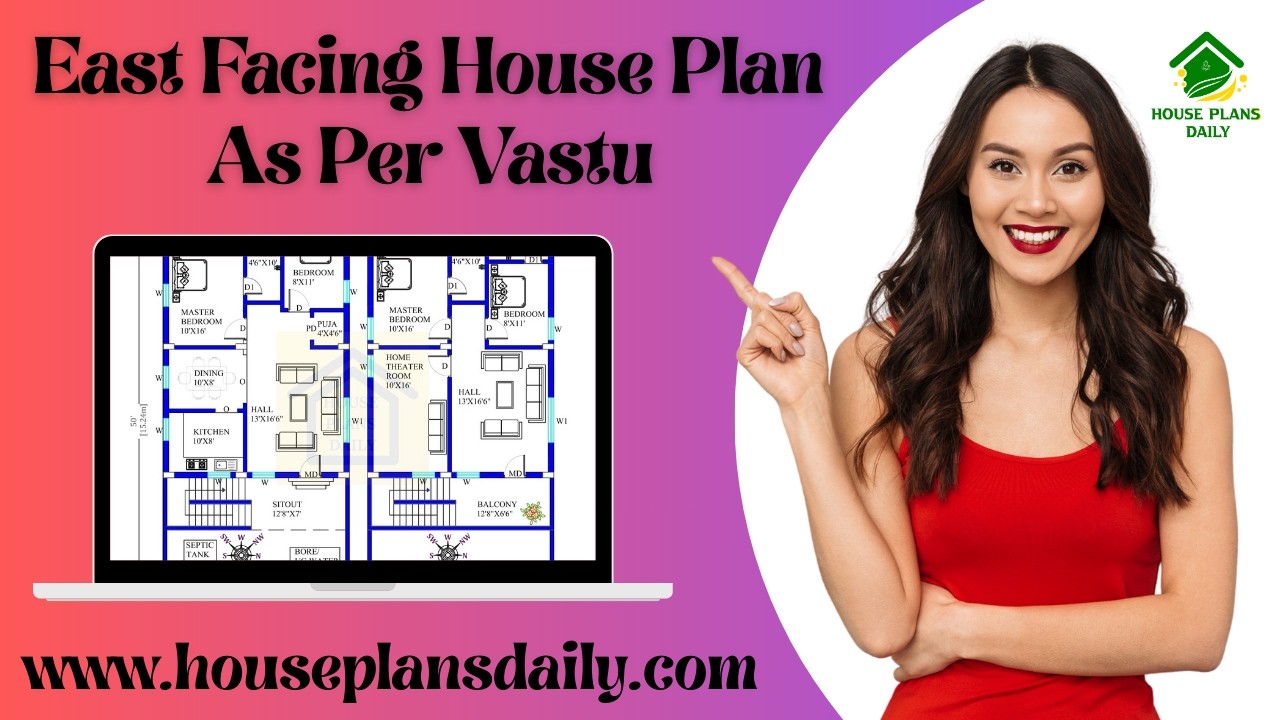
This article presents east facing vastu compliant house plans, where each layout is carefully designed as per vastu to promote harmony, functionality, and modern living.
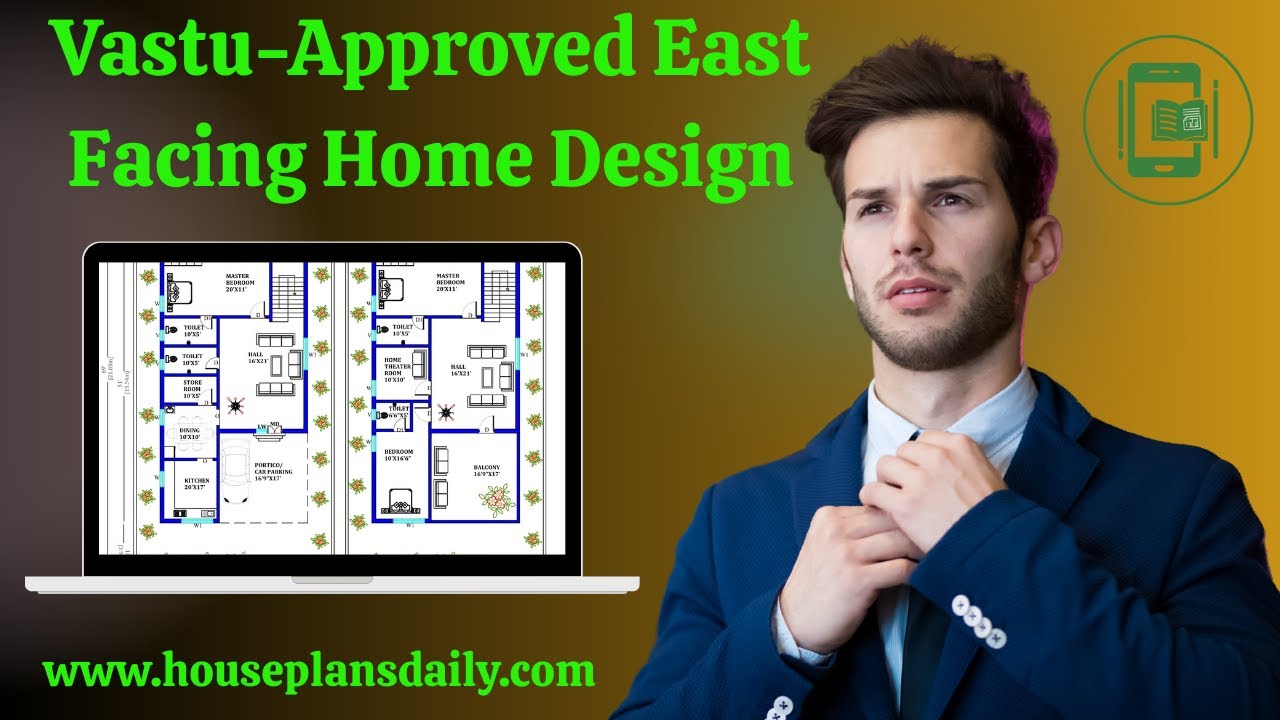
Discover a vastu approved east facing home design in this video article with multiple layout options such as ground floor plans, two story homes, and duplex designs, perfect for those seeking an east facing vastu house plan.
