Loading Experience
Browse all posts and designs related to this tag.
Showing 27 results
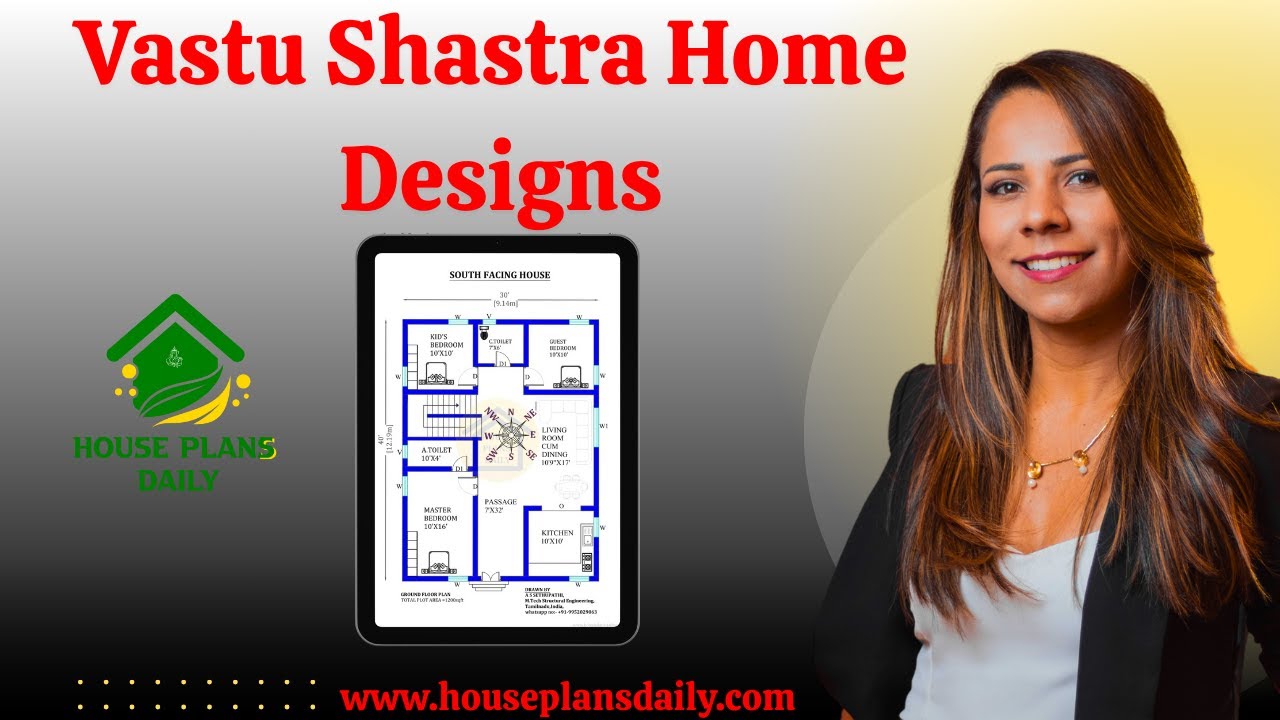
Vastu Shastra, an ancient Indian architectural science, has guided the design and construction of homes for centuries. Following Vastu principles ensures a harmonious and prosperous living environment.
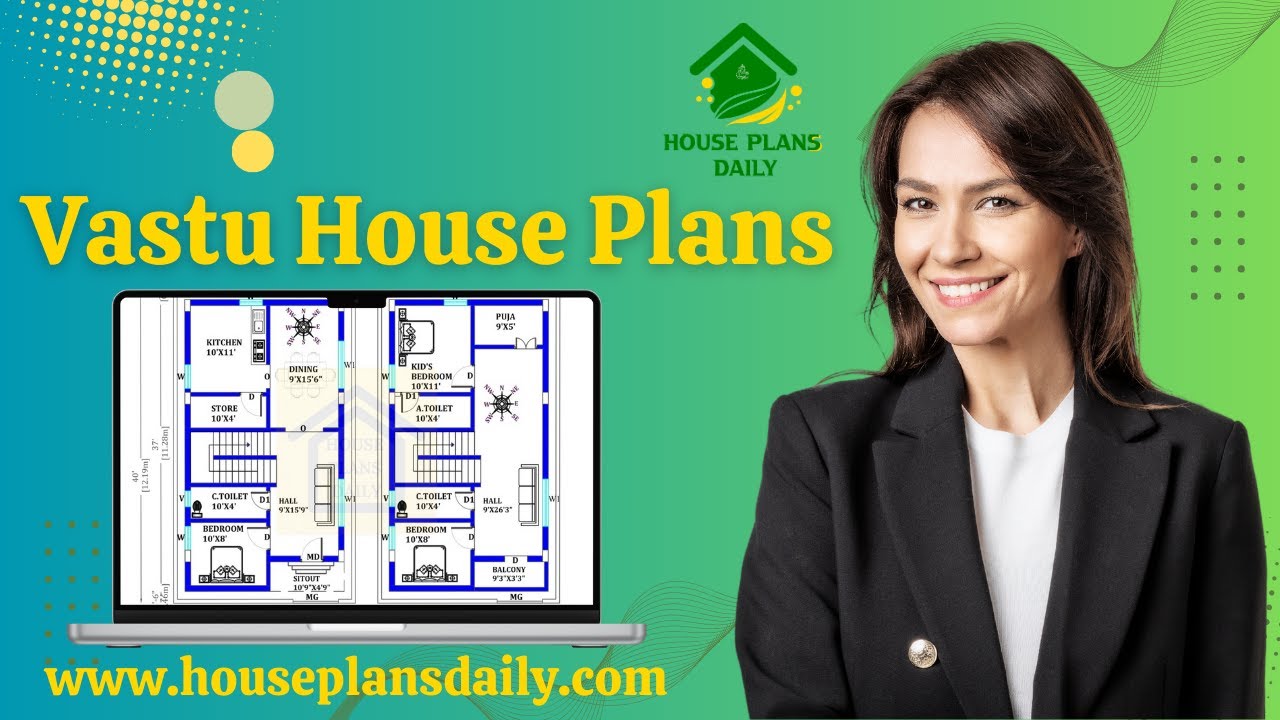
If you are searching for a Vastu house plan design, this video will be very useful for you to build a beautiful dream home with a nice view.

Are you looking for top 10 east face floor plans? Here, we have designed best east facing home as per vastu shastra principles. Each room furniture, room direction, and measurements are placed as per vastu.

2600 sqft house plan is given in this article. This is a 3 bedroom house plan with two story house building. The total built-up area is 1428 sqft.

Vastu House Plan North Facing is shown in this article. The plan of the 5-storey house is elaborated below. For more house plans visit www.houseplansdaily.com.

47X73 East Facing House Vastu Plan CAD Free File is provided in this article. 5BHK Duplex Modern east facing house vastu plan is given here. You can easily Download this duplex house plans east facing CAD Drawing file for FREE. Just Click the Download button below.

High Ceiling Modern House Design is described in this article. This is an east-facing house planned as per Vastu shastra. The built-up area of this house is 1904 Sqft.

40x60 House Plan – Two story building plan is given in this article. This is a 2400 sq ft house plan including garden. The total built-up area is 172 sqft.

North facing home is explained in this article. The length and breadth of the north home is 40’ and 60’ respectively. The total built up area of this model is 1414 sqft.

Victorian House model is given in this article. In this American house plans, 4 bedrooms are available. The total build-up area of the ground and first floors are 1410 sqft.

Find the ideal east-facing duplex house design that combines functionality and aesthetics. Explore our collection of designs to suit your needs.

False Ceiling Designs for Homes are elaborated in this article. The below-shown images are false ceiling bedroom design, false ceiling, false ceiling hall design, false ceiling design for living room,false ceiling pop design.
