Loading Experience
Browse all posts and designs related to this tag.
Showing 462 results
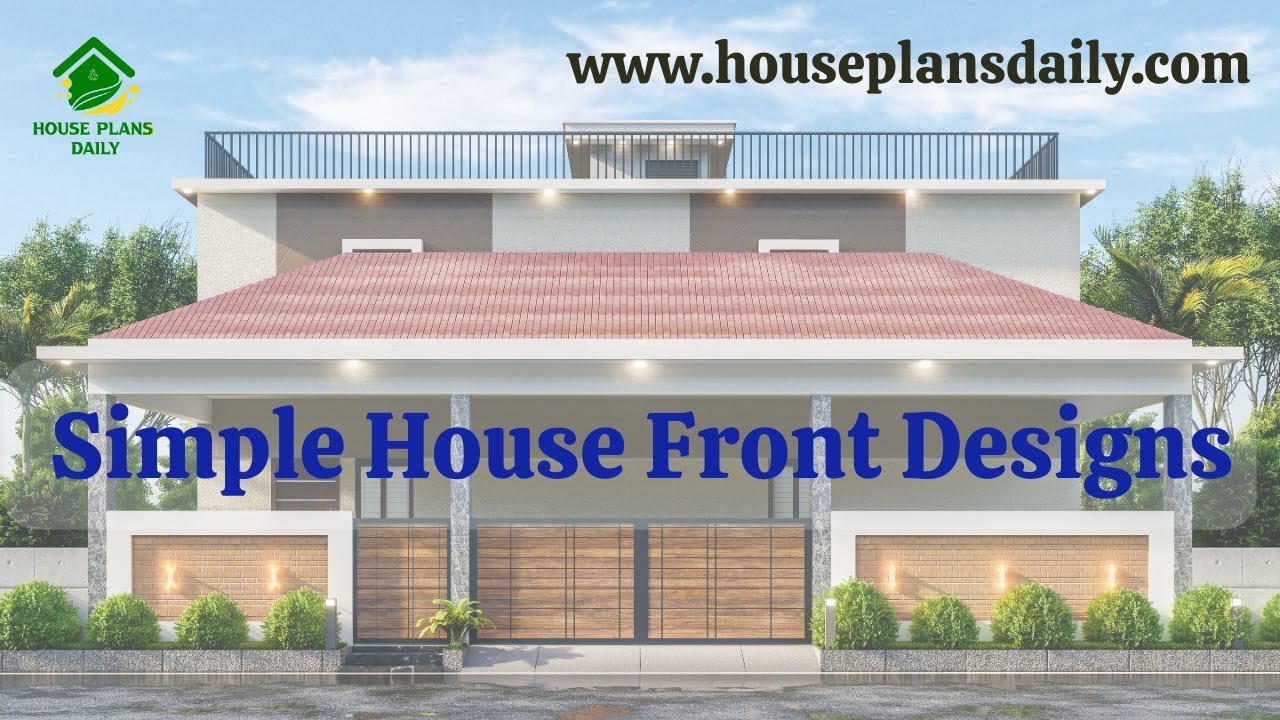
Simple House Front Designs are provided in this article. Discover a curated collection of inviting, efficient front-facing designs that maximize curb appeal and functional entry experiences.

Top Vastu House Floor Plans to Bring Prosperity & Peace in this vidoe article. Explore floor plans that integrate ancient vastu principles with modern design to foster prosperity, balance, and calm living.
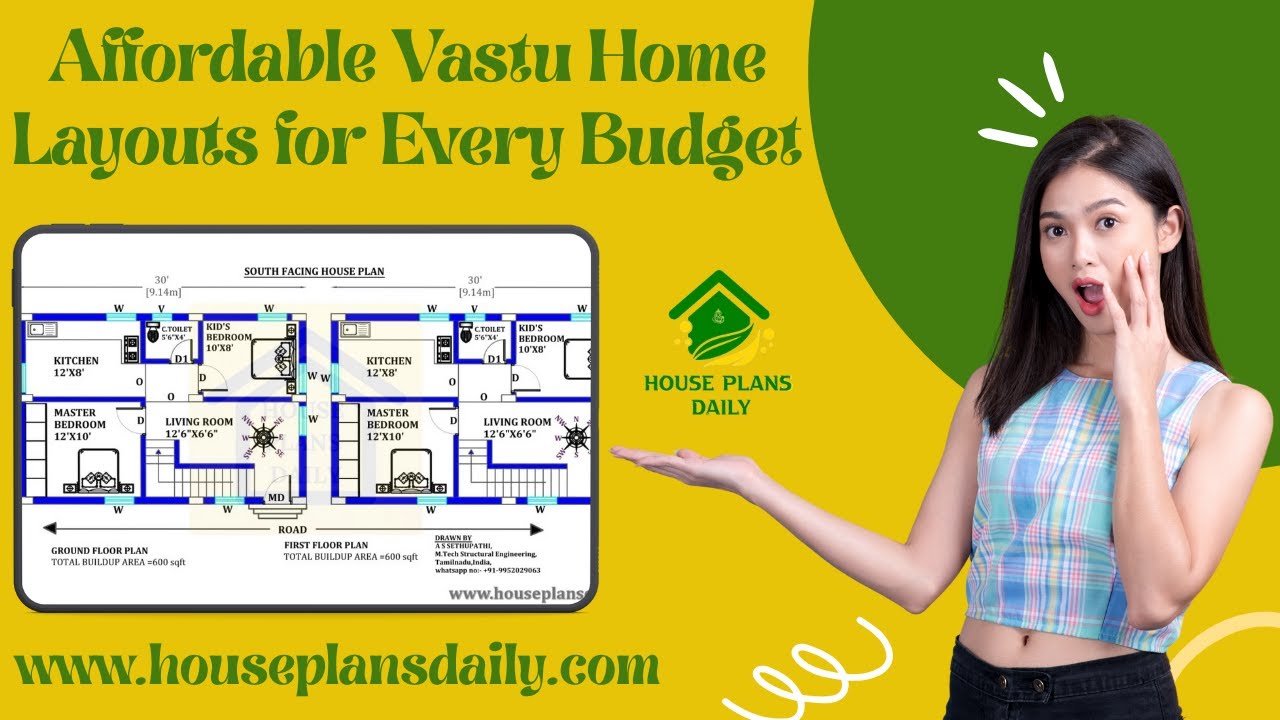
Discover affordable Vastu home layouts for every budget, helping you optimize energy flow without overspending.
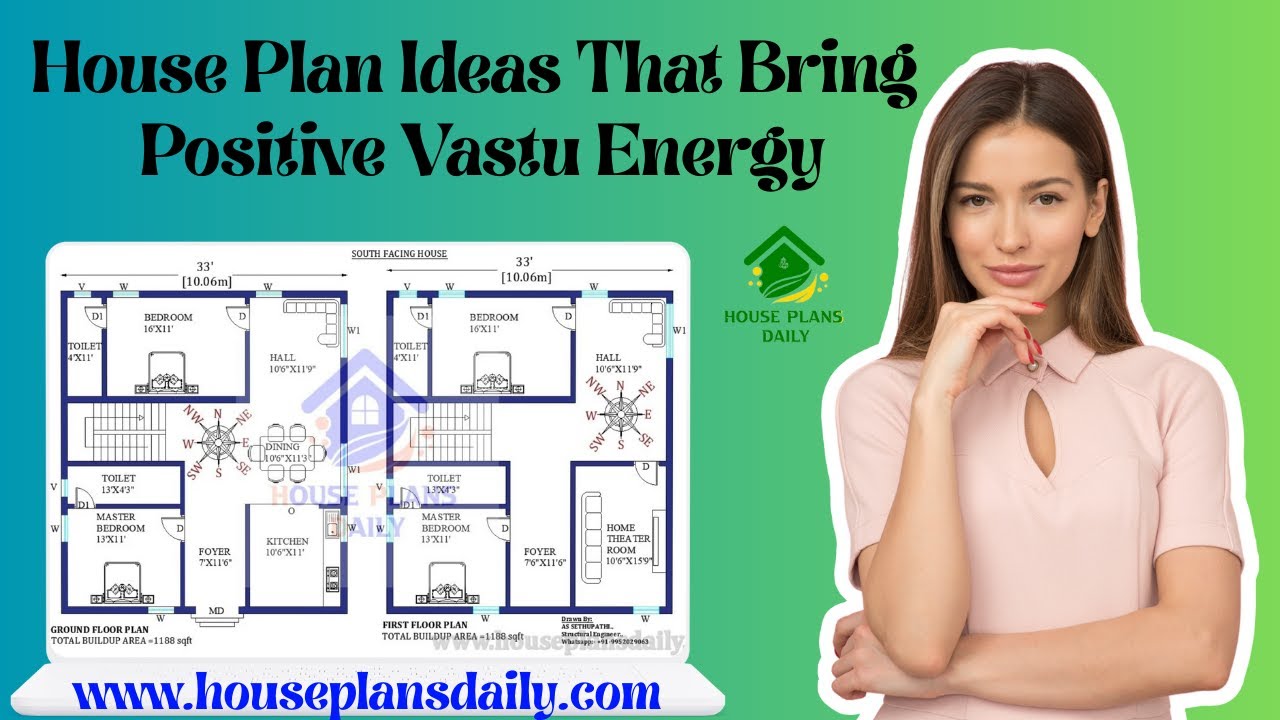
Explore practical, ready-to-use house plan ideas aligned with Vastu Shastra to invite harmony, health, and prosperity into your home.
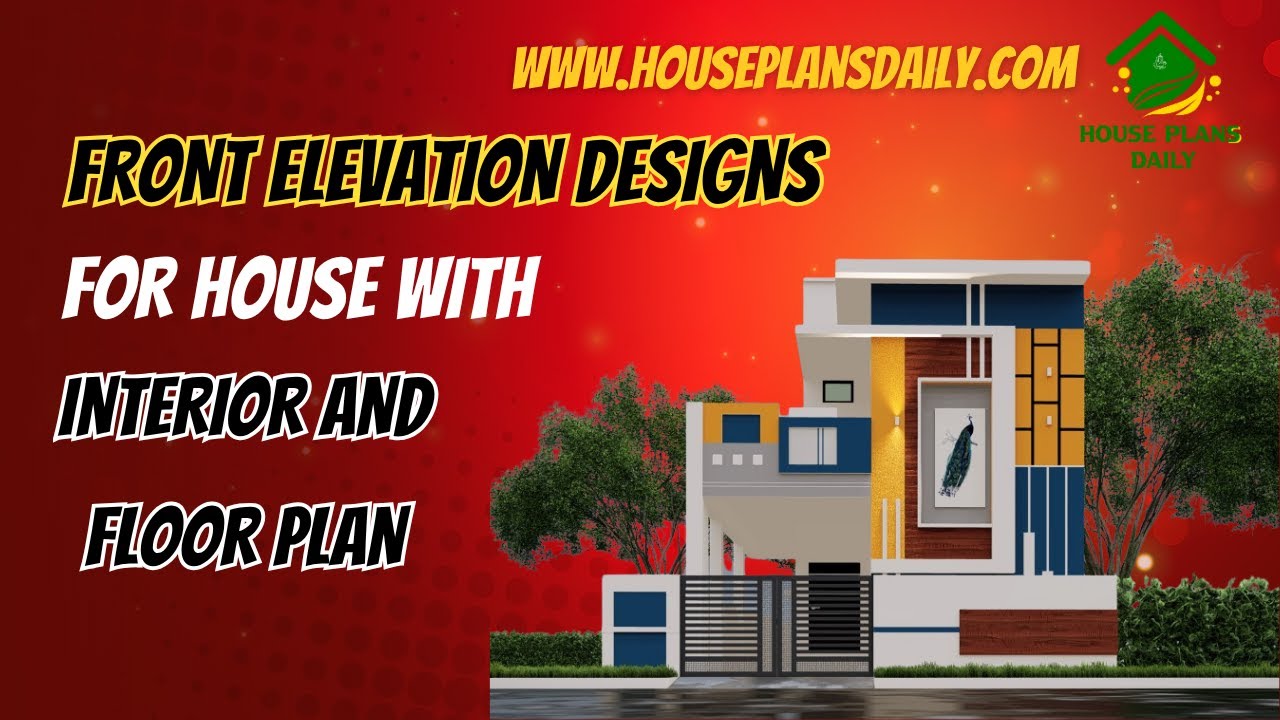
This article showcases front elevation designs for houses alongside integrated interior layouts and floor plans.
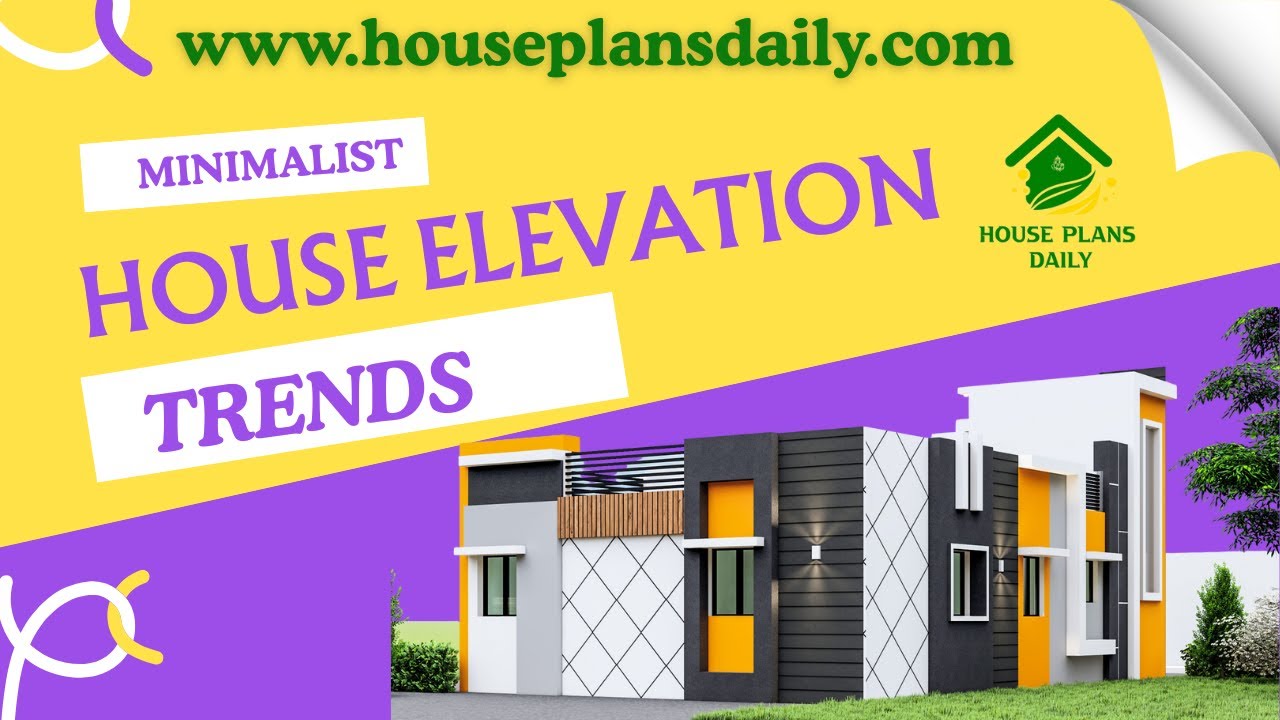
Explore the latest minimalist house elevation trends and design ideas showcased in this article, featuring modern, clean, and stylish exterior concepts for every home type.
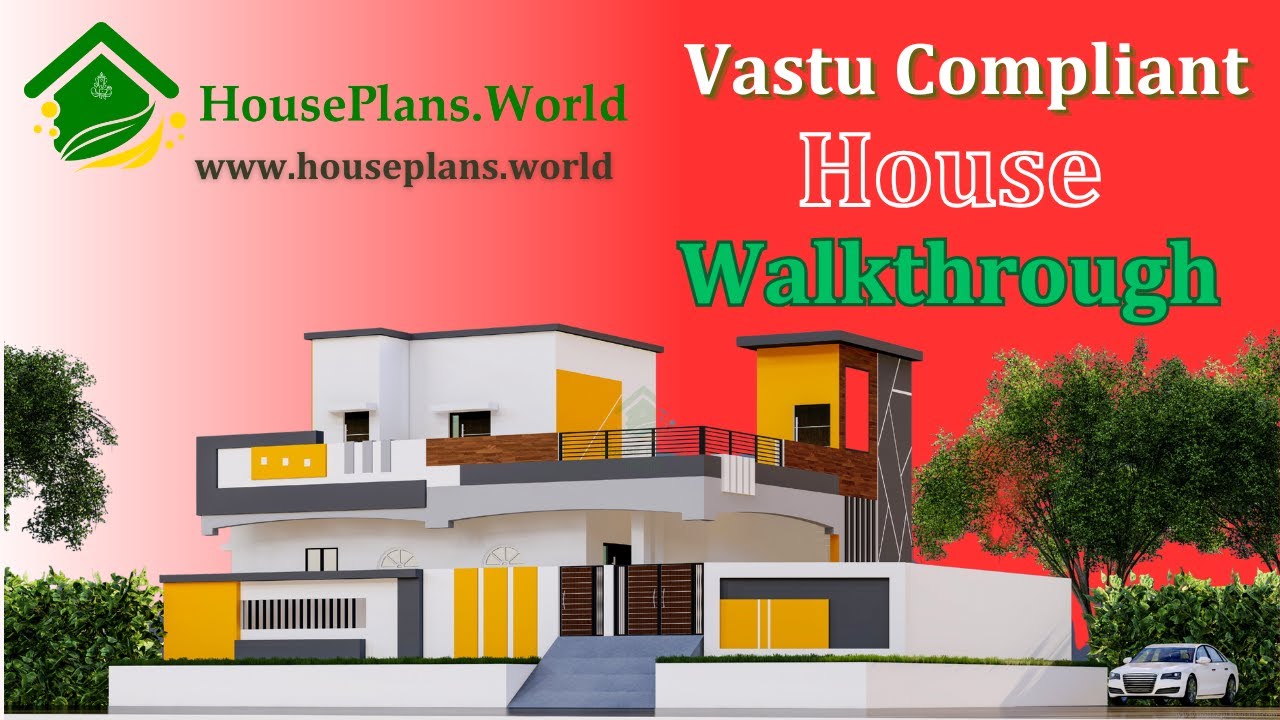
A Vastu-compliant house walk through video is presented in this article, featuring both the exterior design and interior walk through.
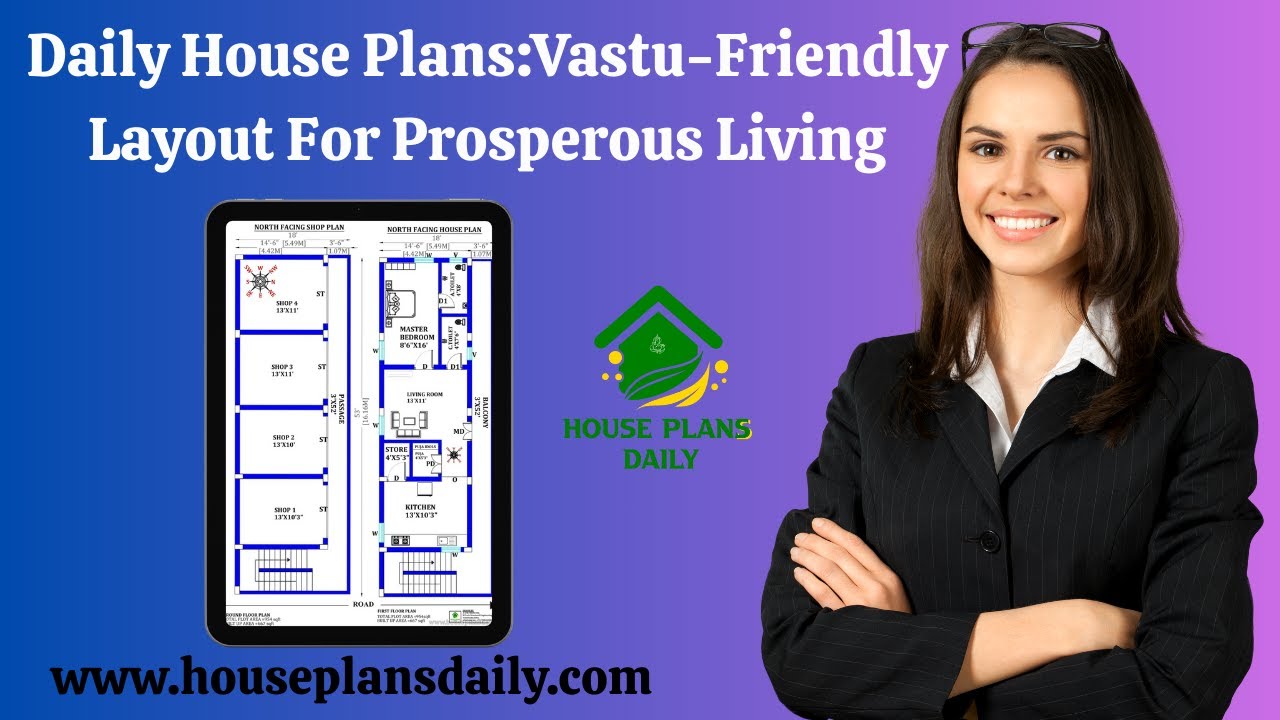
Discover daily Vastu-friendly house plans and layouts for prosperous living in this video article. Each design aligns with Vastu principles to promote positive energy and harmony.

Discover the power of 3D house floor plans to transform your home design journey. Our detailed 3D floor plans provide accurate, scalable representations of every room, corridor, and outdoor area.

Discover the latest trending homes exterior elevation designs that redefine curb appeal. From sleek modern lines and minimalist facades to timeless rustic textures and bold geometric features, this collection showcases stylish facades that stand out in any neighbourhood.

Discover top-tier, south-facing duplex house designs with complete drawings that simplify your building journey. Our collection emphasizes efficient space planning, natural light optimization, and energy-efficient layouts tailored to southern illumination.

Discover an exquisite collection of elegant and functional TV units for living rooms, meticulously designed to blend style with practicality. With 150+ inspiring designs, you’ll find options that elevate any space—from sleek, minimalist silhouettes to rich, traditional veneers. Our TV units maximize storage with clever compartments, cable management, and modular configurations, ensuring a clutter-free entertainment ecosystem.
