Loading Experience
Browse all posts and designs related to this tag.
Showing 462 results
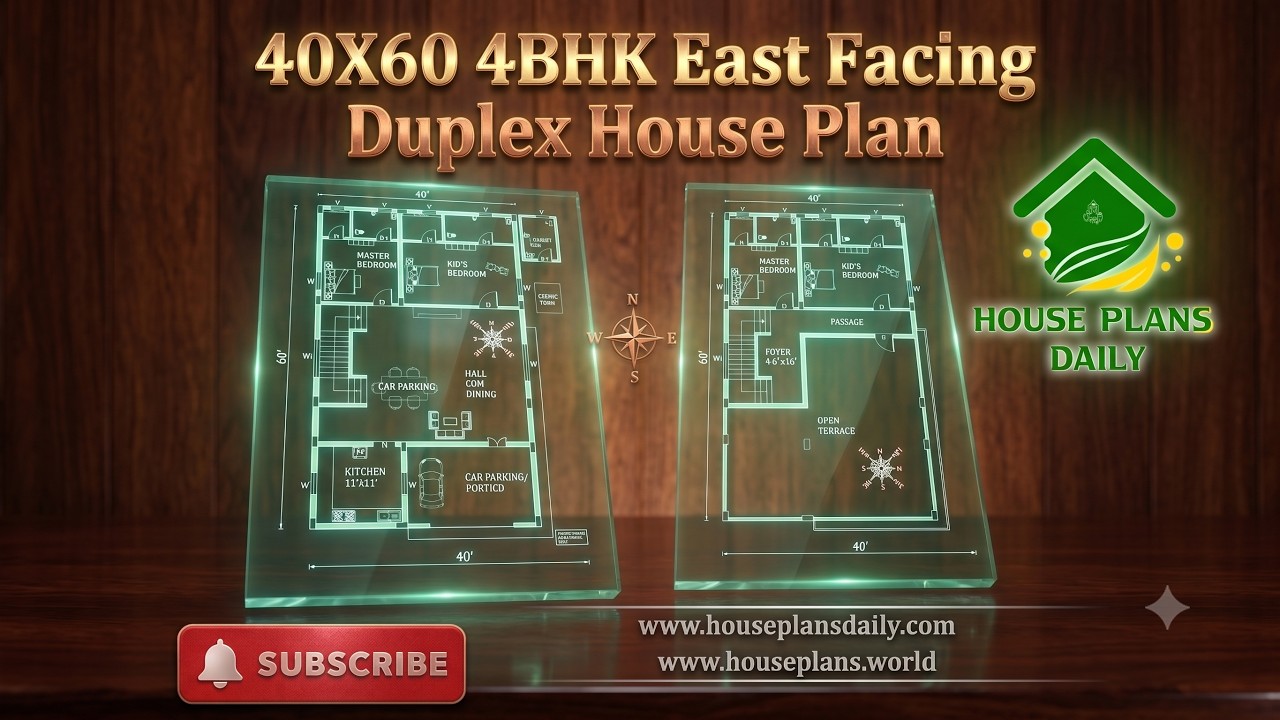
Explore a 40x60 4BHK east facing duplex house plan with a spacious 2400 sqft layout, Vastu-friendly design and practical room planning.
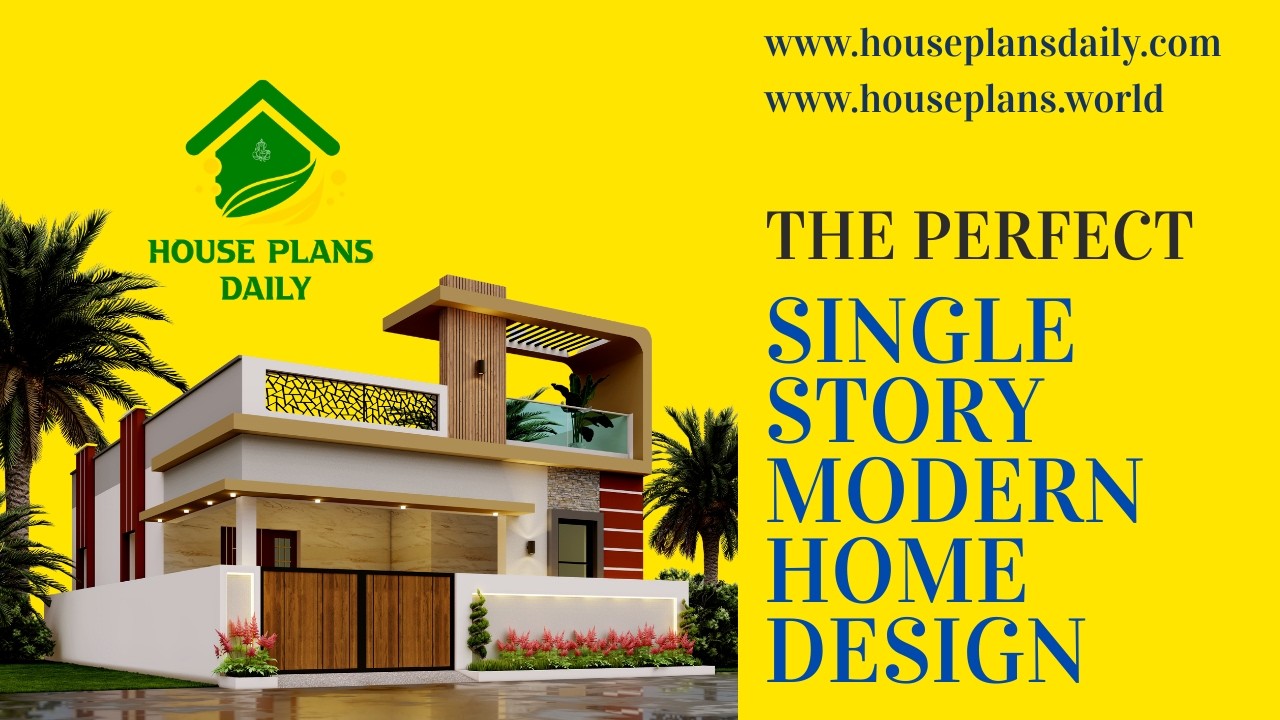
Discover the perfect single story modern home design featuring a stylish ground floor elevation, contemporary exterior and beautiful interior ideas.
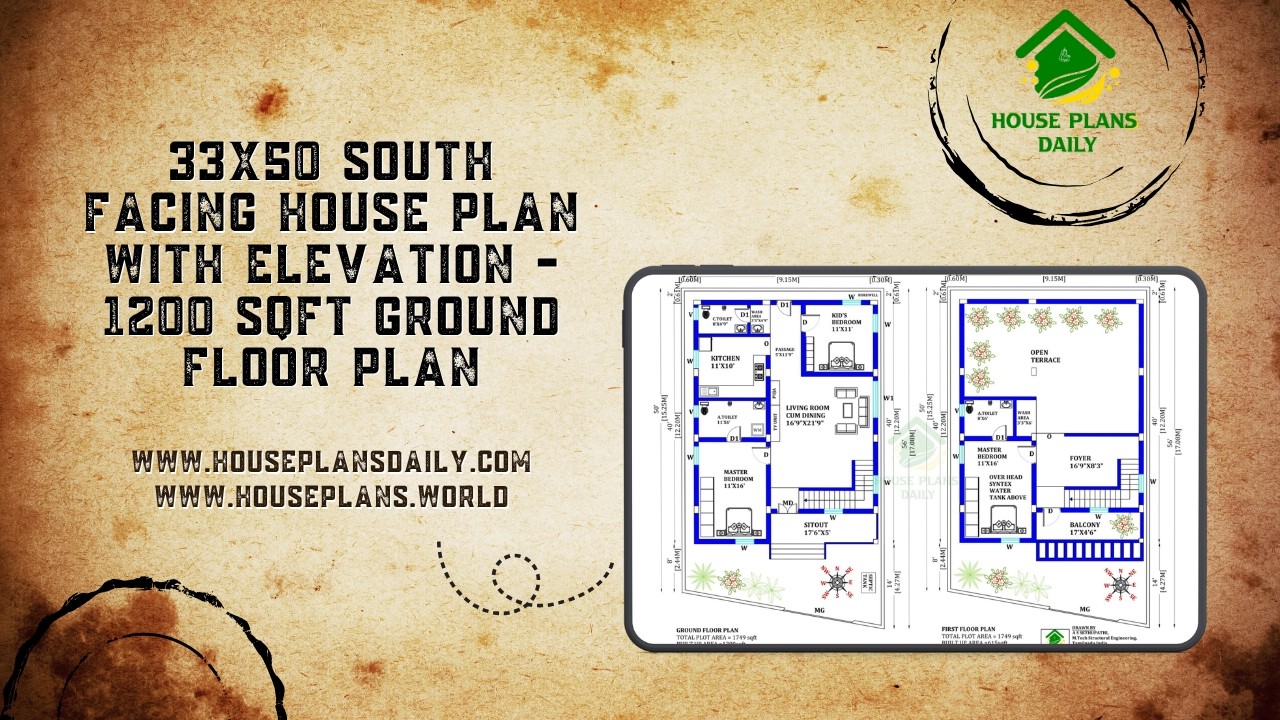
Discover a modern 33x50 south facing duplex house plan featuring a spacious 3BHK layout, attractive front elevation and Vastu-based planning.
Explore this modern corner duplex house elevation with a stylish glass balcony design.
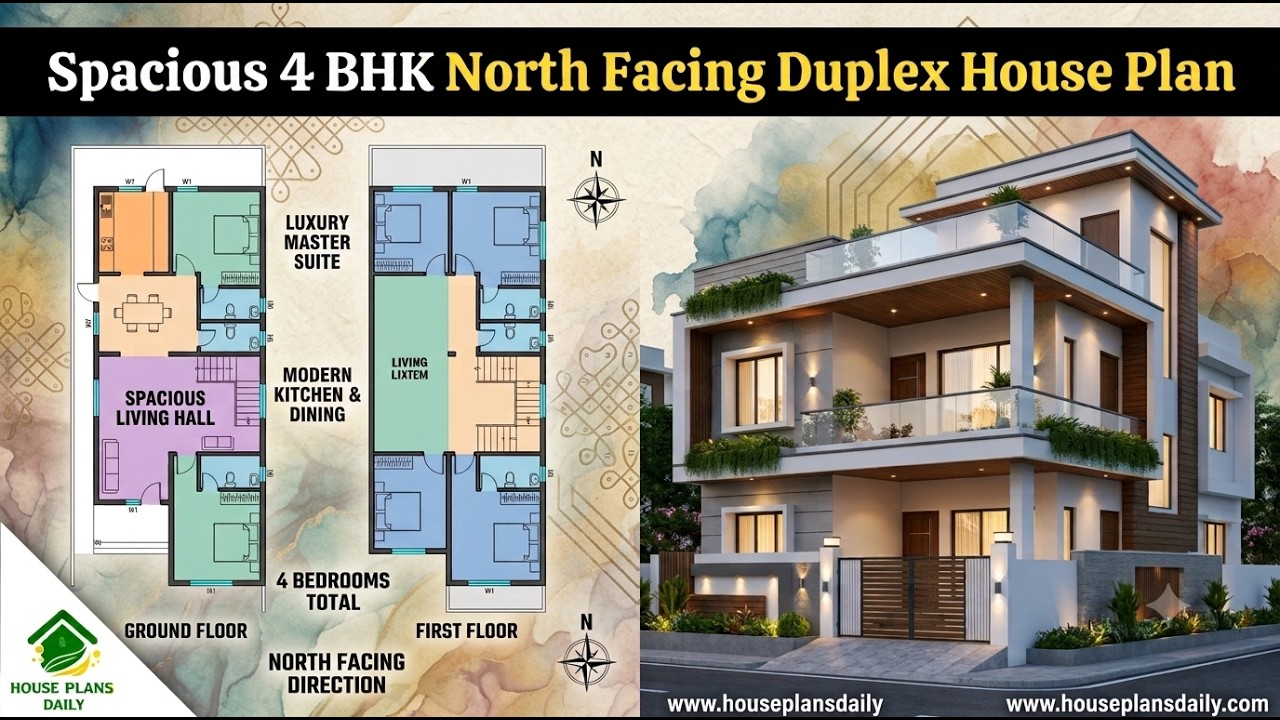
Explore this spacious 4bhk north facing duplex house plan, designed for families looking for a comfortable and modern two-story duplex home.

Explore this Vastu House Plan with a South Facing Ground Floor and East Facing Upper Floor, designed as a practical two-story home layout.
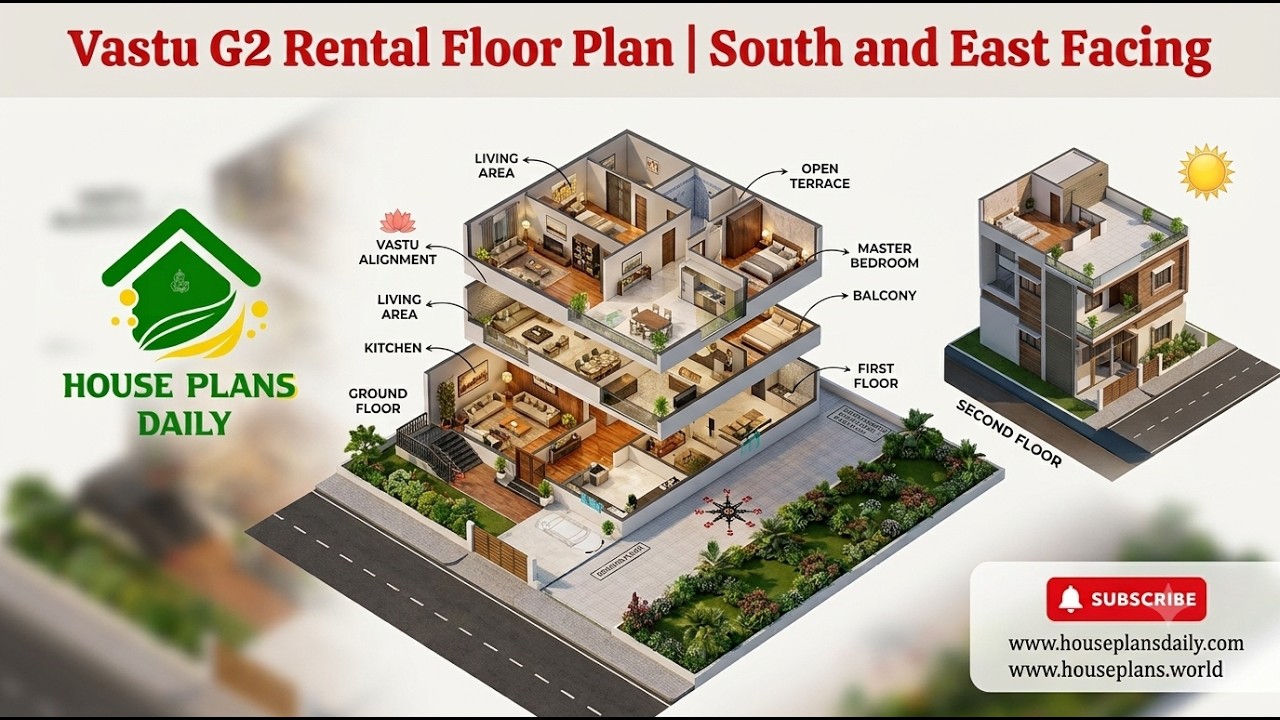
Explore this vastu g2 rental floor plan featuring a practical 2BHK rental house design for a multi-unit residential building.
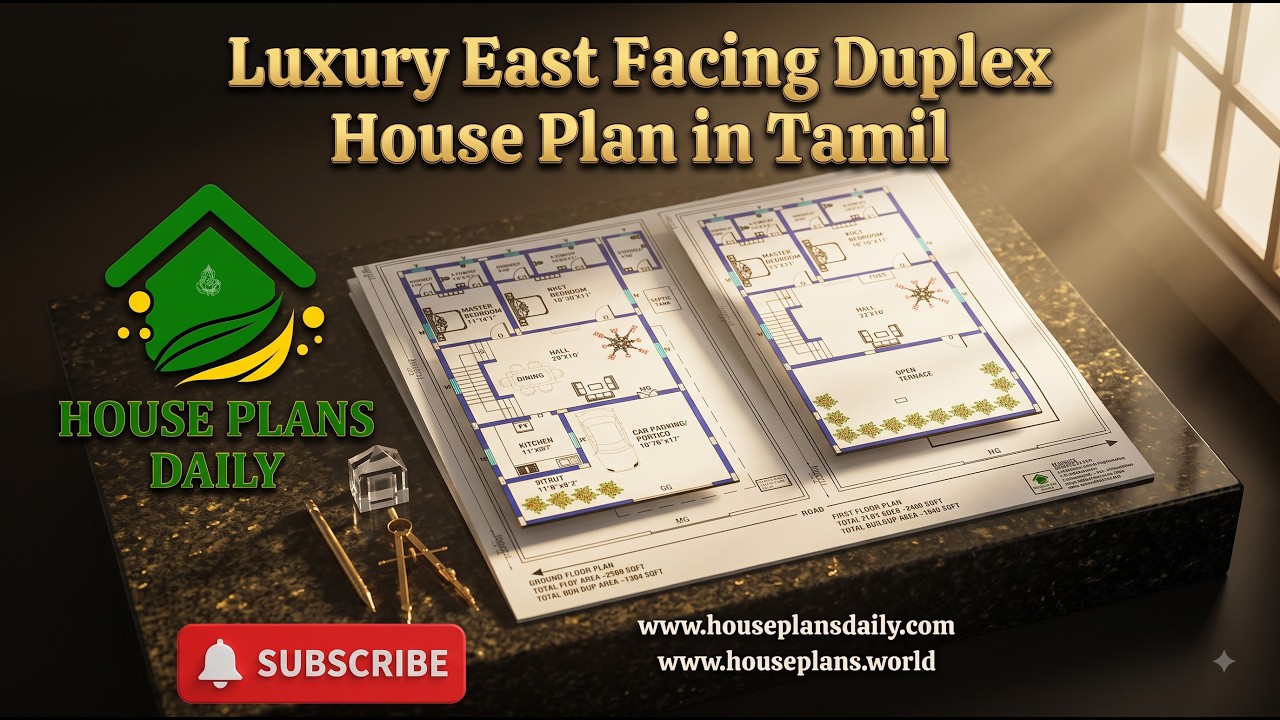
Explore this Luxury East Facing Duplex House Plan in Tamil, featuring a spacious and modern 4BHK duplex home design planned across two floors.
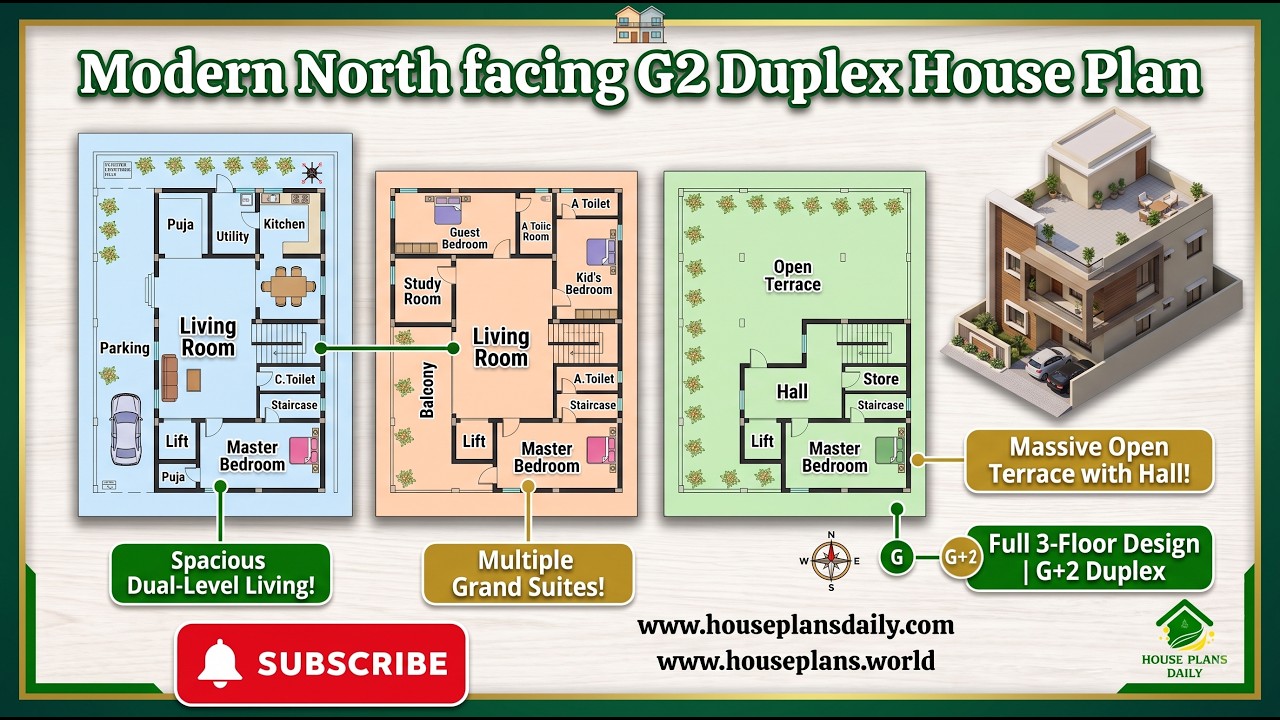
Explore this Modern North Facing G2 Duplex House Plan, designed for a spacious family home on a 40x60 feet plot.
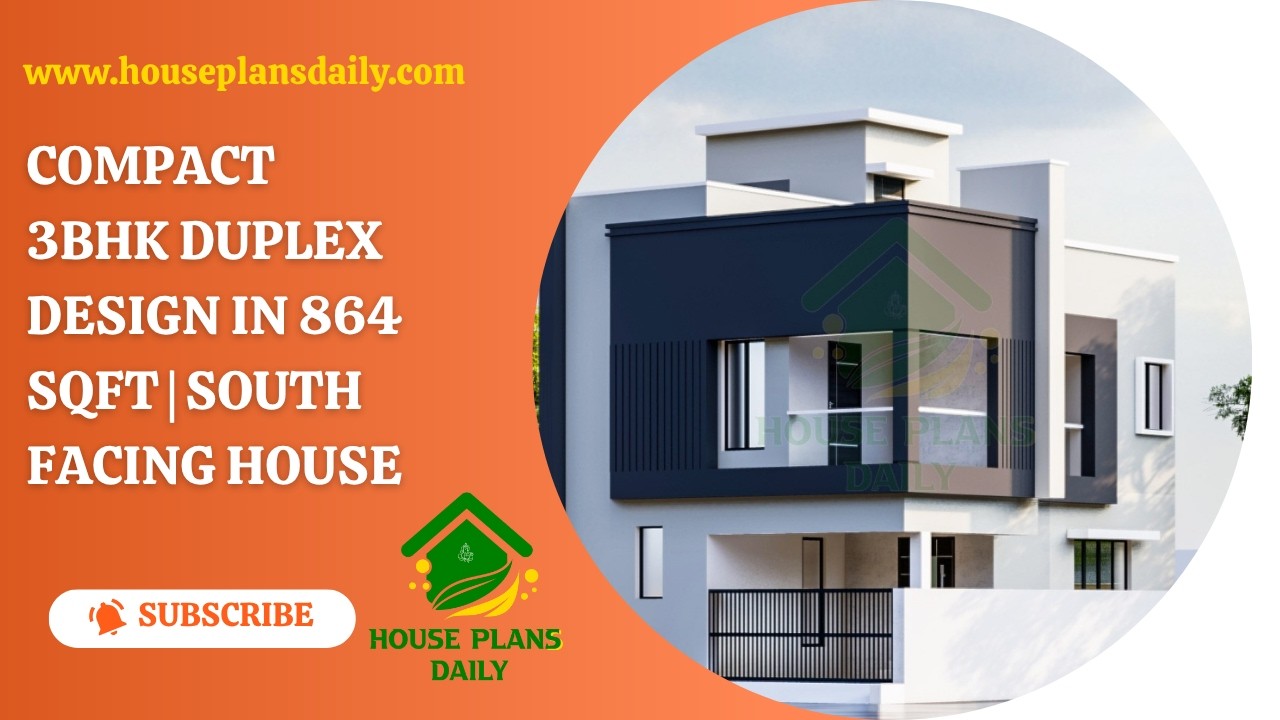
This 3BHK duplex house plan offers a smart two-storey home concept for families looking for a compact yet comfortable house.
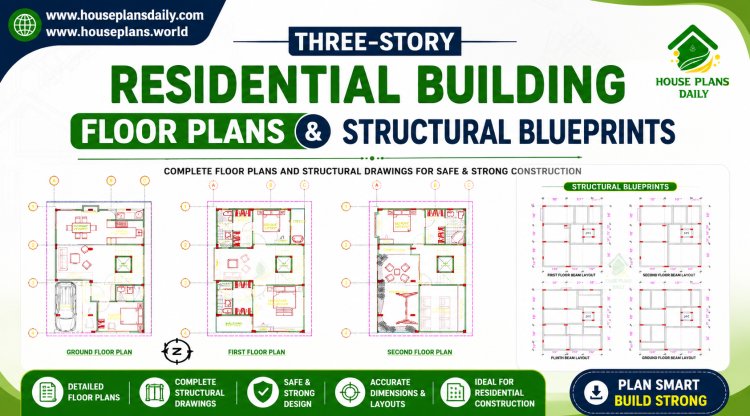
This three storey residential building plan presents a well-organized multi-level home layout combining architectural planning with structural design considerations.
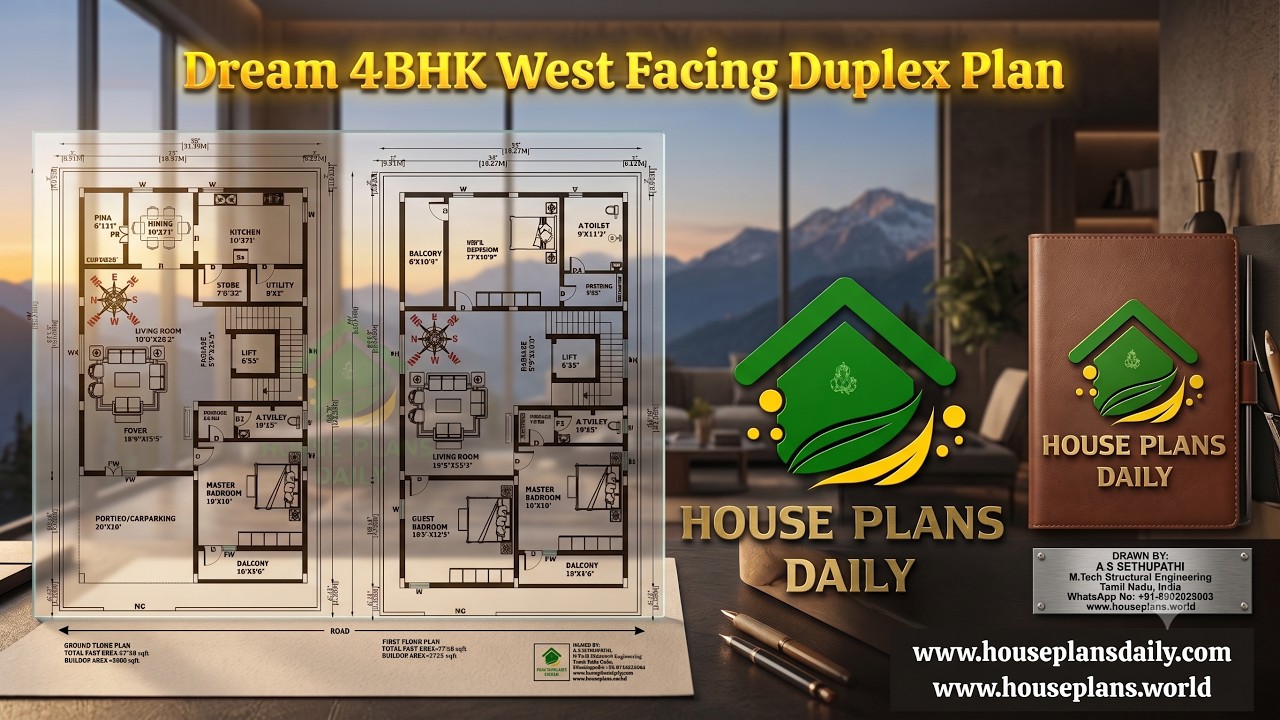
Discover a Dream 4BHK West Facing Duplex Plan built on a 2720 sqft plot with an 1838 sqft built-up area. This two-story home features 4 spacious bedrooms, car parking, a modern layout, and a Vastu-inspired west facing duplex design.
