Loading Experience
Browse all posts and designs related to this tag.
Showing 40 results

North facing duplex house plans as per vastu is given in this article. This is the north facing 3 room house. In this vastu house plan, the total plot area is 1350 sqft.

Duplex house plan east facing is given in this article. This is a 2000 sqft house plan with 5 bedrooms. The three rooms are available on the ground floor, and 2 rooms are on the first floor.

35 x41 Amazing East Facing house design Free CAD File is available. There are two bedrooms on the ground floor in this house design and three bedrooms on the first floor. You can easily download this east facing house design per the vastu free cad file. just click the download button below.

70X40 Amazing G1 Home Design As per Vastu Shastra. FREE CAD Drawings and PDF files are provided in this article. Read more Articles huge collection of home floor plan design ideas is available on this website.

20x40 East facing duplex house plans per Vastu details are given in this article. The total area of the 2bhk house plan east facing is 800 SQFT. This is G+ 1 east facing house plan with Vastu. The length and breadth of the east facing house plan are 20' and 40' respectively.

Discover a variety of house plan designs and get inspired for your dream home. Visit our website for home plans, elevation designs, and interior design ideas.

Discover inspiring small home interior design ideas and house interior designs to transform your space. Visit our website for more house plans, interior design ideas, and elevation designs.
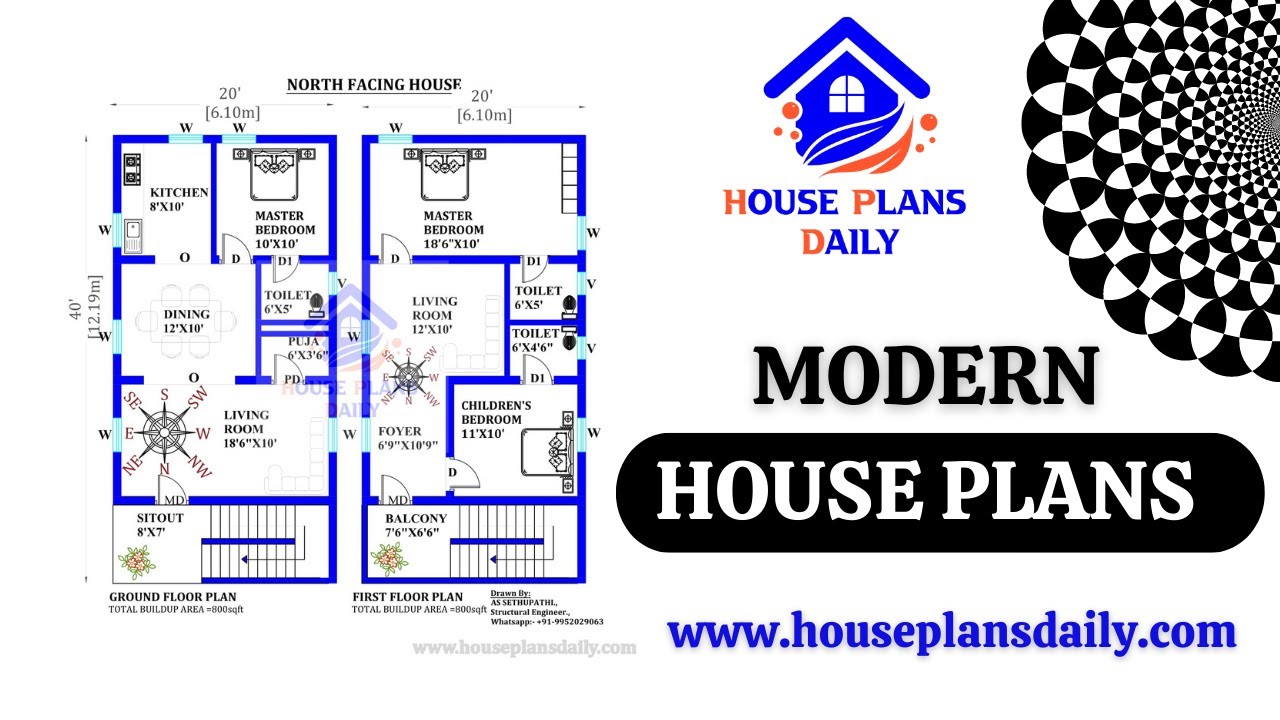
Discover modern house plans designed as per Vastu Shastra principles. Visit HousePlansDaily for a wide range of house plan designs, elevation designs, and interior designs. Perfect for those interested in learning house plan drafting with Vastu Shastra.

Discover the best modern house plan designs and unique house maps. Explore a wide range of home plan design ideas on HousePlansDaily.com.
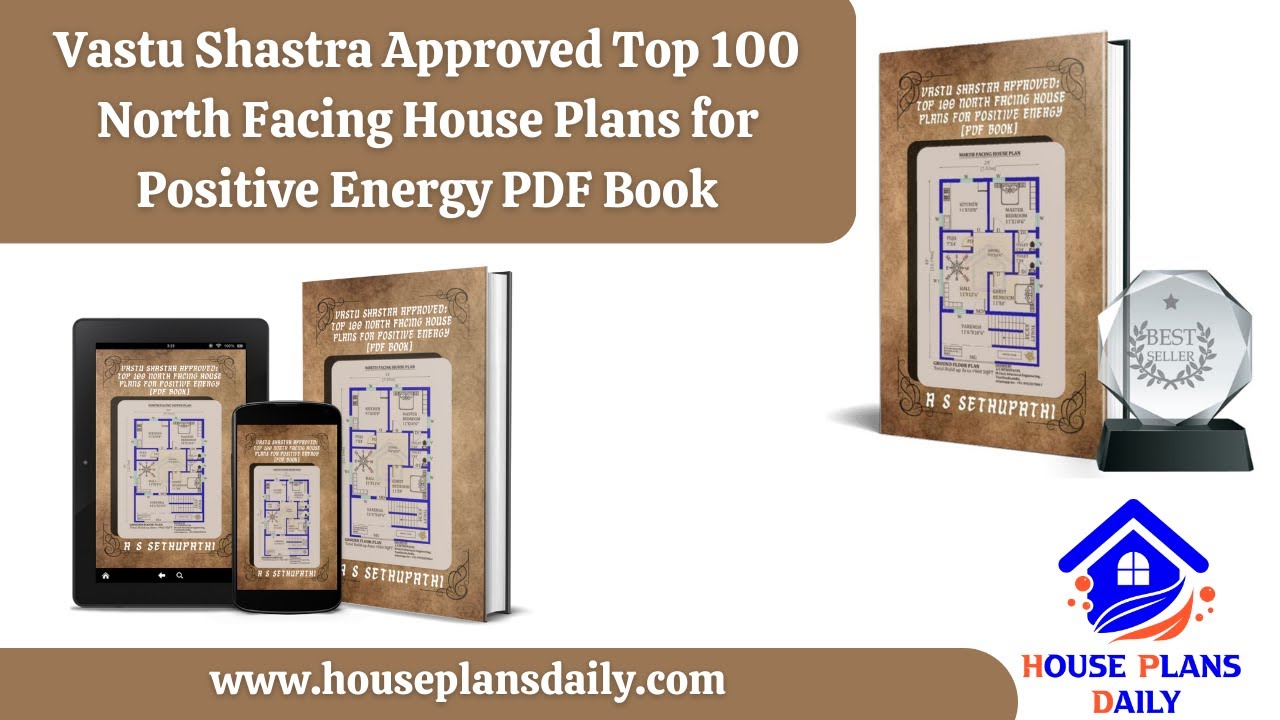
Discover the top 100 Vastu Shastra approved North Facing House Plans for positive energy in this comprehensive PDF book. Visit our website for more house plans PDF books.
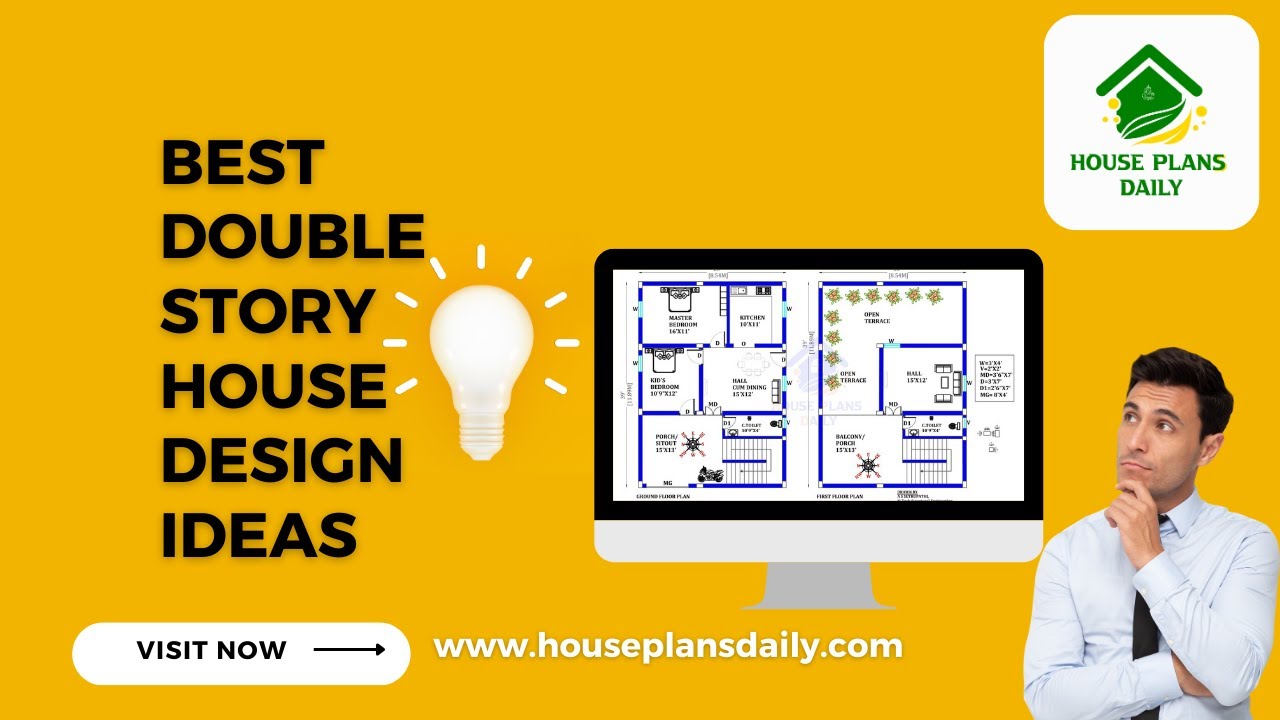
This article discusses the best double story house design ideas and provides them in video format for better understanding. For more ideas, visit www.houseplansdaily.com.

Discover the perfect North Facing House Plan per Vastu principles. Find tips, ideas, and downloadable PDF and DWG files for your 3BHK home design on HousePlansDaily.com.
