Loading Experience
Browse all posts and designs related to this tag.
Showing 31 results

3BHK Home – Duplex floor plan is given in this article. In this plan, two staircases are available. One is provided inside the home, and another one is provided outside the home.

West facing home – 3bhk duplex house plan is given in this article. This plan is comprised of two floors with a total plot area is 2025 sqft.

Best Interior Designer in Karur, Tamil Nadu i.e AID Studio's few interior works has been described in this article. The interior designs of a duplex house are shown below. For more interior designs, visit www.houseplansdaily.com.

Best Interior Designs for Homes are described in this article. The article includes interior design ideas for TV unit design, master bedroom interior design, guest bedroom design, and kitchen design.

Bedroom Interior Design and kitchen interior designs for Home are described in this article. The interior designs of the wardrobe for the bedroom, tv unit design, pooja room, and modular kitchen are shown below. For Interior designs, visit www.houseplansdaily.com.

Duplex floor plan – 60x40 west home plans are given in this article. In this luxury house, lift, and car parking is available. This is a 3bhk house plan.

800 sqft duplex floor plans are given in this article. This is a north face house with 3 bedrooms. The length and breadth of the 3 bedroom house is 16’ and 52’ respectively.

3bhk duplex house plan is given in this article. This is a three story house design. The total plot area is 800 sqft. The length and breadth of the three story building design is 16’ and 50’ respectively.
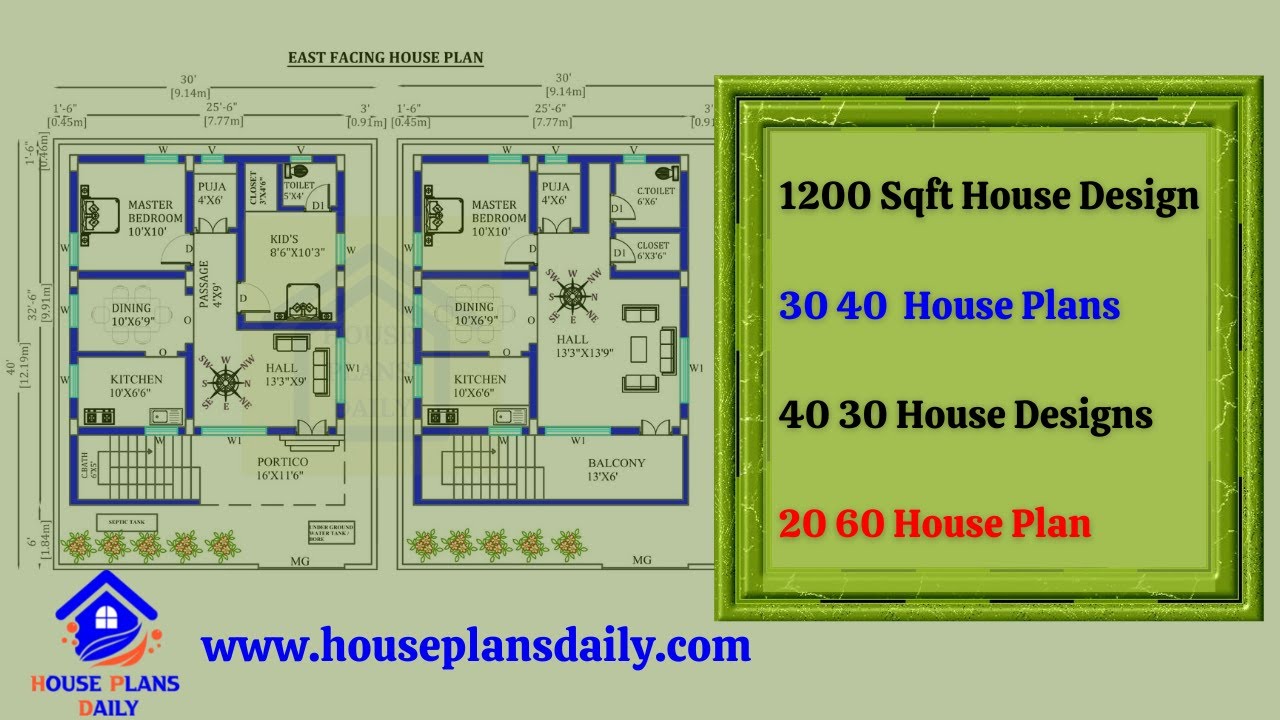
Explore stunning 1200 sqft house designs with 30x40 and 40x30 house plans. Find your dream home layout and more at HousePlansDaily.
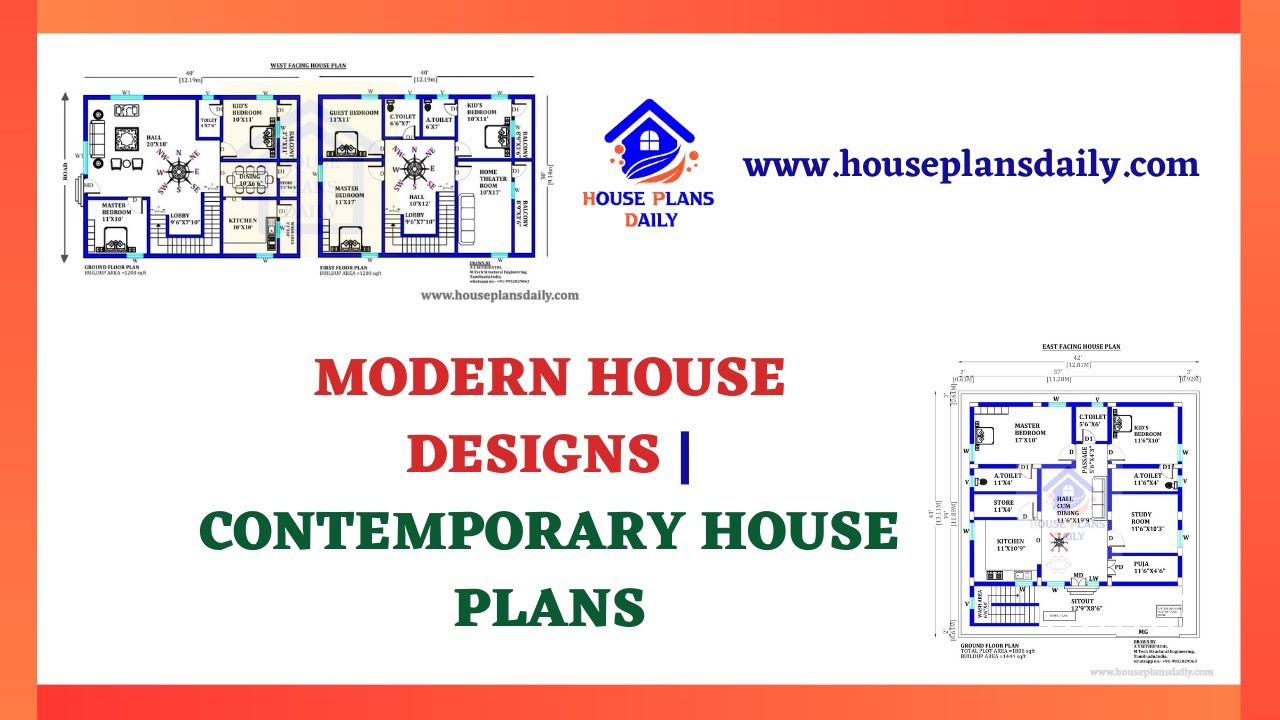
Discover the latest modern house designs and contemporary home plans in this video. Visit our website for a wide range of house plans, elevation designs, and interior inspirations.

Discover inspiring small home interior design ideas and house interior designs to transform your space. Visit our website for more house plans, interior design ideas, and elevation designs.
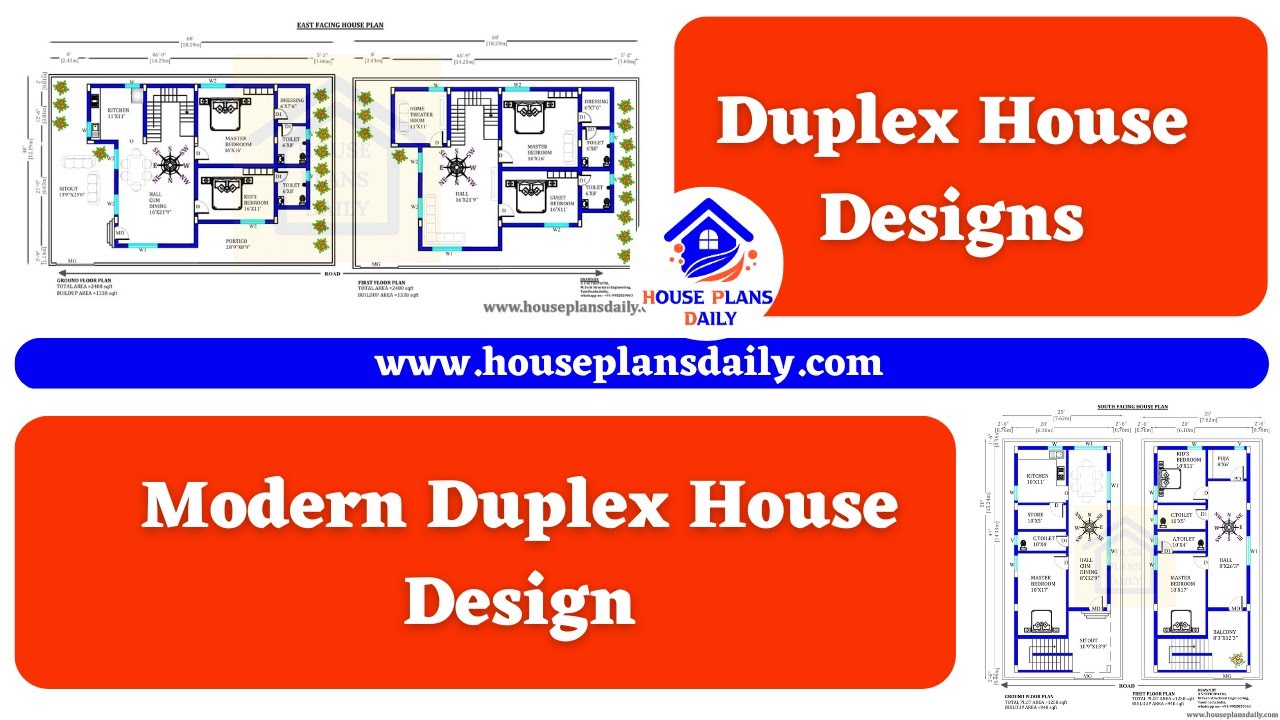
Discover a collection of modern duplex house designs that will inspire your dream home. Visit our website for more house plans, elevation designs, and interior inspirations.
