Loading Experience
Browse all posts and designs related to this tag.
Showing 9 results

House Designs 3 Bedroom is elaborated in this article. The given house design comprises two floors i.e, the ground and first floor. Each floor is spread over 945 Sqft area.

North Facing Duplex House Plans are elaborated in this article. The given home design comprises of 3-floor plans i.e ground, first and second floor. Each floor is spread over 782 Sqft.

Kerala House 3d Elevation Designs are elaborated in this article. These house designs consist of two floors i.e ground and the first floor. The roofs of these houses are designed in Kerala style.

The modern elevation Designs ideas of various houses are shown below. Front, rear, and side elevation designs are available. For More Elevation designs, visit www.houseplansdaily.com

20x60 Modern house plan drawing is given in this article. This is two story house plan. On this floor plan, two houses are available.

This article describes the plan for a duplex house on a 40x50 site, which includes a ground floor car parking. The plot area of the house is 2000 sqft.

Discover the best small home designs and simple floor plans on HousePlansDaily. Explore a variety of house designs, elevation designs, and interior design ideas for your dream home. Visit our website now!
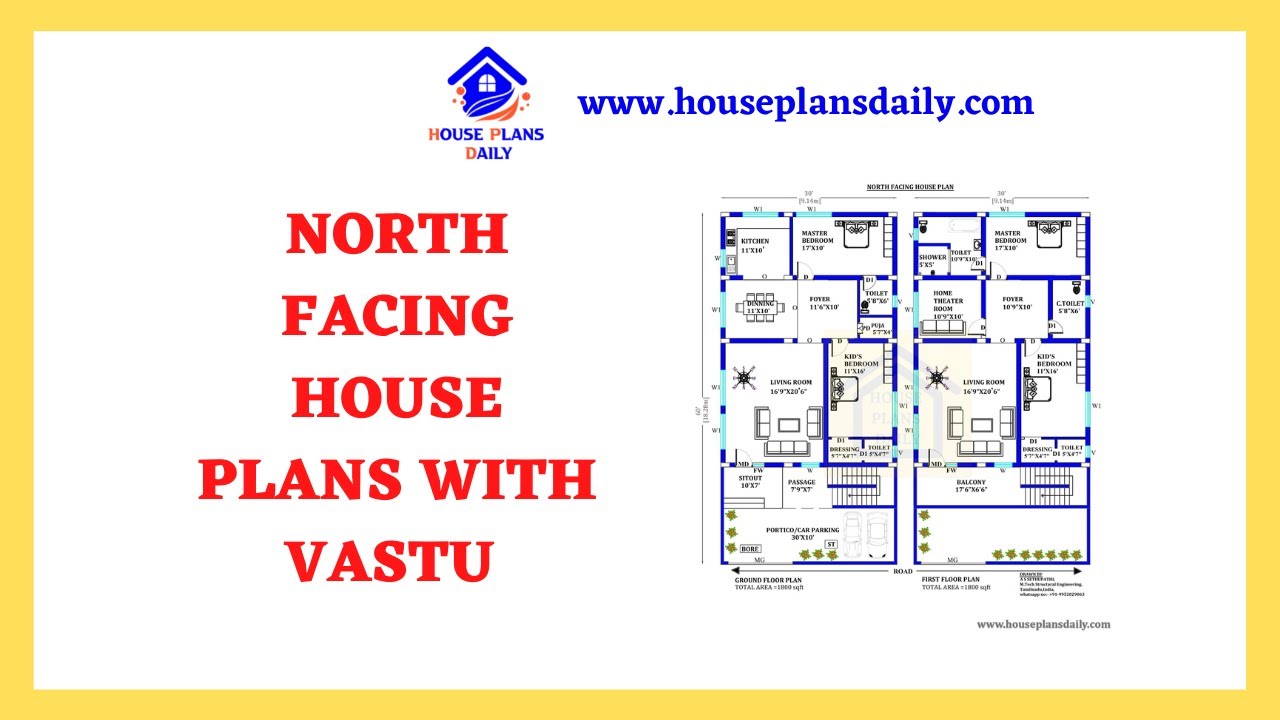
Discover the perfect North Facing House Plans with Vastu to create a harmonious living space. Explore our website for more house plans, elevation designs, and interior design ideas.
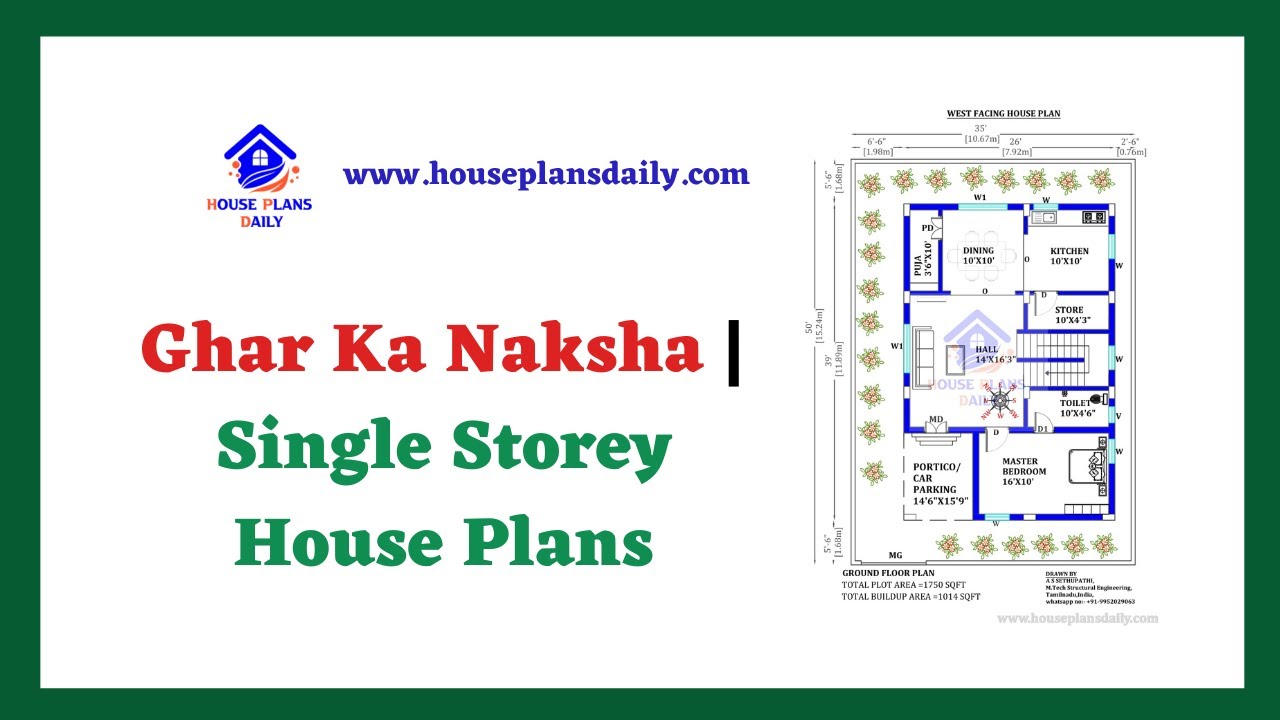
Discover stunning Ghar Ka Naksha and single storey home plans on our website. Find the perfect house plans, interior designs, and elevation designs for your dream home.
