Loading Experience
Browse all posts and designs related to this tag.
Showing 49 results

Discover a 1200 sqft north facing duplex house plan with a stylish modern elevation

Explore a 30x33 northeast duplex with structural and 3d floor plan & elevation designs, featuring a spacious 3BHK layout
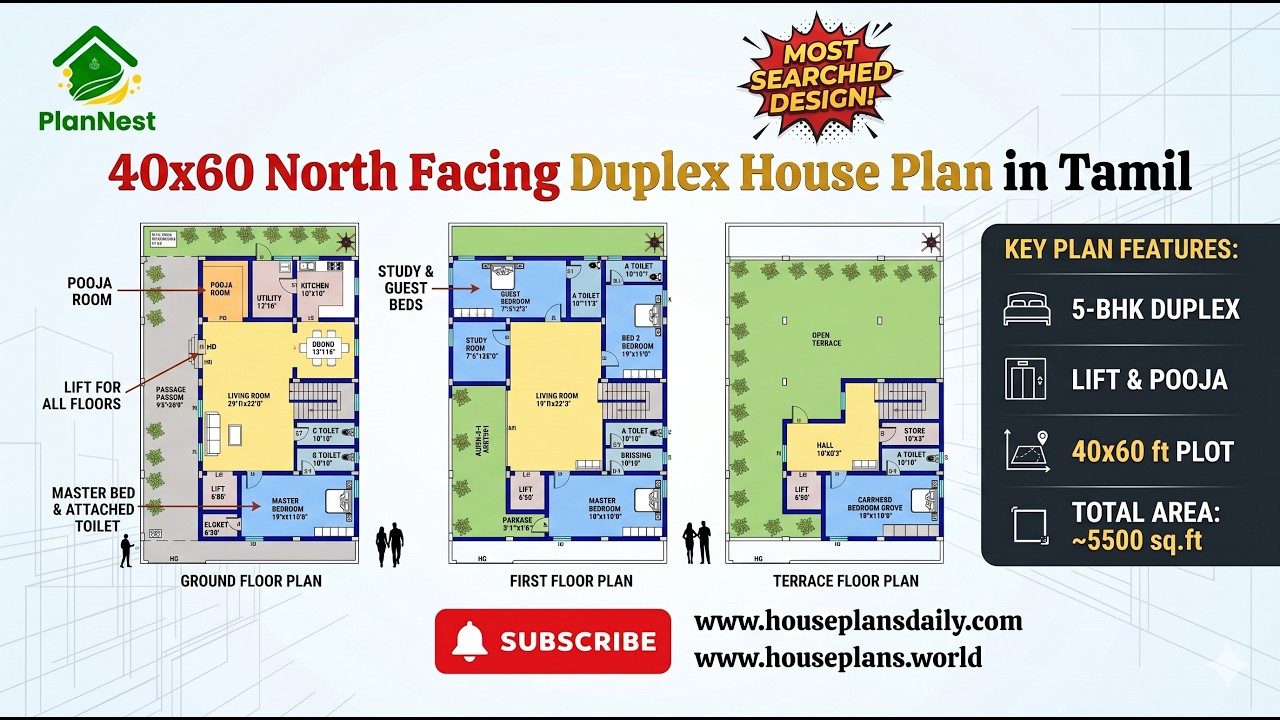
40x60 North Facing Duplex House Plan in Tamil is featured in this article, showcasing a spacious 5-bedroom three-story home design.
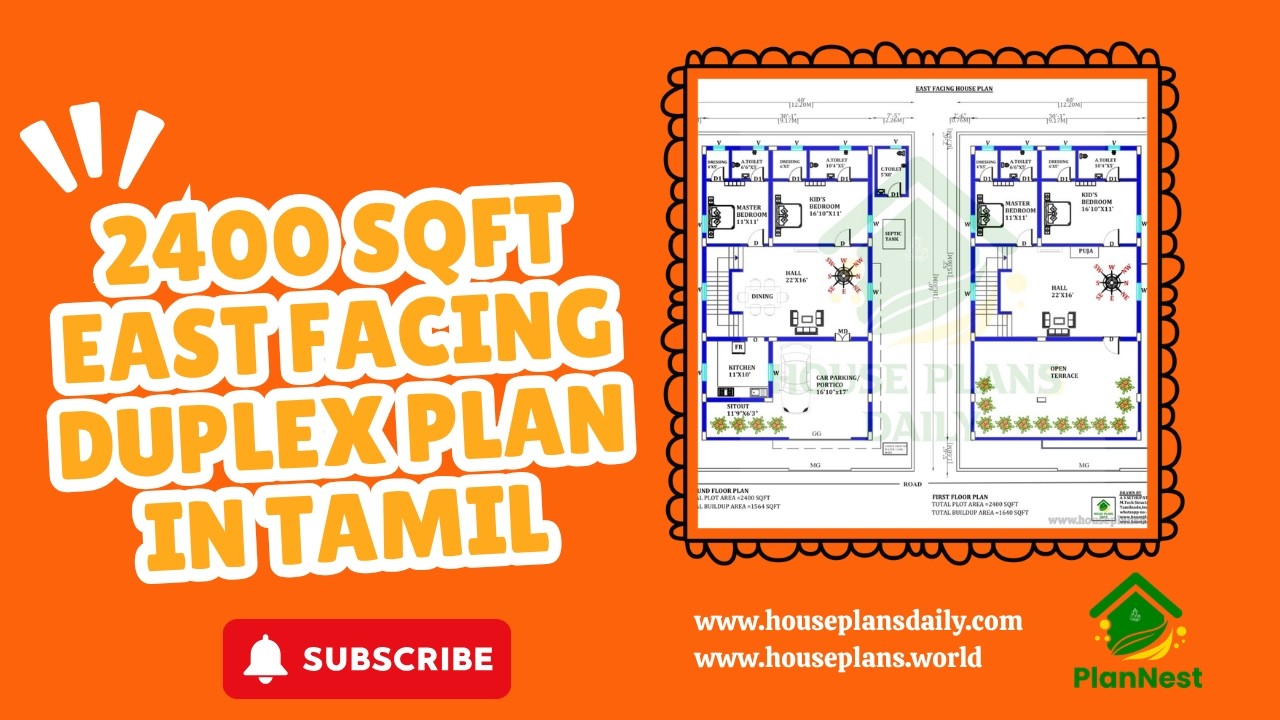
Explore a well-planned 2400 sqft east facing duplex house plan in Tamil, designed with four spacious bedrooms and efficient space utilization.
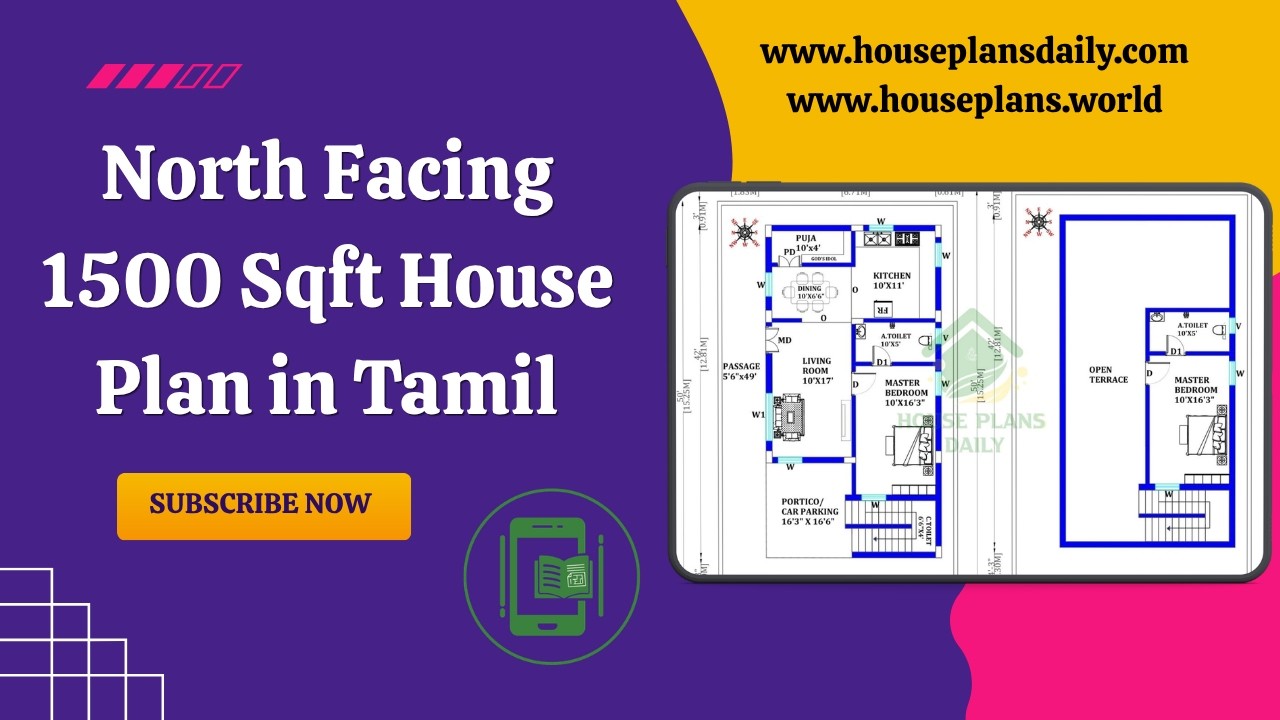
North Facing 1500 Sqft House Plan in Tamil is featured in this article, showcasing a well-designed duplex home with a total constructed area of 942 sqft.
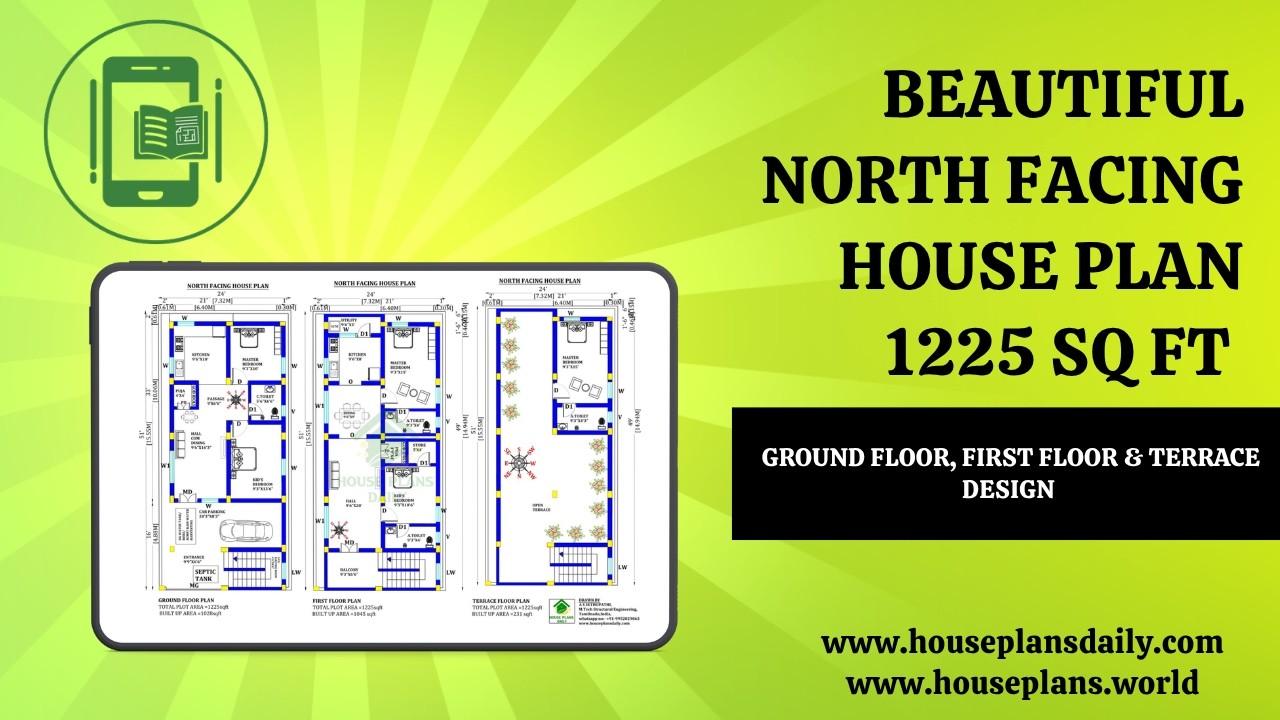
Beautiful North Facing House Plan 1225 Sq Ft Ground Floor, First Floor & Terrace Design is showcased in this article, featuring a modern 2BHK layout with smart space planning and Vastu-friendly design.

Looking for an East Facing 30x50 duplex 3BHK house plan with structural design? This style of layout is ideal for families who want a practical yet spacious home that takes advantage of morning sunlight.

House Plan According To Vastu Shastra features thoughtfully crafted vastu house plans inspired by ancient architectural principles.

Explore a curated collection of Vastu-aligned house floor plans and design ideas featured in this video article.

South Facing House Plans with Vastu Compliance is presented in this article.

Differing style house interior and exterior ideas are presented in this article.

Top 99 house plans and architecture ideas for plot sizes 20x30 to 40x60 is given in this article. Each house is designed with vastu shastra principle.
