Loading Experience
Browse all posts and designs related to this tag.
Showing 36 results
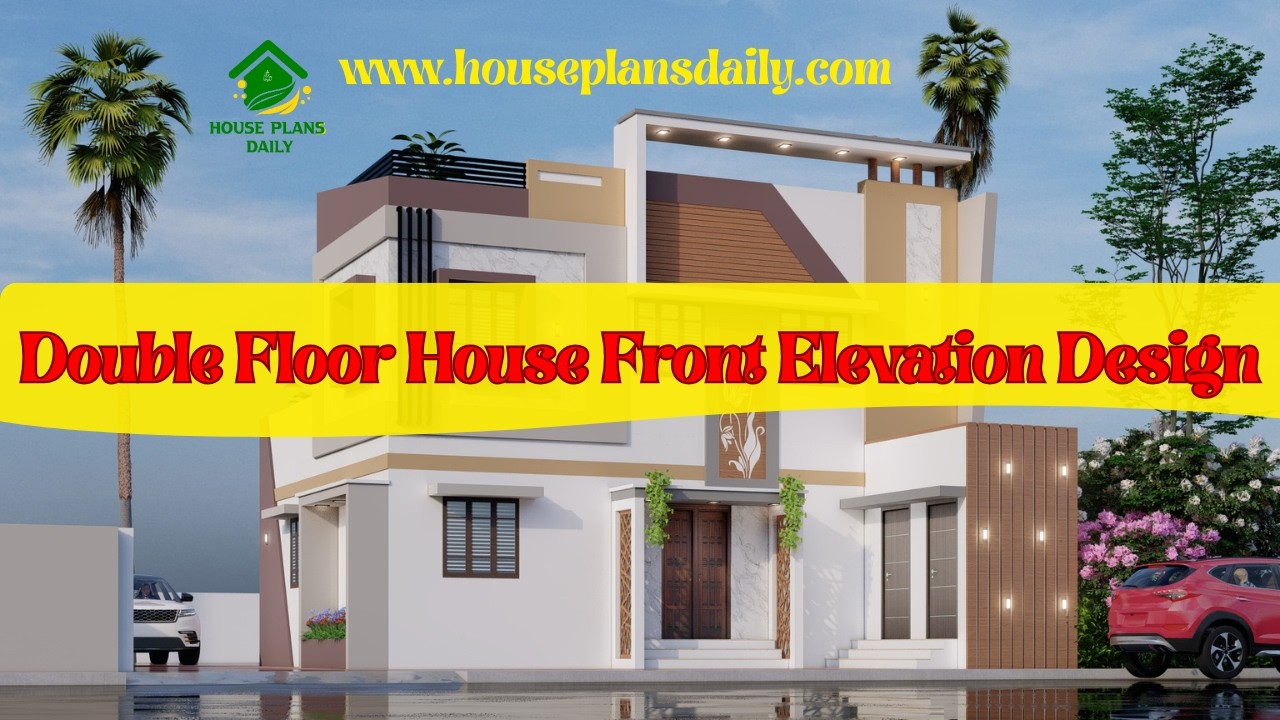
Looking for the latest double storey house front elevation designs? This video article features minimalist, contemporary, and modern home exteriors created to deliver a refined and elegant appearance.
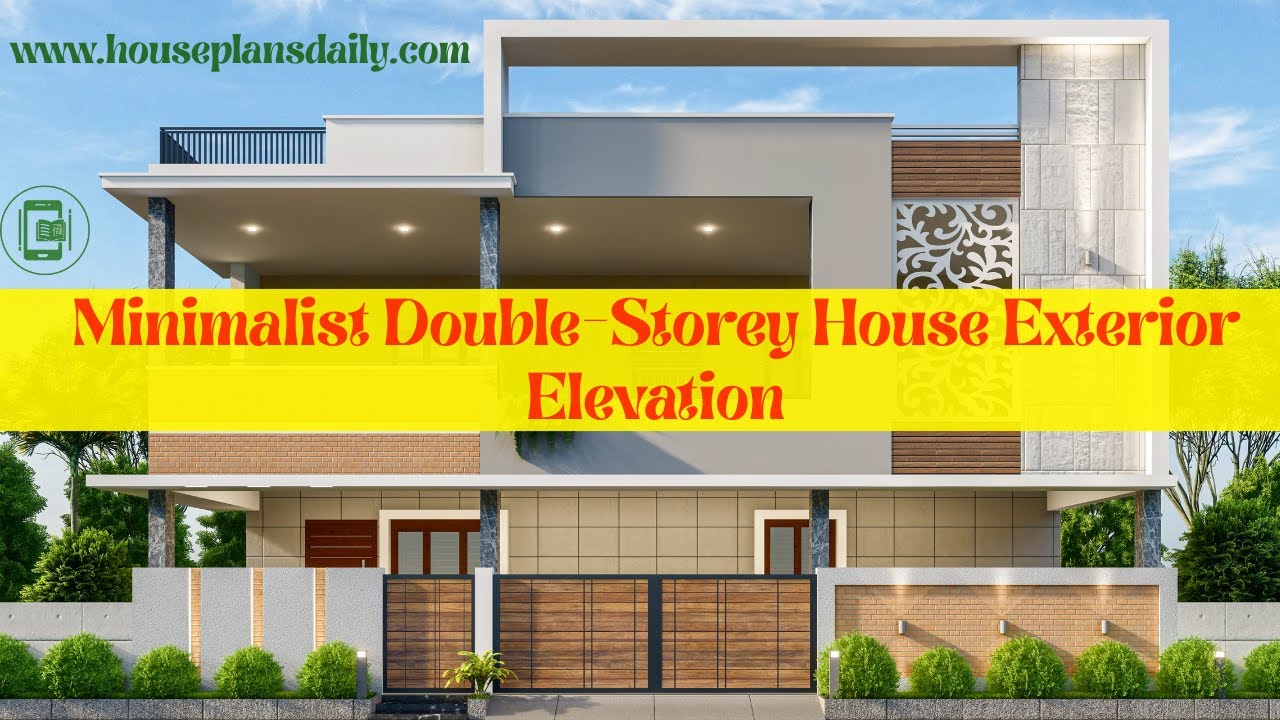
Explore stunning minimalist double storey house exterior elevation ideas in this video article.
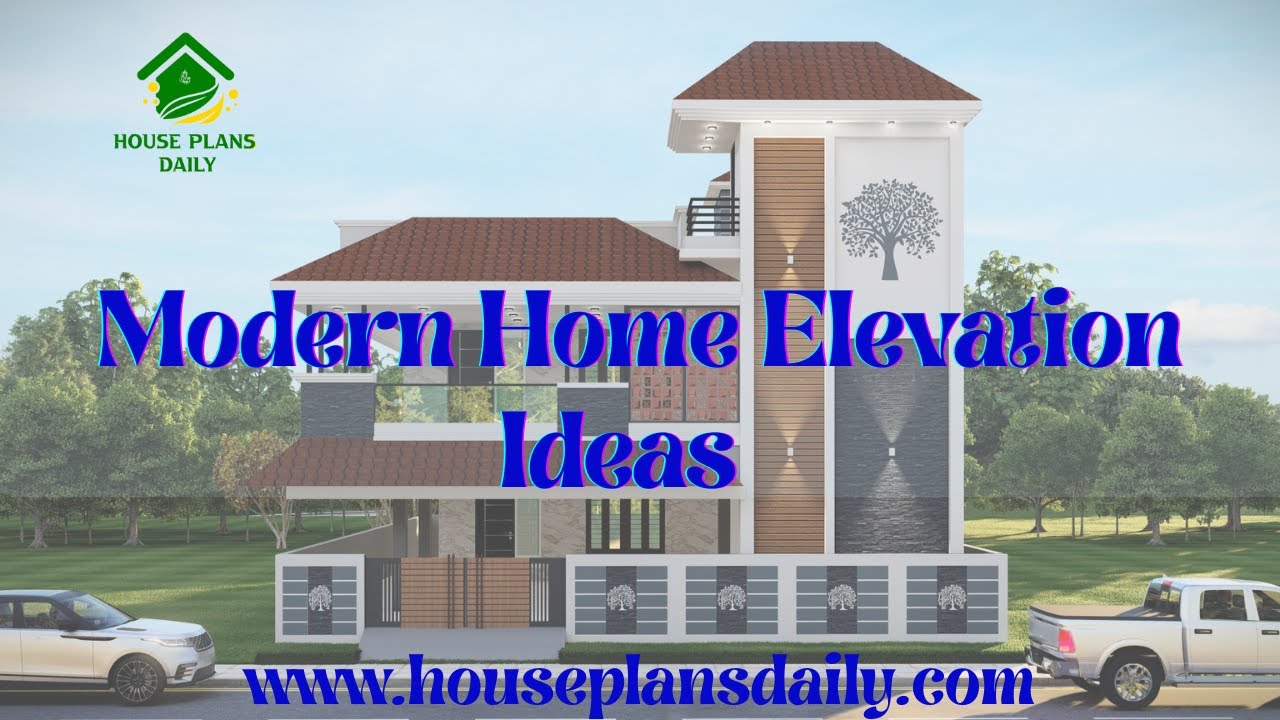
Modern Home Elevation 2026 explores bold architectural trends, sustainable materials, and smart-home integration to transform living spaces with style and efficiency.
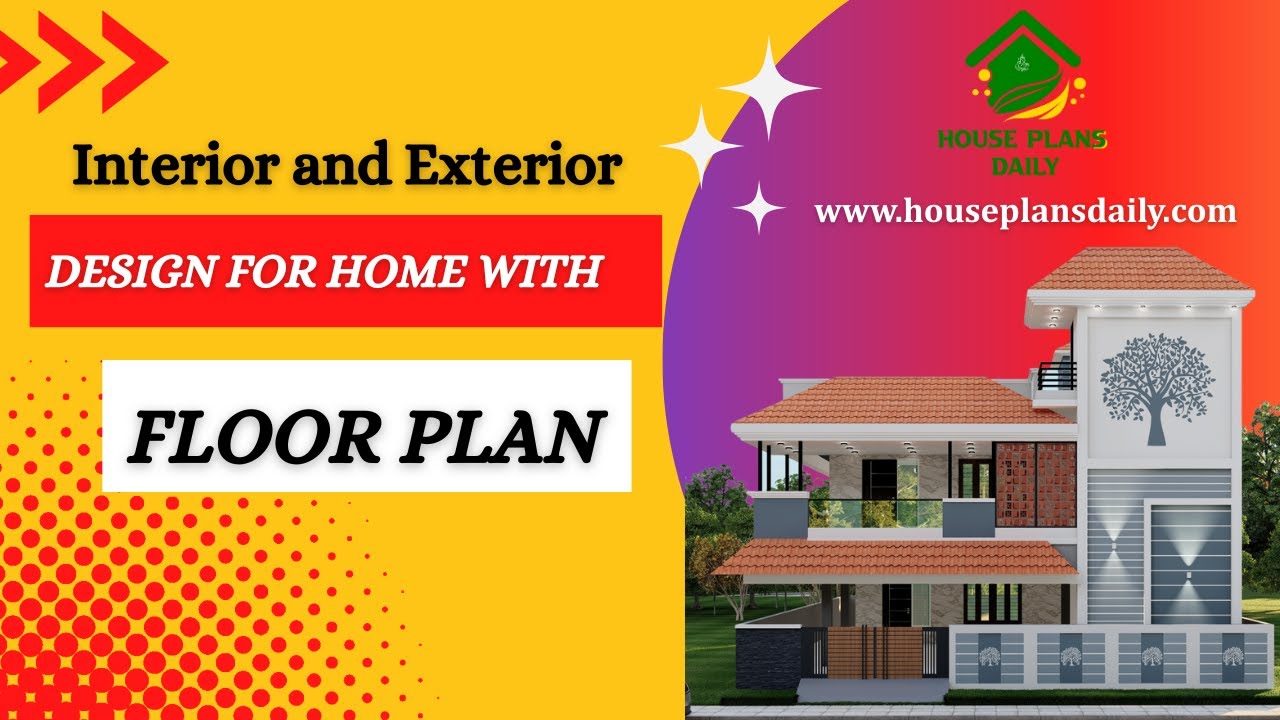
Explore home interior and exterior design concepts with a detailed floor plan, helping you visualize and plan your space.
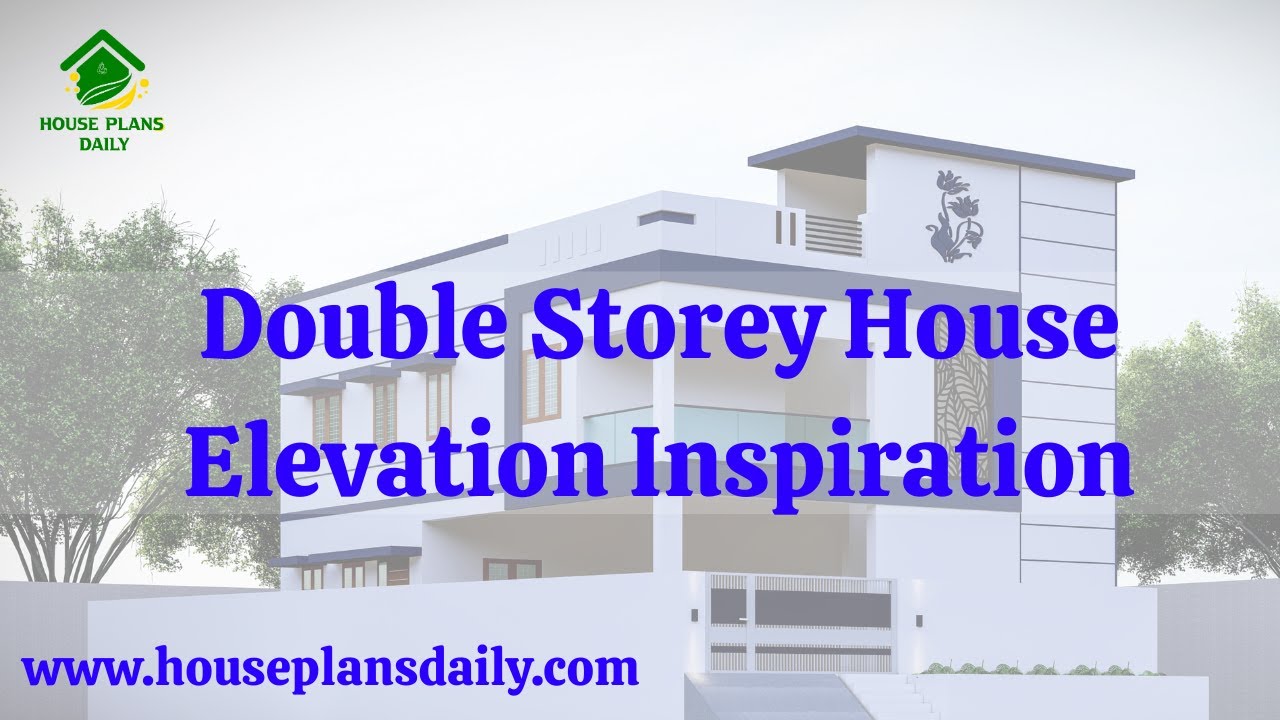
Discover stunning double-storey house elevation inspiration in this detailed video article. Explore modern design ideas, architectural styles, and elevation trends to enhance your dream home's exterior look.

Vastu Shastra House Plans: 100 East Facing Designs for Positive Energy. Discover 100 East Facing Vastu Shastra House Plans designed to bring positive energy into your home.

Top 50 G+1 House Plans Designed According to Vastu Shastra are elaborated below. Explore our collection of Vastu house plans given below.

2600 sqft house plan is given in this article. This is a 3 bedroom house plan with two story house building. The total built-up area is 1428 sqft.

3bhk duplex house plan is given in this article. This is a west facing house plan with car parking. The staircase is provided between the living room and the kitchen.

The House plan of east facing two stories is given. The total built up area of the east facing house is 1338 sqft. The total area of the 60x40 house plan east facing is 2400 sqft.

A modern house of 3bhk house plan is given in this article. Here, two houses are available with 3 bedrooms. This is a 1350 sqft west facing house.

North facing house plan is given in this article. The length and breadth of the 5bhk house plan are 35’ and 40’ respectively. The staircase is provided outside the home.
