Loading Experience
Browse all posts and designs related to this tag.
Showing 59 results
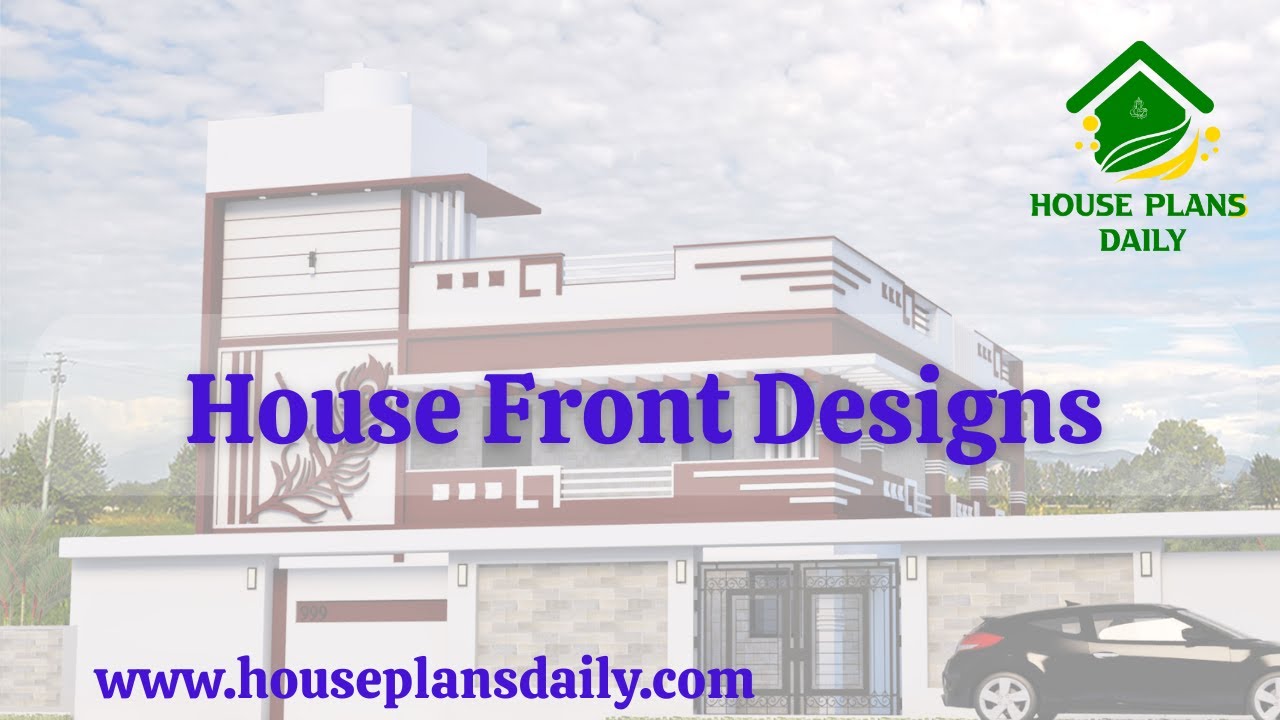
Explore a wide range of beautiful house front elevation designs in this article. Find inspiration for single-story, two-story, three-story houses, budget-friendly elevations, luxurious villa designs, and more.
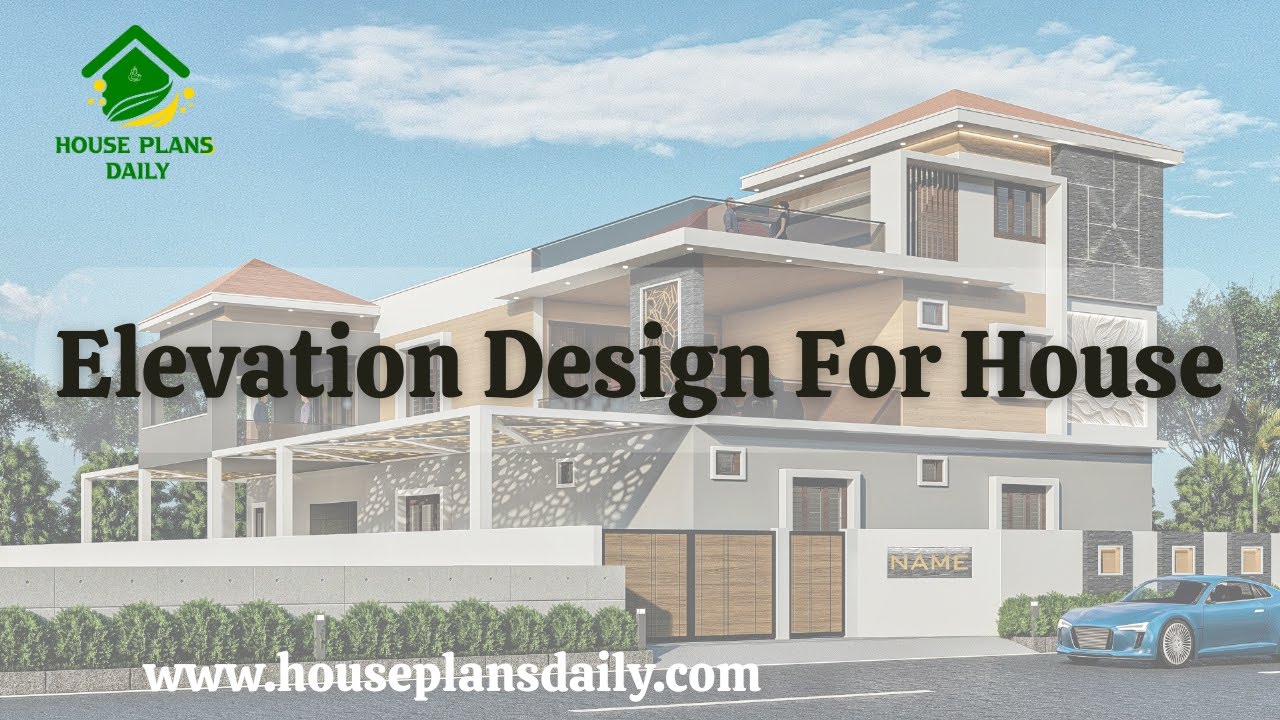
Looking to create your dream house elevation design? Watch this informative video for expert guidance.
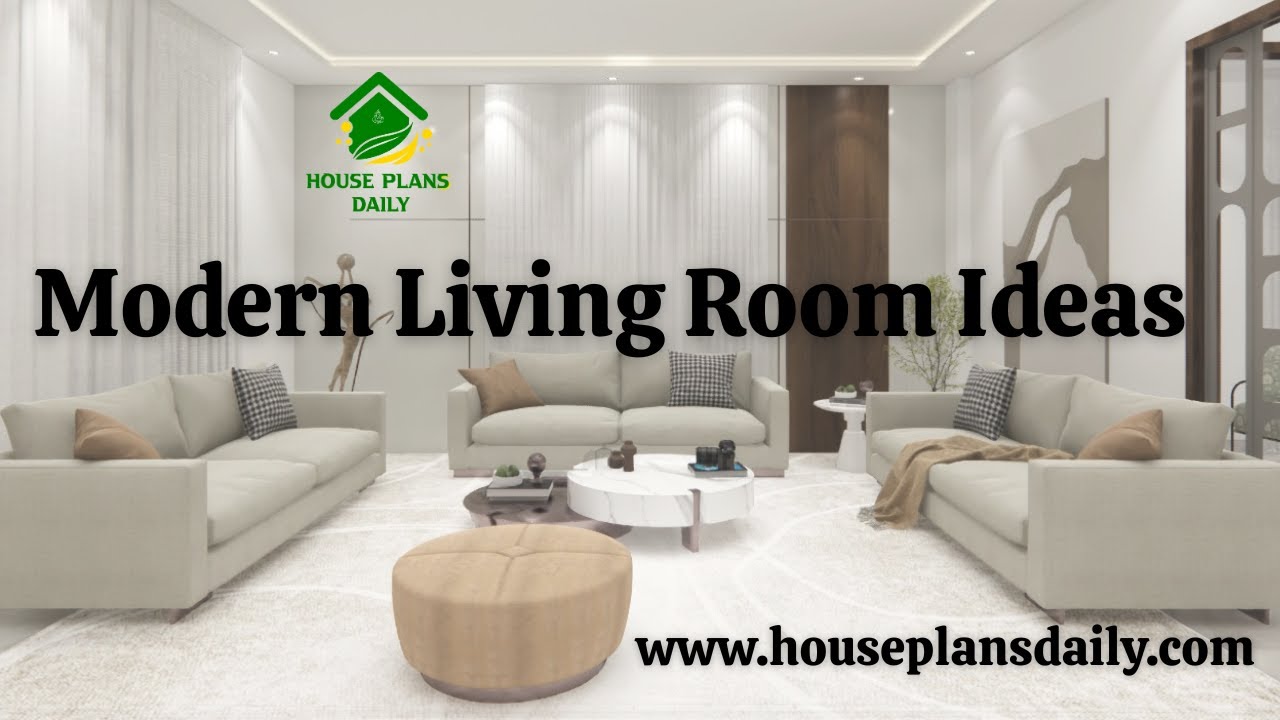
If you are looking for ideas to design your dream living room, this video is for you! It shows how to create a spacious and modern living room design.

Looking to take your building design to new heights? Discover the power of elevation architecture! By incorporating innovative design elements that elevate your structure, you can create a visually stunning and impactful space that stands out from the crowd.

Are you looking for unique and eye-catching elevation design ideas for your next building project? Look no further! In this article, we will share seven inspiring elevation design ideas.

Get ready to be amazed by the most stunning house designs that will take your breath away. With innovative architecture and mind-blowing features, these 10 houses will leave you in awe.

2 bhk East Facing House Plan As Per Vastu is shown in this article. This house Design includes the floor plans, elevation design, structural, electrical, and plumbing drawings. This House is planned as per Vastu shastra.

1BHK Ground floor plan – West facing single bedroom house plan is given in this article. This is a simple floor plan with a 675 sqft area. The column and beam layouts are given in this file.

2 bedroom house plan is given in this article. This is a 30x60 home plan with car parking. Here, the front view, side view, and back view elevation designs are given.

Three story north east house plans are given in this article. The ground floor, first floor, and second floor are the 1bhk, 2bhk, and 2bhk house respectively.

North facing house plan as per vastu is given in this article. Two houses are available on this floor plan. This is a double story house.

High Ceiling Modern House Design is described in this article. This is an east-facing house planned as per Vastu shastra. The built-up area of this house is 1904 Sqft.
