Loading Experience
Browse all posts and designs related to this tag.
Showing 46 results

Grasping the art of architectural design and engineering can provide a beneficial stepping stone on the path to understanding the workings of a 30x50 house plans.

This article discusses south Road East Facing House Design, with a built-up area of 462 sqft. For house plans, visit www.houseplansdaily.com.

Modern Single Floor House Design is given in this article. The total plot and built-up area of the house are 616 and 477 Sqft respectively.

Top 20 Best North Facing House Plans are shown in this article. These house plans are designed as per Vastu Shastra. For more house plans, visit www.houseplansdaily.com.

Housing Plan for 500 Sq feet is given in this article. This is a single-floor house design with a built-up area of 495 Sqft.
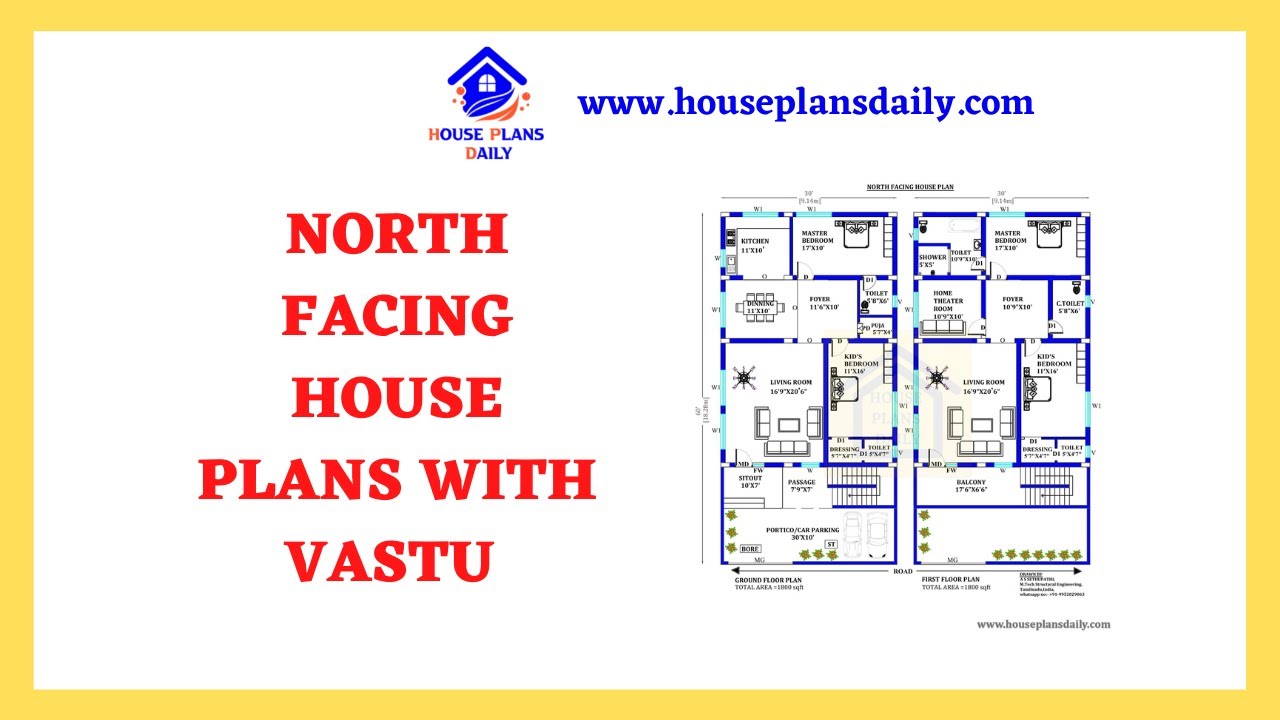
Discover the perfect North Facing House Plans with Vastu to create a harmonious living space. Explore our website for more house plans, elevation designs, and interior design ideas.

Discover innovative and practical small home design ideas that maximize space and style in this inspiring video.
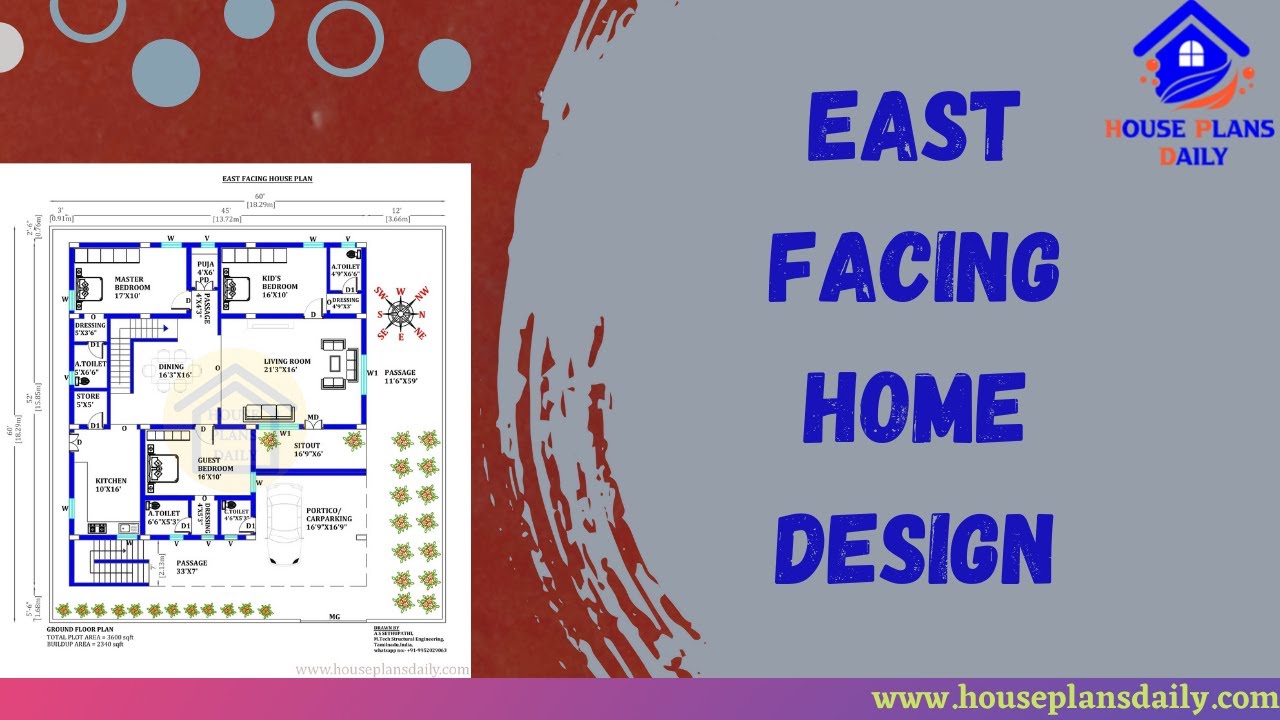
Discover an East facing house plan as per Vastu principles with a detailed 45x52 house floor plan. Get access to free house plans PDF and DWG files on our website.
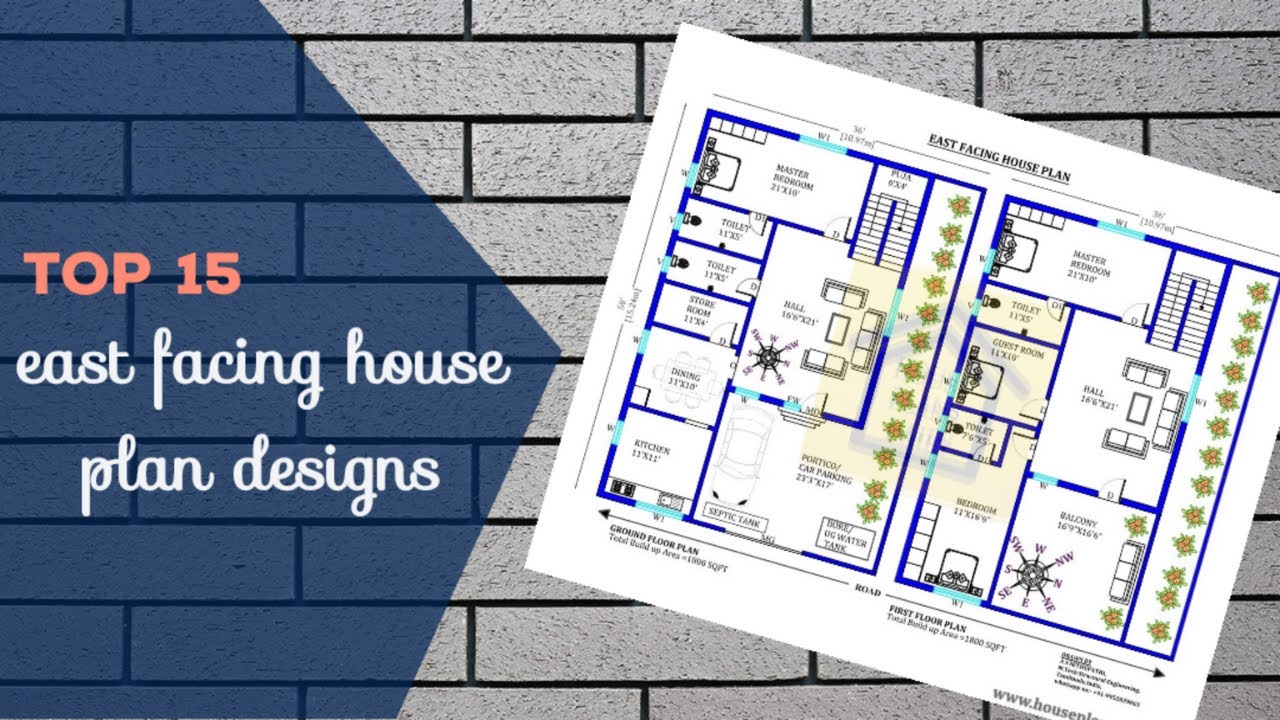
Discover the top 15 East Facing House Plan Designs and find the perfect layout for your dream home. Visit our website for a wide selection of beautiful east facing house floor plans in various land sizes.

Explore modern house plan designs as per Vastu and find inspiration for your dream home. Visit our website to discover a variety of home plan design ideas, download house plans in PDF and DWG formats, and bring your vision to life.
