Loading Experience
Browse all posts and designs related to this tag.
Showing 770 results

Discover the latest interior design trends shaping modern homes, from biophilic interiors that bring the outdoors in to streamlined, minimalist palettes that maximize calm and clarity.

Discover the next wave of Indian home decor trends 2026 design ideas. This video article dives into fresh color palettes, textures, and styles that blend tradition with modern living.

Explore thoughtfully designed, south-facing vastu-compliant house plans featured in this video article.

Small space and big style interior ideas are given in this video article. It includes elegant looks for the living room, kitchen, master bedroom, and more, offering practical ways to maximize impact in compact footprints.

Minimalist interior design secrets focuses on clean spaces, simple shapes, and fewer items to create a calm home.
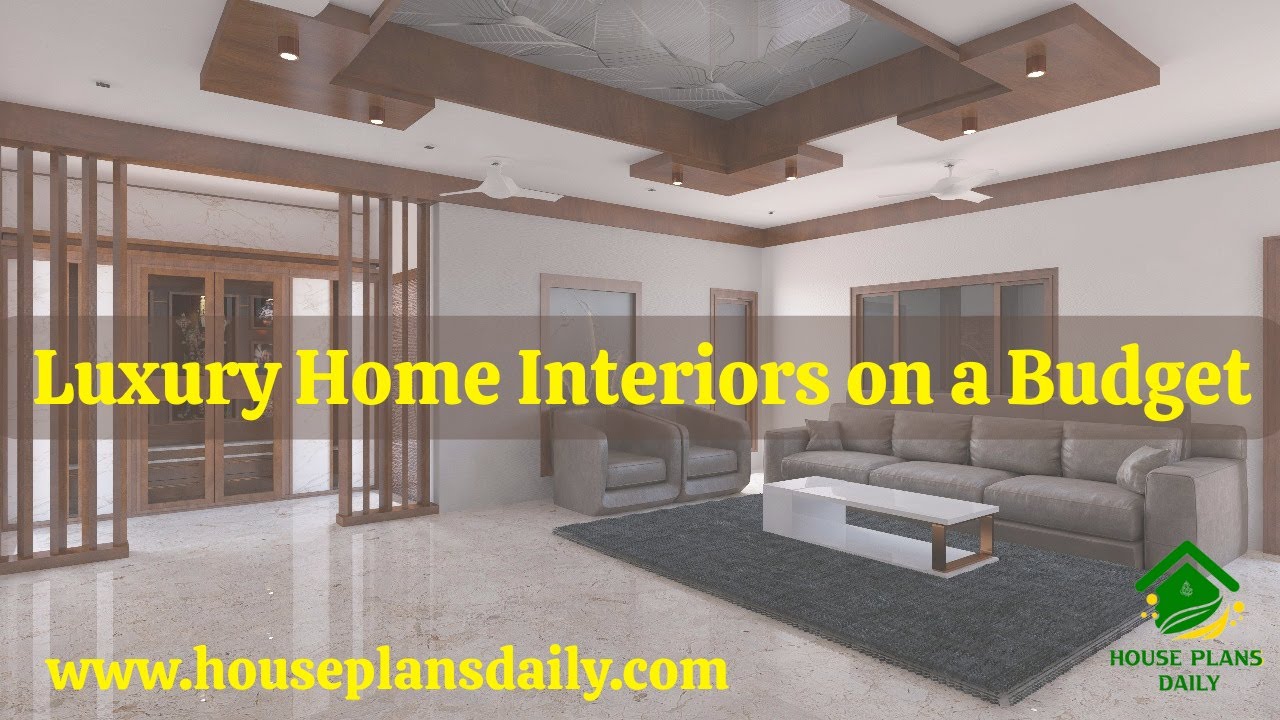
This article luxury home interior on a budget ways to elevate your home with thoughtful design touches.

Discover fresh Home Inspiration Interior Design Ideas to transform any space with style and practicality. From cozy living rooms that invite conversation to serene bedrooms that promote rest, our curated ideas blend timeless aesthetics with modern functionality.

This article showcases the top 20 trending elevation designs for Indian homes, with each color choice and design element thoughtfully selected to impart an elegant, timeless curb appeal.

Minimalist Home Decor Ideas for Small Spaces: This article showcases decor options described as elegant touches that enhance the beauty of a home.
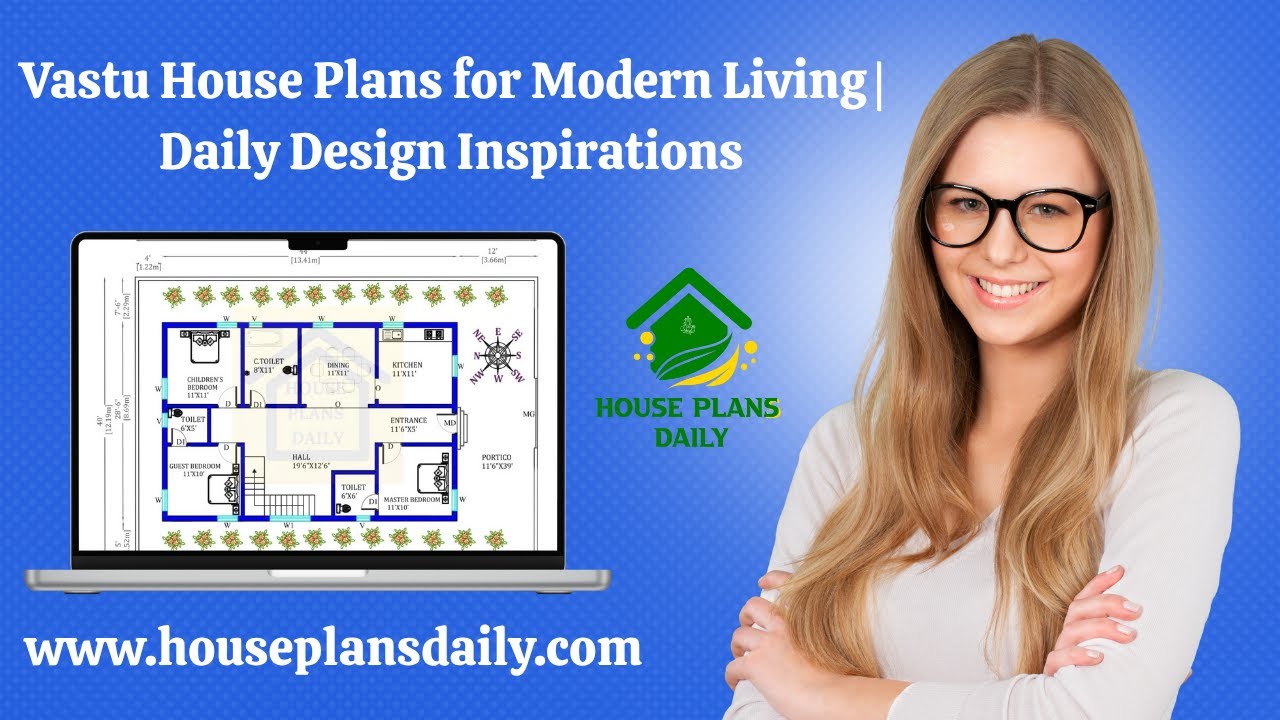
Vastu House Plans for Modern Living Daily Design Inspirations is present in this article.

Vastu Compliant House Plans for Perfect Harmony: Unlock serene living through designs that align with ancient architectural principles and modern needs.

This article delivers concise, stylish bedroom concepts that blend comfort with aesthetics.
