Loading Experience
Browse all posts and designs related to this tag.
Showing 41 results
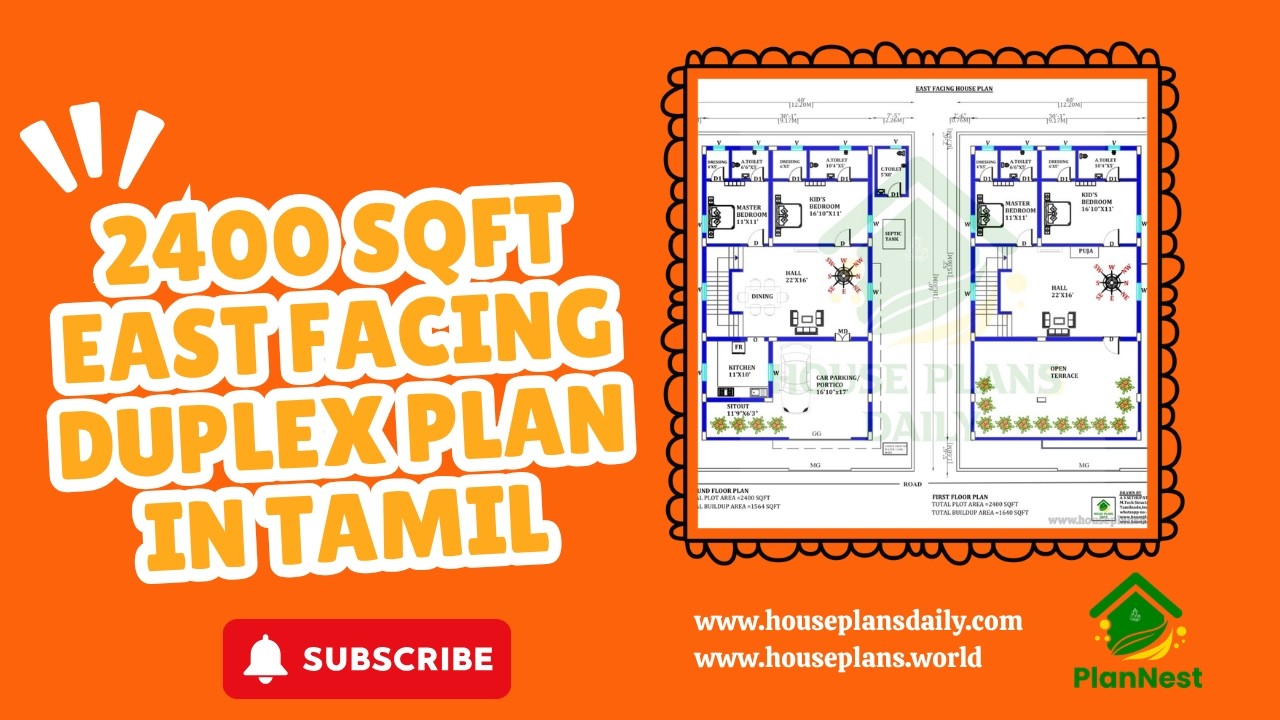
Explore a well-planned 2400 sqft east facing duplex house plan in Tamil, designed with four spacious bedrooms and efficient space utilization.
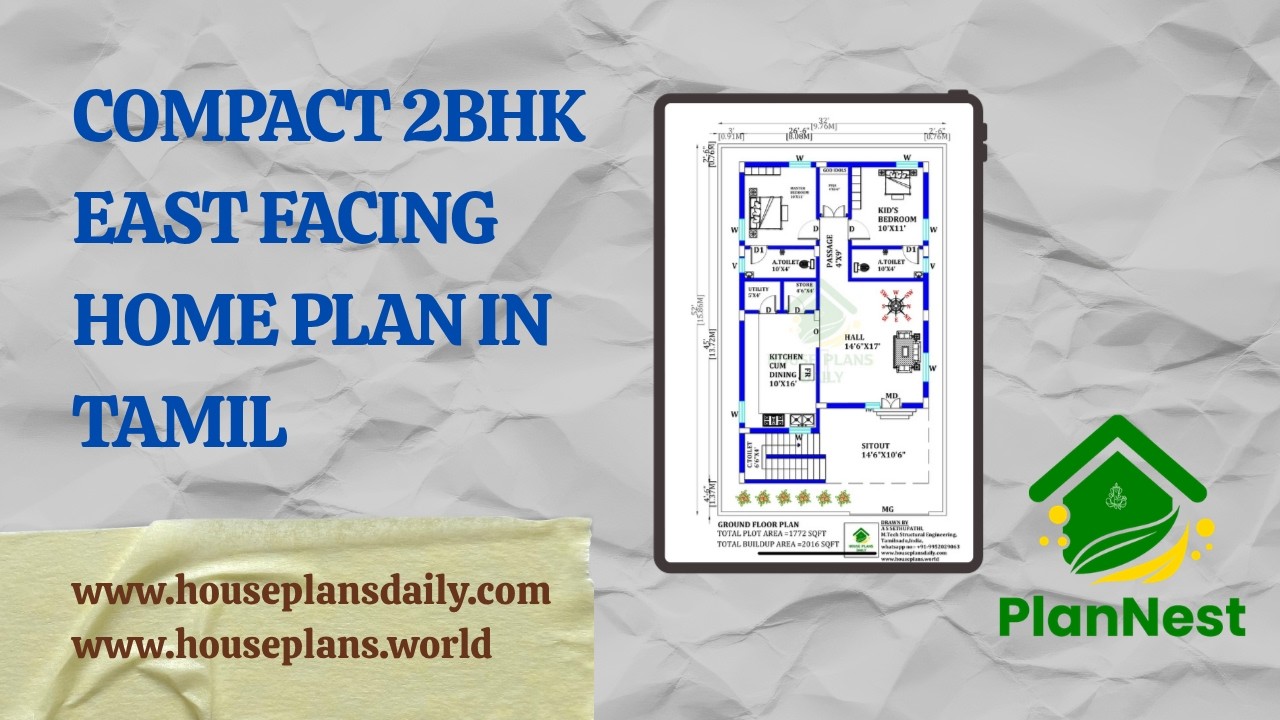
Compact 2bhk east facing home plan in Tamil is featured in this article.

Multi Unit House Plan India | North Facing Multi Family Apartment Plan is presented in this article.

Discover the best house plans and designs featured in this video article.
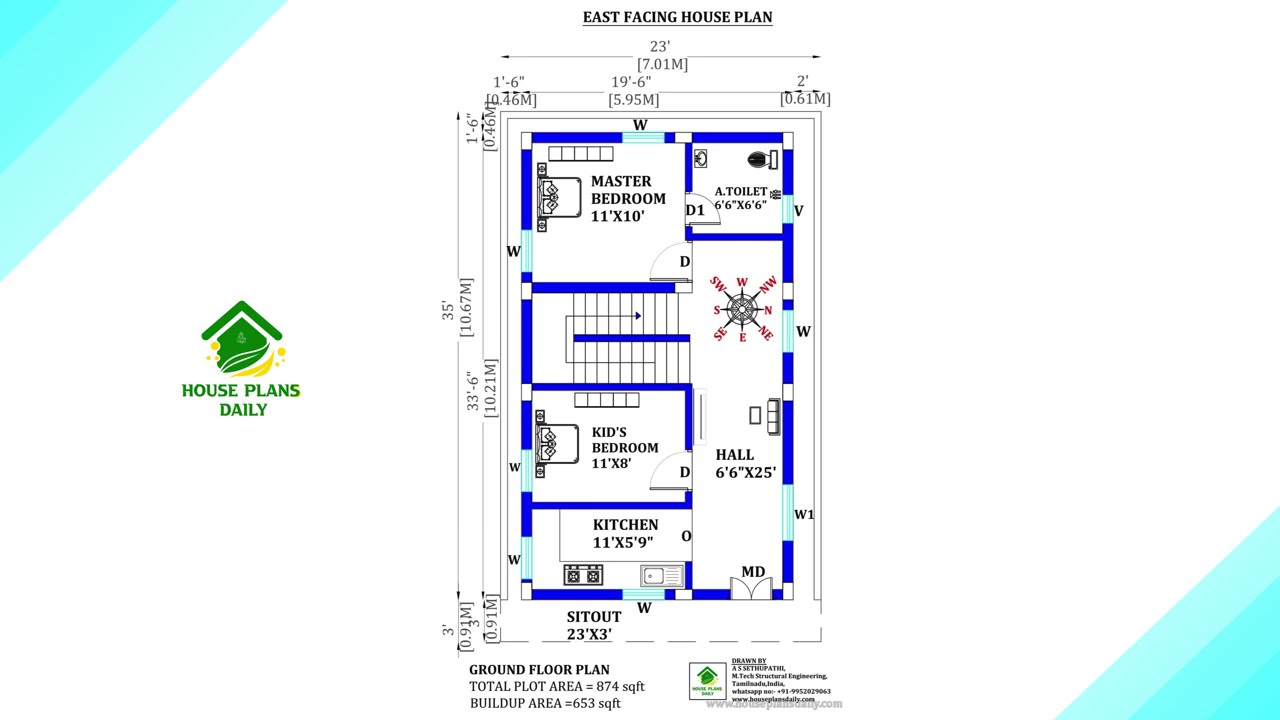
This article presents carefully designed east facing house plans infused with Vastu Shastra principles to promote clarity, vitality, and positive energy.

The Vastu House Floor Plans PDF book features house plan designs oriented in various directions, including north, south, east, and west. These house designs are built in different areas, ranging from 591 sqft to 9722 sqft.

Watch this video to explore house measurements floor plans and find the perfect design for your dream house.

Find Out a collection of stunning floor plans and designs for your dream home with our floor planner. Find inspiration and create your perfect space.

Simple designs home – 40 30 house plan is given in this article. This is a two sotry north facing house vastu plan. The length and breadth of the north facing house plans are 25’ and 27’ respectively.

Modern House Design Two Storey is elaborated in this article. The below-given luxury house includes car parking and a spacious garden area.

30x40 east facing house vastu plan is given in this article. On this floor plan, 1bhk house plan, and 2bhk house plan is available. The total plot area is 1200 sqft.

East Facing Vastu House Plans is elaborated in this article. The house includes two floors i.e ground and the first floor with a car parking space.
