Loading Experience
Browse all posts and designs related to this tag.
Showing 52 results

This article showcases interior designs for homes, providing ideas for living rooms, bedrooms, and kitchens. For more inspiration, visit www.houseplansdaily.com.

This article describes the design of a house facing South Road, which includes a high-ceilinged space and exterior designs for the outer look of the house.

The article showcases the exterior design of a double floor house with attractive decor and lighting. For more designs visit, www.houseplansdaily.com.

Simple Home Elevation Design in Village Single Floor is discussed in this article. The house includes a single bedroom with a total built-up area of 834 Sqft.

Top 50 Modern Exterior Design Ideas are showcased in this article. The single floor, duplex, villa and double floor exterior designs are included in this article.

3D House Plan Designs are discussed in this article. These house 3D designs include a two storey duplex house design with car parking on the ground floor.

2 Floors Building Elevation is elaborated in this article. The house design includes 2 floors i.e ground and the first floor with elevation design spread over 1700 Sqft.

This article showcases interior designs for homes, providing ideas for living rooms, bedrooms, study areas, and kitchens. For more inspiration, visit www.houseplansdaily.com.

Housing Elevation Design ideas are described in this article. The various elevation designs of single floor and two floor houses are elaborated in this article.

The article showcases the interior and elevation design of a two-storey house with a modern touch. For more interior and elevation design ideas, visit www.houseplansdaily.com.

East Facing Vastu House Plan is given in this article. This is a single-floor house design with a total plot area of 616 Sqft.
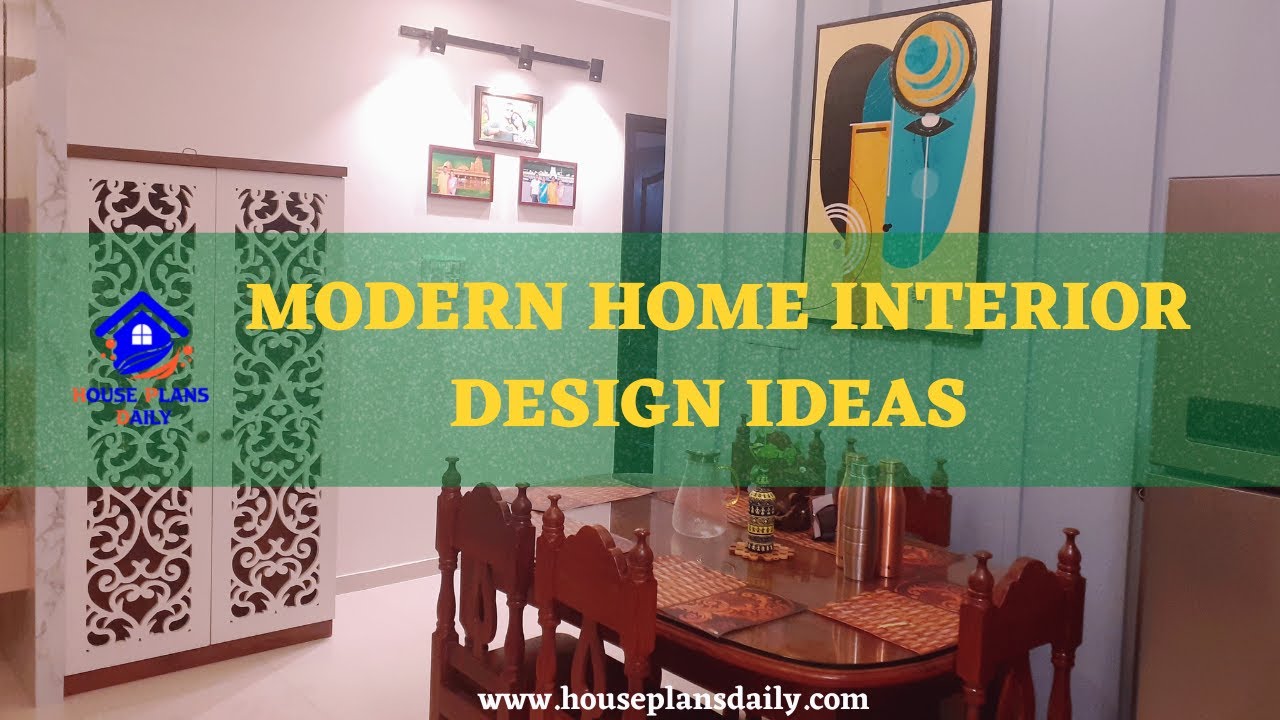
Discover modern home interior design ideas that are both stylish and affordable. Watch the video to get inspired for your own low-cost interior design project.
