Loading Experience
Browse all posts and designs related to this tag.
Showing 52 results

Simple elevation design in Indian style is a timeless way to enhance a home’s curb appeal while keeping the look clean and balanced.

Elevate your living space with luxury interior design ideas that blend timeless elegance with modern comfort. From sumptuous textiles and handcrafted furnishings to custom lighting, these ideas help you craft a refined aesthetic.
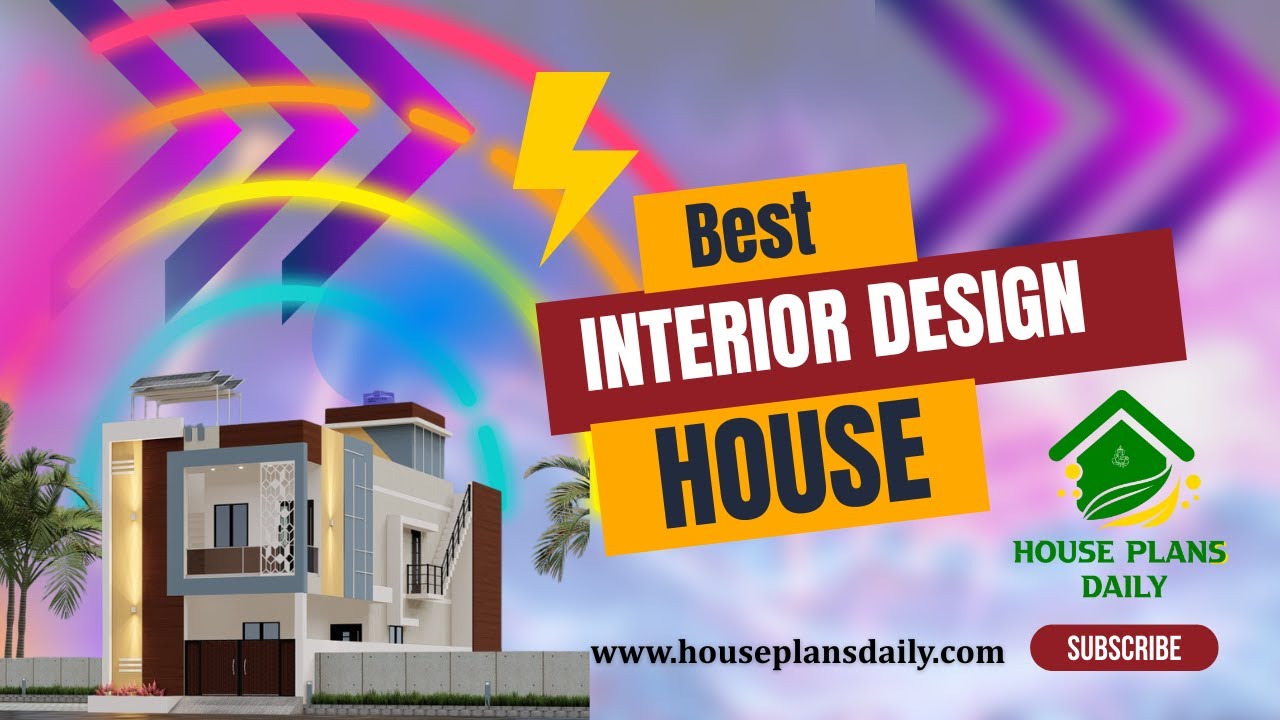
Discover the best interior design ideas to elevate your home with stylish, practical, and affordable tips.
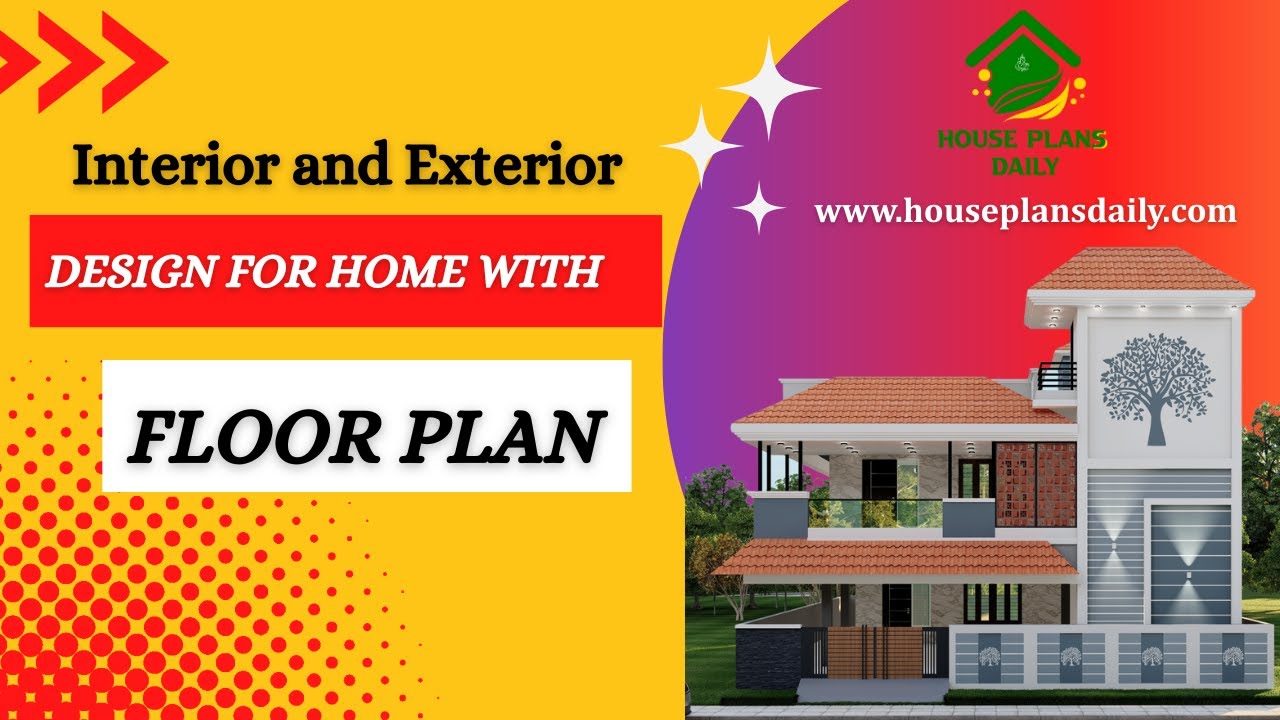
Explore home interior and exterior design concepts with a detailed floor plan, helping you visualize and plan your space.
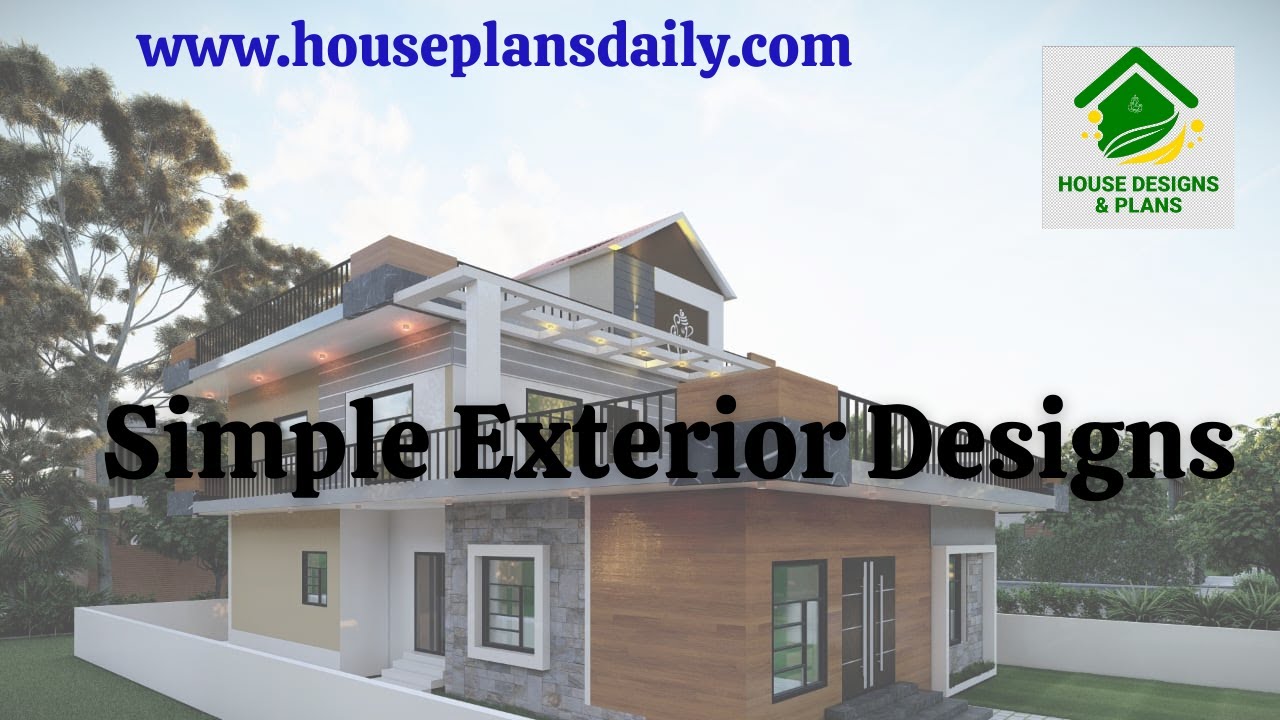
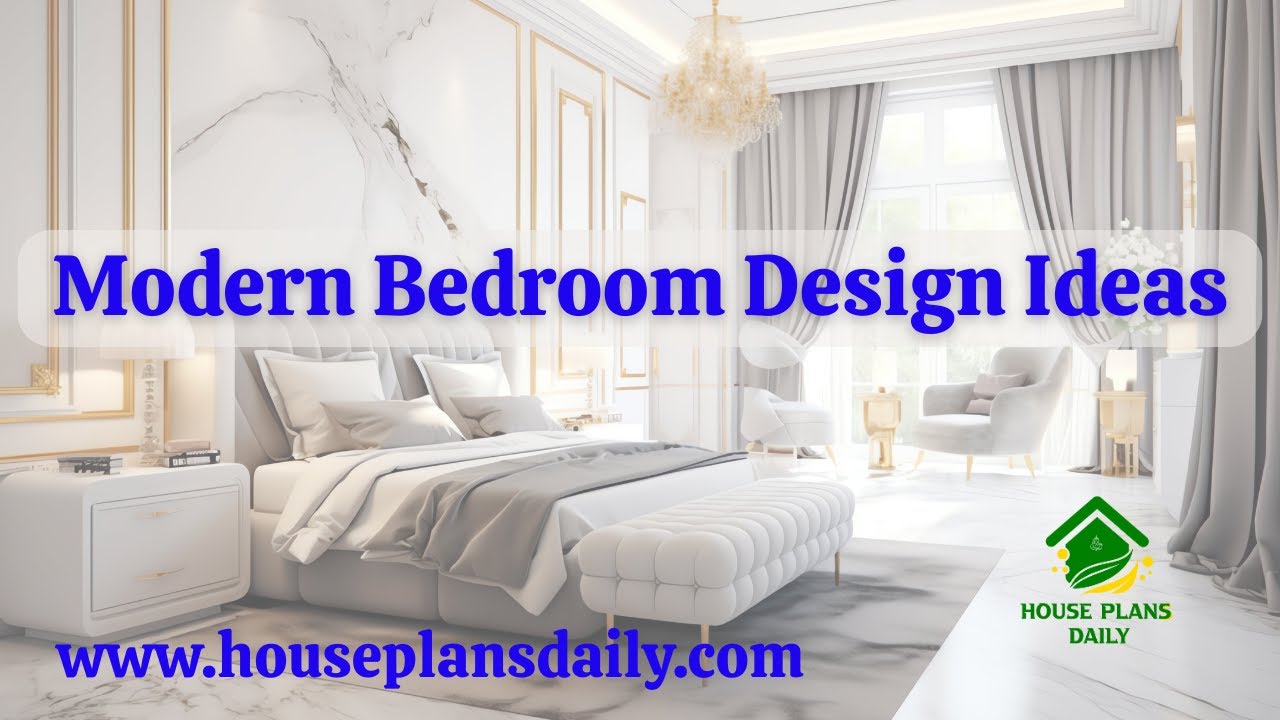
In this Modern Bedroom Design Ideas video, you all learn how to create a beautiful dream bedroom with creative spaces, even on a medium budget.
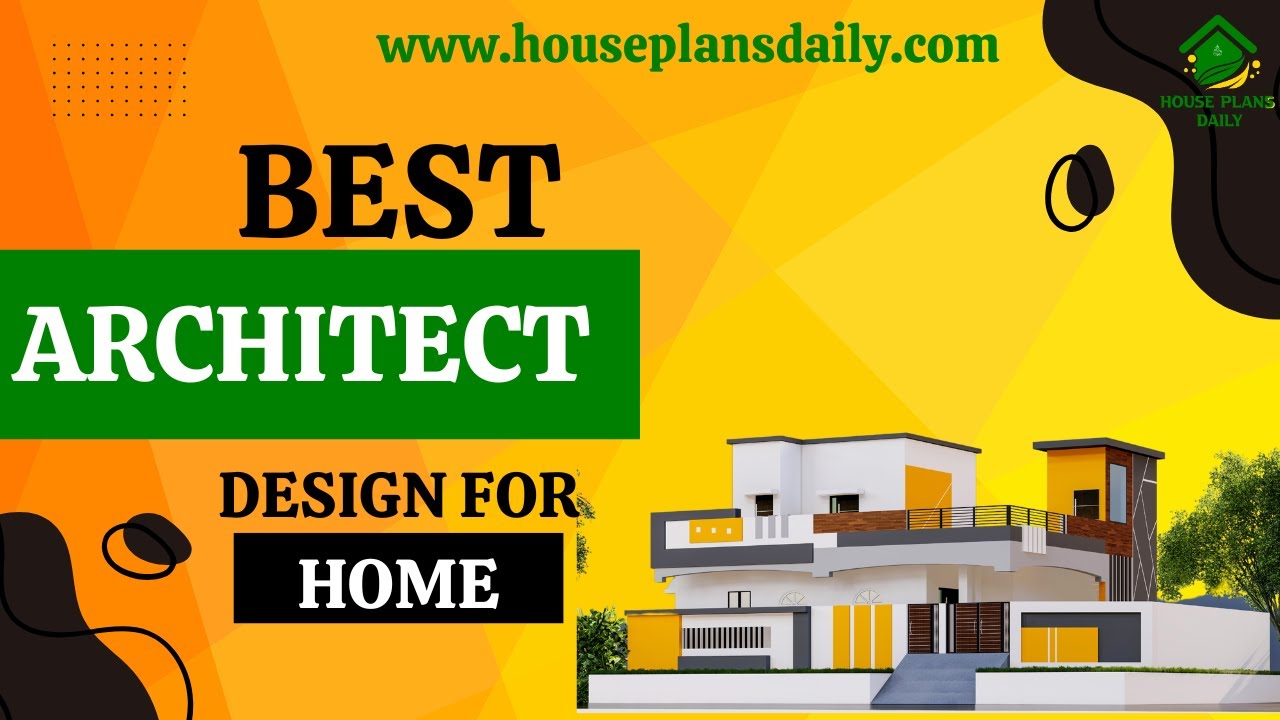
Are you searching for best house interior and elevation? This is the right article for you to make your entire home with an elegant look. In this video article, an exterior and interior elevation design is provided.

Vastu North Facing House Plan is shown in this article. This Makan Design includes the Ground and the first floor. The House is planned as per Vastu shastra.

East Face Home – 4bhk House plan is given in this article. The length and breadth of the simple floor plan is 27’ and 50’ respectively. This is a double story residential building.

Modern House Plans and Elevation are given in this article. The plan and elevation of a 1230 Sqft house are elaborated below. Visit www.houseplansdaily.com.

Modern interior design is given in this article. Here, the master bedroom interior design plan, living room interior design, kitchen interior design, dining room interior, and home theatre interior designs are given.

This article features a comprehensive North-facing house plan and elevation, showcasing both the ground and first floors. Designed in accordance with Vastu Shastra, this architecture ensures a harmonious and balanced living space.
