Loading Experience
Browse all posts and designs related to this tag.
Showing 23 results

Luxury contemporary house plans are given in this article. This is a 3bhk American house with a swimming pool. The total area of this rich luxury house design is 7770 sqft.

Discover a collection of Indian house elevation designs and find inspiration for your dream home. Browse through captivating home elevation design images and get ideas for your own project.

Plan for East Facing House As Per Vastu is elaborated below. Create a Vastu-approved house plan for your east-facing property and unlock the benefits of positive energy flow.

As the saying goes, "Home is where the heart is" and for many, their heart is deeply rooted in their homeland. The state of Kerala, along the Southwestern coast of India, is renowned not only for its rich cultural heritage and picturesque landscapes but also for its distinct architectural designs.

Home is not merely a dwelling, but an expressive canvas that reflects individual taste, lifestyle, and aesthetics. A perfect house design is a beautiful blend of art and science, underpinned by basic design fundamentals, inspired by current trends, fuelled by sustainability and shaped to enhance one's daily life. This exploration delves into the intriguing world of house design, taking into account the various architectural styles, the constantly evolving designs, sustainable practices, and practical aspects for a living space that truly symbolises 'you'.

This article discusses home design with a car parking facility. The house design is facing north with a total plot area of 4275 sqft.

Home Floor Plans with Courtyard is described in this article. The given house design includes a ground and a first floor with a total plot area of 1362 Sqft.

Immerse yourself in the distinctive charm and rich tradition of Tamilnadu house plans, which have been shaped over time by diverse cultural influences and the demands of the local climate and geography. This knowledge guide seeks to illuminate the nuanced elements of Tamilnadu architecture, emphasizing not only its aesthetic appeal but also its functionality and spiritual value. Beginning with the historical foundations that underpin these unique home designs, we'll traverse through the essential aspects of space utilization, the interface between the indoor and outdoor living areas, and the significant role of Vasthu Shastra in shaping the design principles.

Are you looking to design your dream home? Want to ensure that your house attracts positivity and prosperity? Look no further! In this article, we will unveil the secrets of an auspicious home by exploring the perfect east-facing house plan with Vastu.

Top 20 Best North Facing House Plans are shown in this article. These house plans are designed as per Vastu Shastra. For more house plans, visit www.houseplansdaily.com.
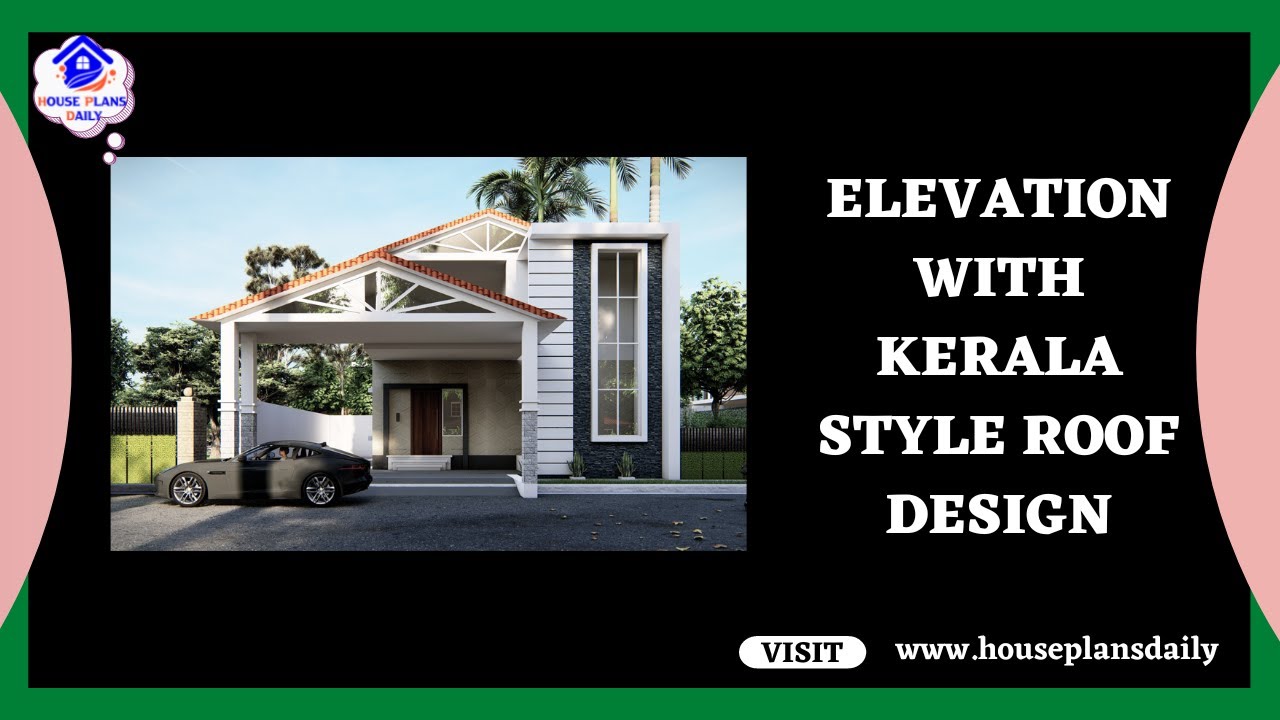
Explore the beauty of Kerala style roof design in this captivating video showcasing exquisite elevations that will leave you inspired.
