Loading Experience
Browse all posts and designs related to this tag.
Showing 76 results
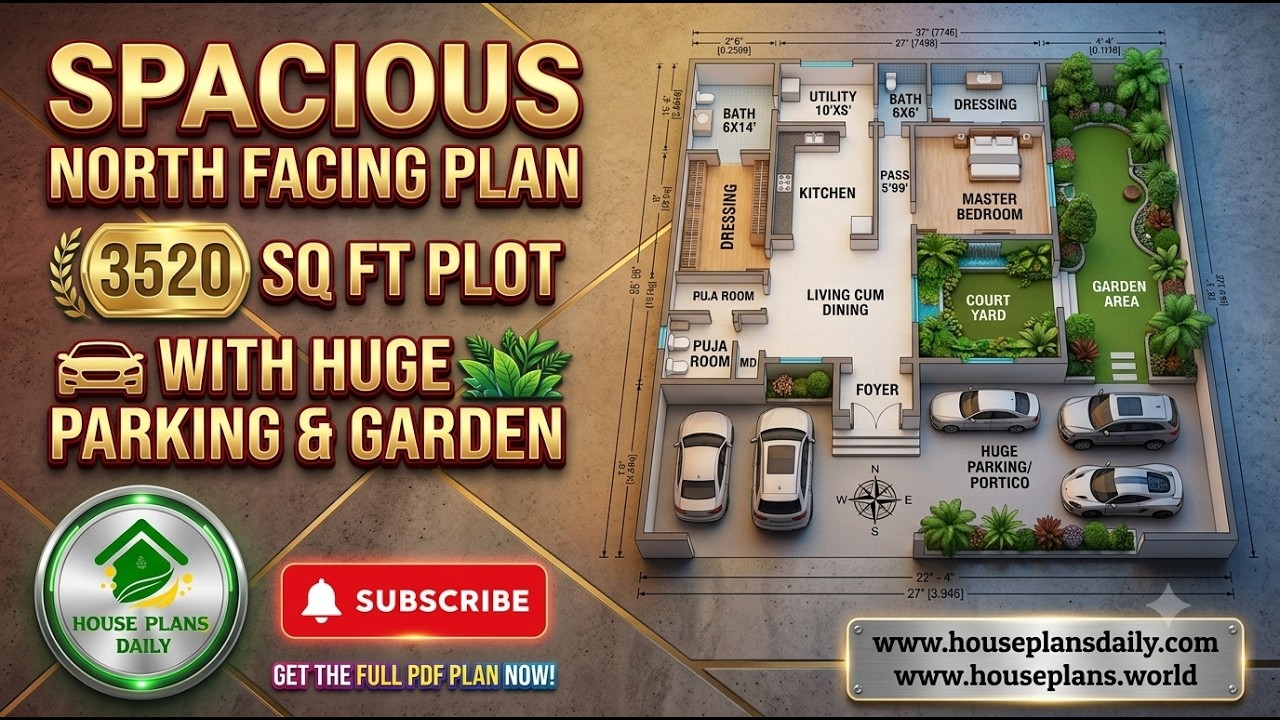
Explore this Spacious North Facing House Plan for a 3520 Sq Ft Plot, designed as a comfortable and elegant single-floor 1BHK luxury home with generous parking and garden space.

Explore this beautifully planned Modern East Facing Duplex House with a complete 3D floor layout, elegant exterior elevation, and a practical 4BHK floor plan.

A west facing duplex house plan with structural design offers an ideal blend of contemporary architecture and Vastu-compliant spatial planning for homeowners seeking two independent units on a single plot.

South facing 2250 sqft courtyard home design with high ceiling is featured in this video article, showcasing a spacious layout customized to meet client requirements.

Discover the ultimate collection of Indian house plans in one comprehensive book. From traditional haveli-inspired layouts to modern, space-efficient designs, this Indian House Plans Book offers detailed floor plans, elevation sketches, and scalable dimensions.

PlanNest is a comprehensive home design app that offers access to a vast library of professional house plans, floor plans, and CAD DWG drawings (2007 version), along with high-quality PDFs and JPGs.

Discover inspiring house tours across India that showcase modern home designs and architectural creativity.

Discover our North Facing 30x60 House Plans, expertly designed to maximize natural light, airflow, and energy efficiency while aligning with traditional Vastu principles.

Discover luxurious Indian-style house elevation and interior design ideas in this article, featuring elegant exteriors, premium decor concepts, and modern traditional home styling inspiration.

Discover the elegance of traditional Kerala architecture with our East Facing Kerala Style Home Plans, designed to welcome abundant natural light while maximizing ventilation. These thoughtfully crafted layouts feature like sloped tiled roofs, verandahs, and courtyards.

If you’re exploring “100 East-Facing House Plans as per Vastu Shastra,” you’ve landed in the right place. East-facing homes are favored in Vastu for inviting sunrise energy, prosperity, and positive vibrations.

Top 67 village style and modern house floor plans for Indian families ideas are given in this article. Each house is designed with vastu principles.
