Loading Experience
Browse all posts and designs related to this tag.
Showing 4 results

An 821 sqft corner house plan offers a distinct advantage over regular mid-plot layouts: road frontage on two sides, which means better natural light, cross ventilation, and far greater design flexibility.

Explore this beautifully planned 1075 sqft east facing 3BHK house plan designed for a north and east corner plot.
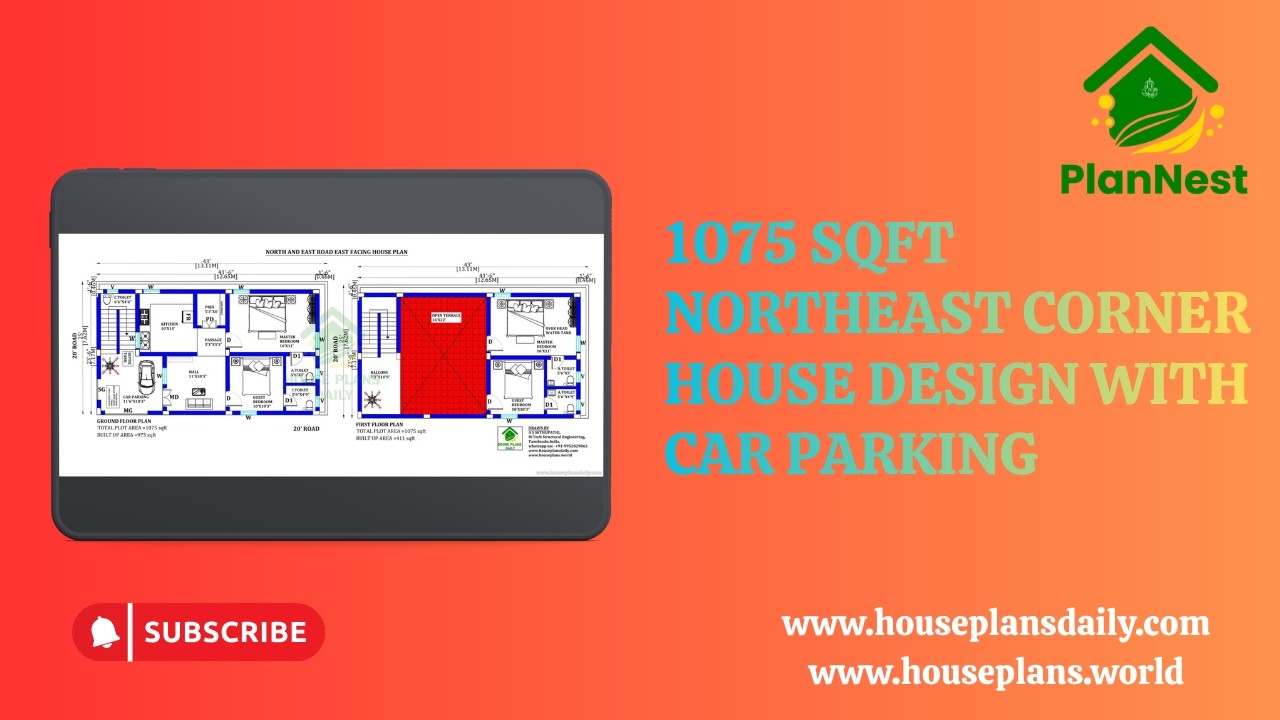
1075 sqft northeast corner house design with car parking is provided in this video article. This is the 4 bedroom house plan.

The North Corner 3BHK House Plan is designed to maximize natural light, ventilation, and privacy—perfect for plots that have better visibility and accessibility from the corner side.
