Loading Experience
Browse all posts and designs related to this tag.
Showing 9 results

Discover a detailed layouts and modern exteriors for a 30x40 plot 2BHK ground floor layout, stylish elevation, spacious living areas, and dedicated car parking.
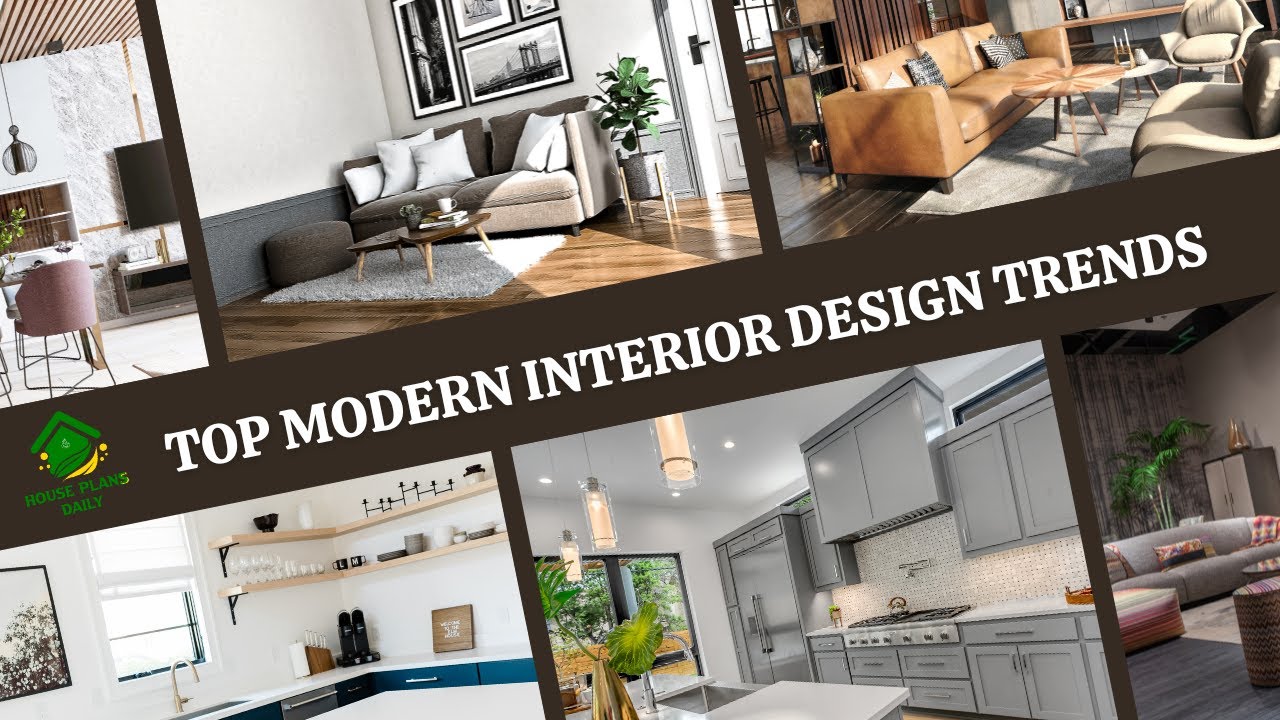
Top Modern Interior Design Trends is given in this article, highlighting the latest styles, color palettes, and decor ideas shaping contemporary homes.

Are you on the quest to design your dream home? If so, one crucial aspect to consider is the front elevation style. The front elevation is the face of your home, the first impression that sets the tone for what lies within.

Vastu West Facing House Plan is elaborated in this article. The given house design comprises two floors i.e, the ground and first floor. Each floor is spread over 1800 Sqft area.

1800 sq ft house plan – 4bhk duplex house plan is given in this article. This is a two story duplex home plan with car parking and a portico. For more ideas, check out our website www.houseplansdaily.com.

Contemporary House Elevation Double Floor is described in this article. These house elevation design ideas are modern designs. For more elevation designs, visit www.houseplansdaily.com.

The sophistication of the East has always captured the world's attention, but perhaps nowhere is it more beautifully embodied than in Japanese house designs.

As consumer preferences evolve in the housing market, architects and builders face the challenge of creating home designs that are not only aesthetically pleasing but also functional, efficient, and economical. In this context, small contemporary house designs have gained significant traction.
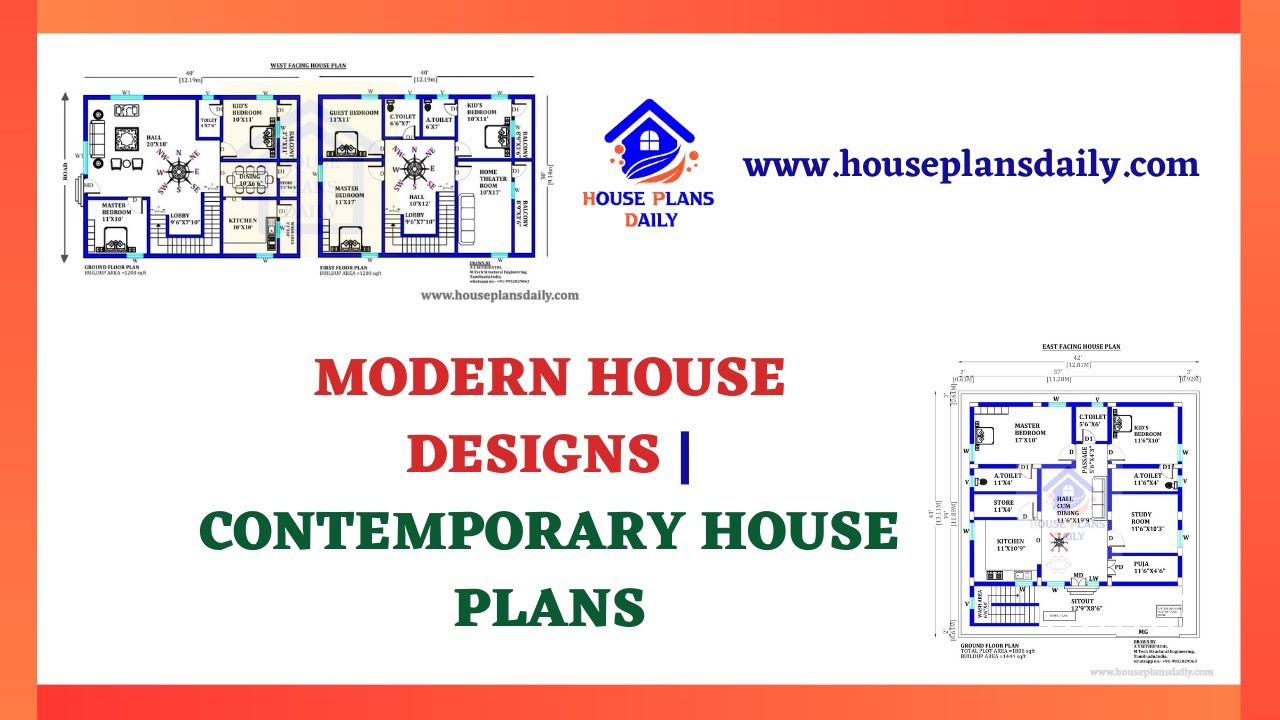
Discover the latest modern house designs and contemporary home plans in this video. Visit our website for a wide range of house plans, elevation designs, and interior inspirations.
