Loading Experience
Browse all posts and designs related to this tag.
Showing 66 results

On the contemporary American housing landscape, rambler floor plans have continually established themselves as a paragon of simplicity, accessibility, and functional brilliance

In this article, the best 50 different land sizes of house designs are given. Here, 1bhk house plans, 2bhk home plans, and 3bhk homes are available. For customized home plans contact us here www.houseplansdaily.com.

Design elevation plays a crucial role in enhancing the overall look of your house. Discover different design elevation ideas and techniques in this comprehensive guide.

Best 100 House Plan Designs are shown in this article. Single and double-floor house plans are available. For customized home plans contact us here www.houseplansdaily.com.

Contemporary House Elevation Double Floor is described in this article. These house elevation design ideas are modern designs. For more elevation designs, visit www.houseplansdaily.com.

Transform the look of your home with these 10 stunning house front elevation designs. From modern to traditional, find the perfect design to suit your style.

The sophistication of the East has always captured the world's attention, but perhaps nowhere is it more beautifully embodied than in Japanese house designs.

As consumer preferences evolve in the housing market, architects and builders face the challenge of creating home designs that are not only aesthetically pleasing but also functional, efficient, and economical. In this context, small contemporary house designs have gained significant traction.

Low Cost House Design is elaborated in this article. The given house design comprises of only one floor i.e ground floor. The total plot area of the floor is 989 Sqft.

East Facing Home Design is elaborated in this article. The given house design comprises of only one floor i.e ground floor. The total plot area of the floor is 2224 Sqft.

North Facing House Vastu Plan is shown in this article. The built-up area of the ground and first floor is 846 Sqft and 440 Sqft respectively.
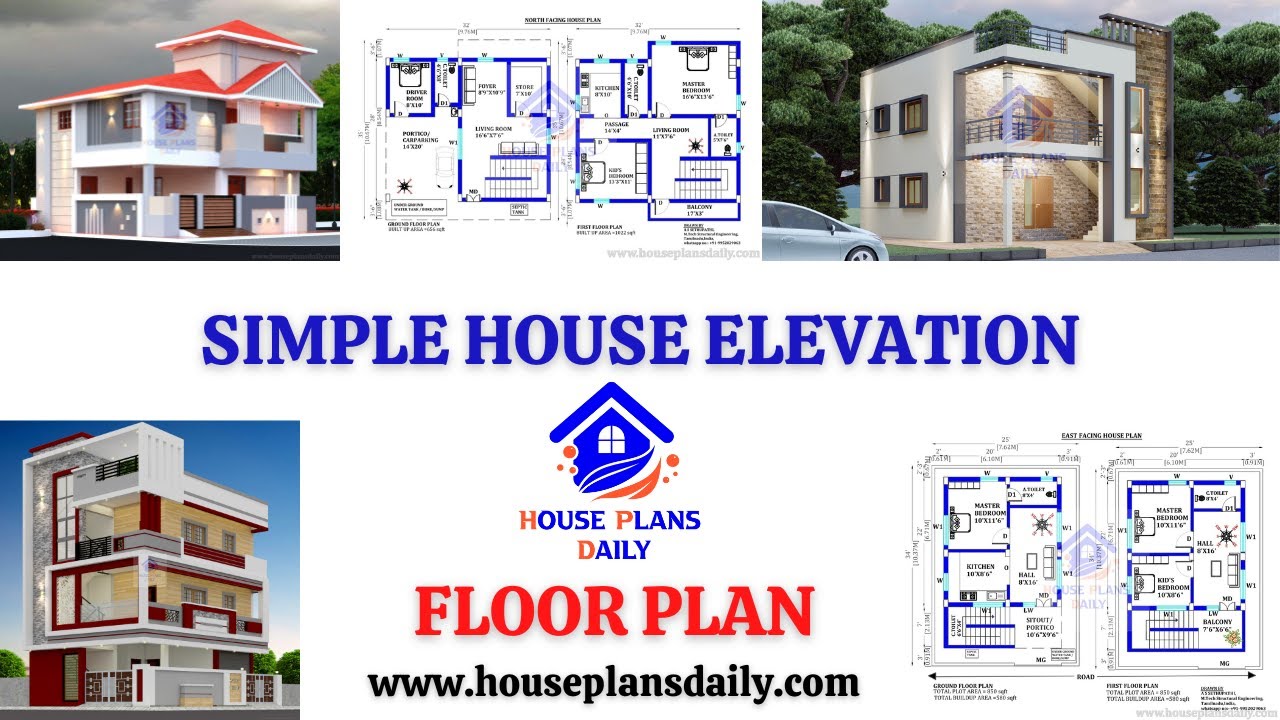
Simple House Elevation| Floor Plan| and House Design Ideas are shown in this video. For more home design ideas check out the website www.houseplansdaily.com.
