Loading Experience
Browse all posts and designs related to this tag.
Showing 173 results

Modern interior design ideas blend clean lines, functional layouts, and a restrained color palette to create timeless, livable spaces. Emphasize minimalism with clutter-free surfaces, open floor plans, and statement pieces that serve a purpose.
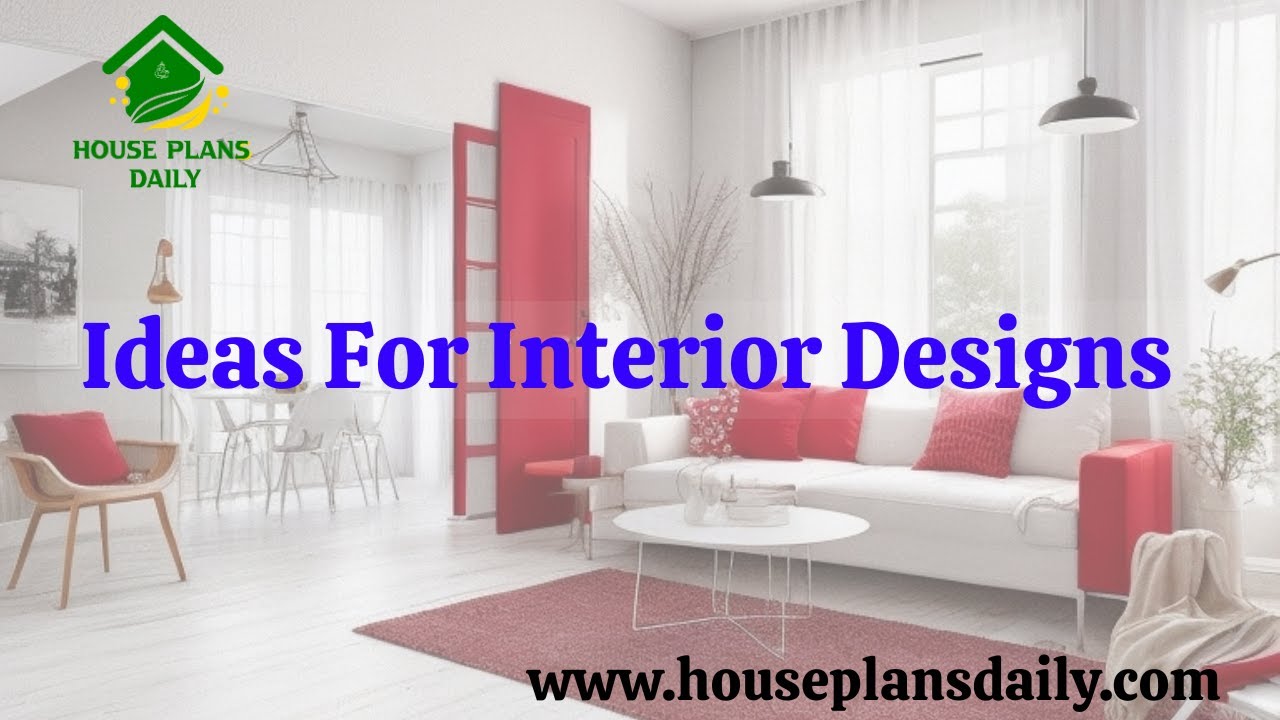
This article explores unique interior design ideas for modern living rooms, showcasing elegant styles and creative layouts.

Best double story house elevation designs with ground floor featuring 1 bedroom and first floor featuring 2 bedrooms; includes front and side elevations for a comprehensive view.
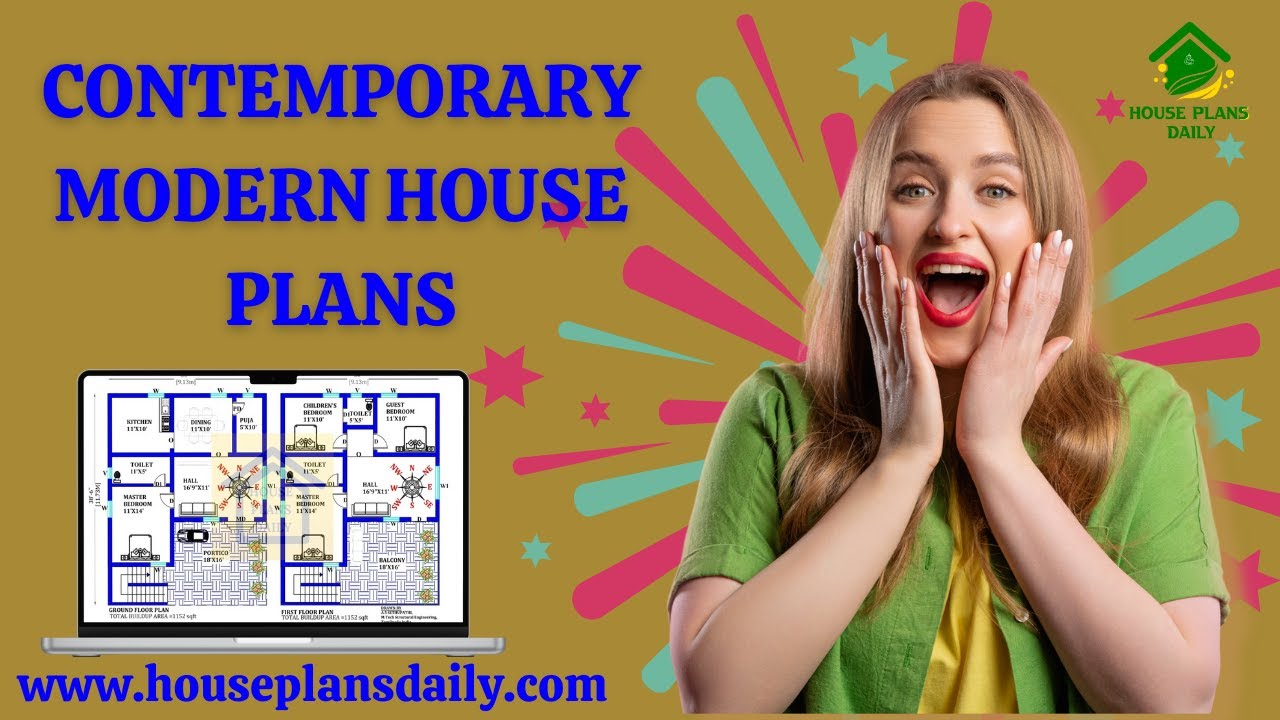
If you are looking for contemporary modern house plans, this video will be very useful for you to build a beautiful dream home with modern trends. It has 2BHK and more house plan ideas, with a pooja room, storeroom, and a guest room.

Discover inspiring home interior design ideas with this comprehensive article showcasing stunning house interior projects by AKS Interiors Pvt Ltd. If you're looking for affordable and stylish interior solutions, contact us today using the details below. Elevate your living space with expert interior design services tailored to your budget and style.
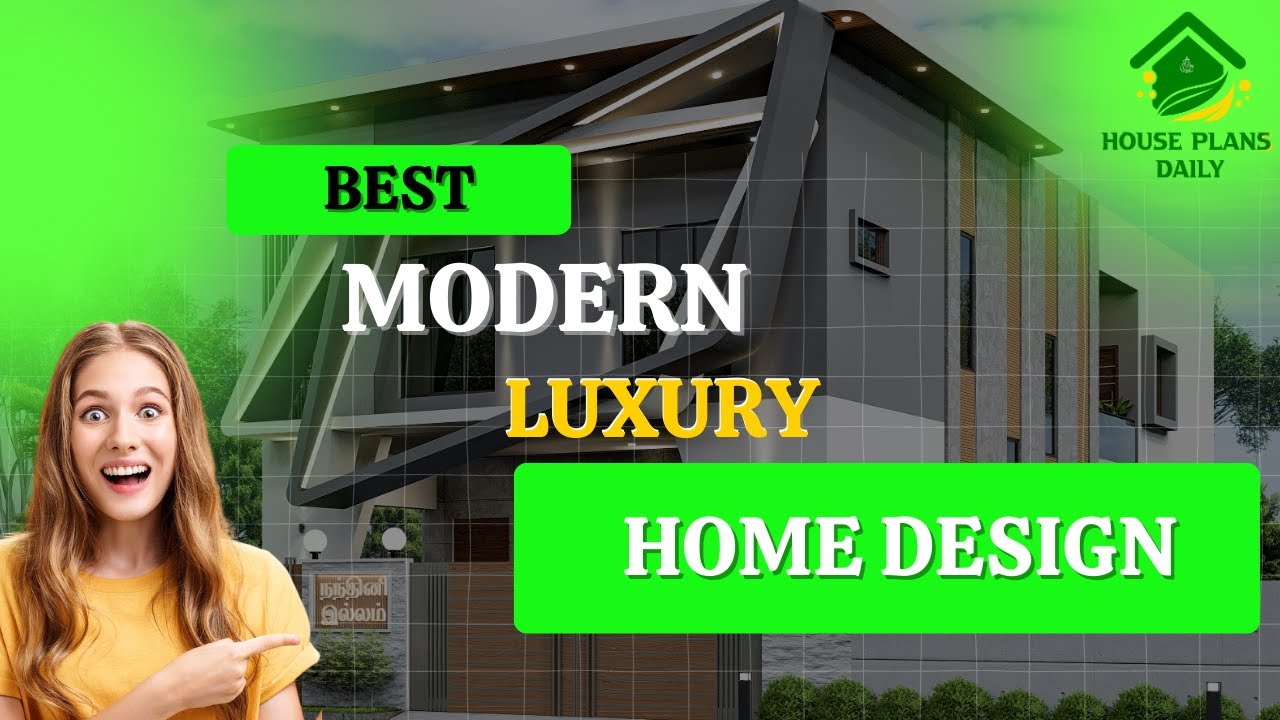
In this video article, best modern luxury home design is given. This is a duplex house building. An exterior and interior designs are provided. Exterior video including from view, side view, and back side views are given.
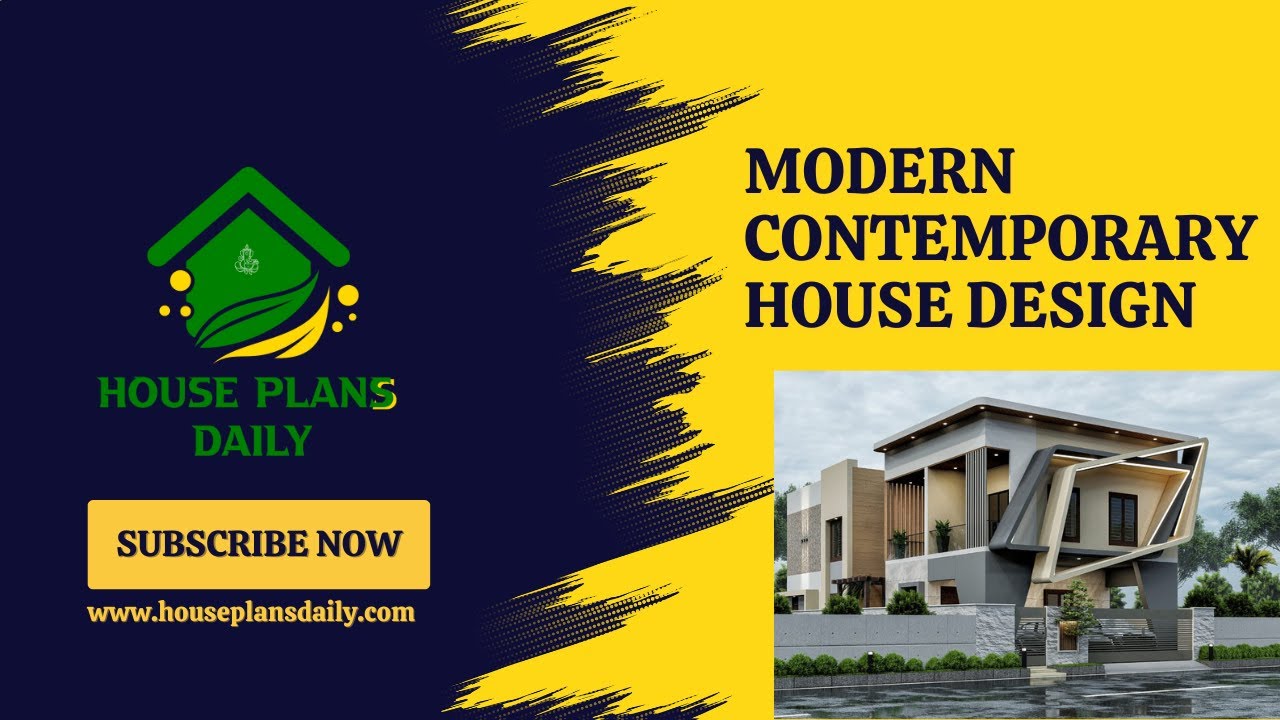
In this video article, modern contemporary house design is given. Contemporary architecture refers to styles that reflect the current trends, technology, clean lines, open space, minimalist aesthetics, and more.

Are you on the quest to design your dream home? If so, one crucial aspect to consider is the front elevation style. The front elevation is the face of your home, the first impression that sets the tone for what lies within.

Discover the beauty and elegance of South Indian house designs in this captivating video. Get inspired by the architectural marvels and intricate details that define this rich cultural heritage. Watch now to witness the magic of South Indian architecture.

Get ready to be amazed by these stunning house designs that will leave you breathless. Explore a collection of architectural masterpieces that redefine luxury living.

Top 50 G+1 House Plans Designed According to Vastu Shastra are elaborated below. Explore our collection of Vastu house plans given below.

900 Sqft North Facing House Plan with Car Parking is described in this article. The given home design comprises two floors i.e, the ground and first floor. Each floor is spread over 900 Sqft area.
