Loading Experience
Browse all posts and designs related to this tag.
Showing 176 results
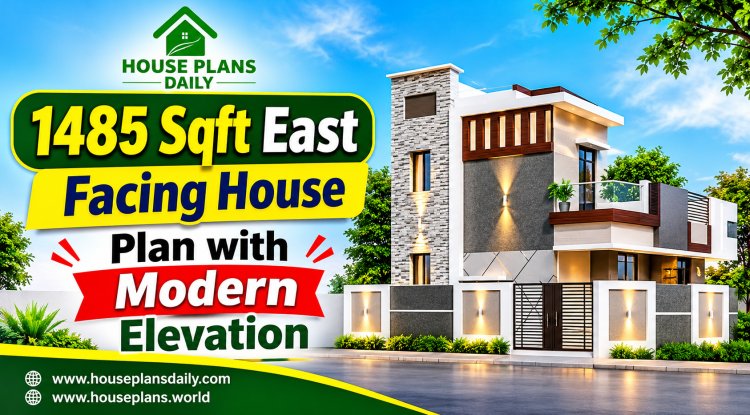
Discover this Vastu-compliant 1485 sqft east facing house plan, thoughtfully designed for modern family living. This spacious east facing 1485 sq ft home design features a well-planned layout.
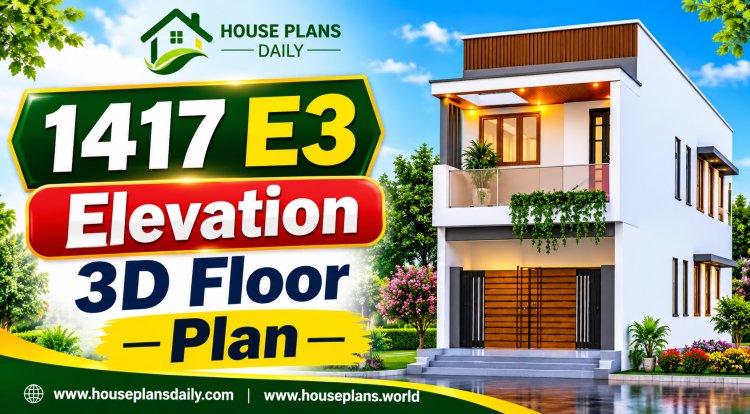
Explore the 1417 E3 Elevation 3D Floor Plan, a modern home design crafted for style, space, and functionality. This 1417 sq ft house plan features a stunning E3 front elevation with contemporary architecture, balanced proportions, and premium exterior detailing.
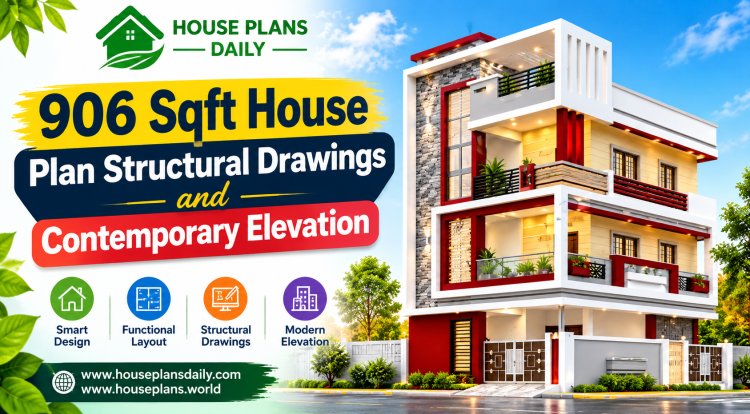
Discover our efficient 906 Sqft house plan, perfect for a modern 2BHK small family home. This 900+ sq ft home design offers smart space utilization with 2 spacious bedrooms with attached baths, a bright living-dining hall, modular kitchen, utility area, and porch.

Discover the Best Home Exterior Ideas for creating an attractive, modern and practical house front. Explore beautiful house elevation designs, modern home exteriors, front elevation ideas and contemporary façade designs for different types of homes.
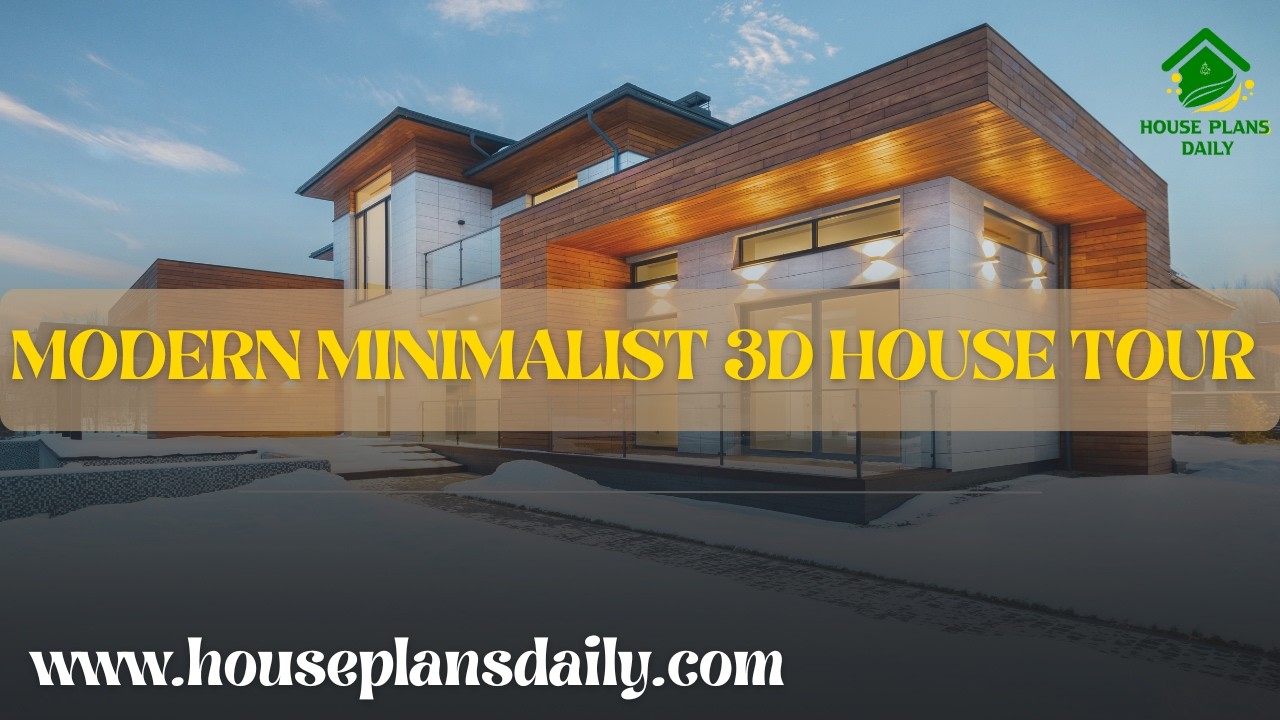
Explore this Modern Minimalist 3D House Tour and discover a complete home design featuring stylish interiors, practical room layouts and contemporary architectural ideas.
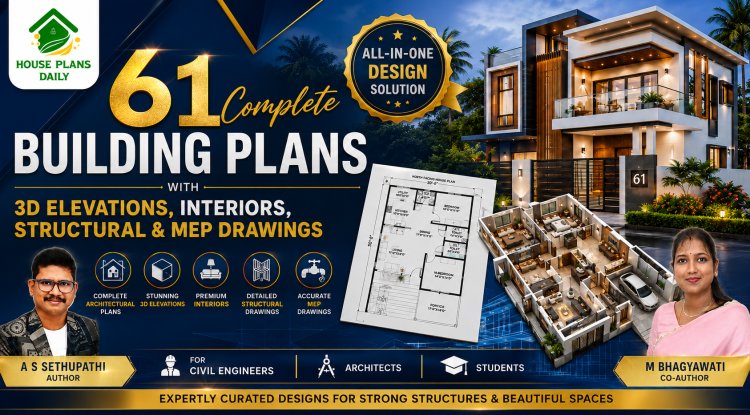
Explore 61 complete building plans featuring detailed 3D elevations, modern interior designs, structural layouts, and MEP drawings. Perfect for architects, civil engineers, and students seeking professional design ideas and ready-to-use construction plans.

Discover a detailed layouts and modern exteriors for a 30x40 plot 2BHK ground floor layout, stylish elevation, spacious living areas, and dedicated car parking.

A 16x52 north facing multi floor house plan with elevation is an excellent choice for homeowners looking to maximize vertical space on a compact plot without compromising on style or functionality.
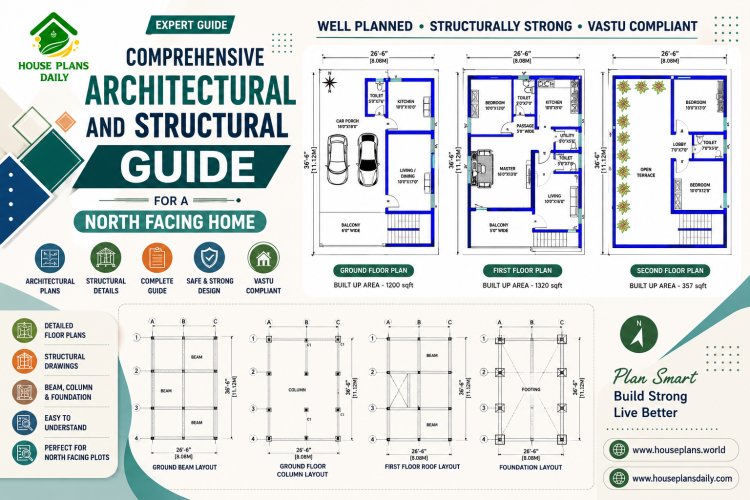
Discover a comprehensive architectural and structural guide for a north facing home 2bhk house designed with Vastu principles, dedicated car parking, and an open terrace.

Explore a east facing 2bhk home design with stylish single floor elevation in this article. The total built-up area is 750 sqft.

Explore this east facing apartment style house design with an elevation, lift, spacious bedrooms, balconies, modern interiors, and a premium front elevation.
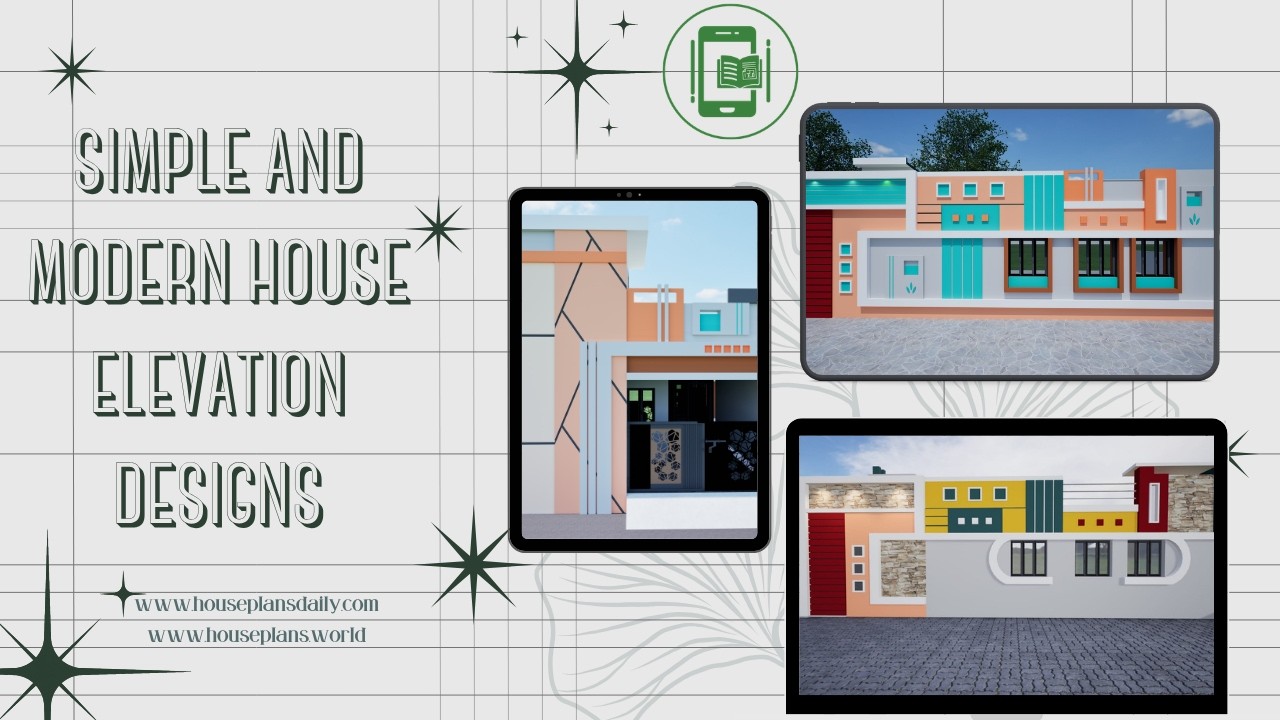
Simple and Modern House Elevation Designs are showcased in this article, featuring stylish front elevations, contemporary exterior concepts, and elegant architectural ideas.
