Loading Experience
Browse all posts and designs related to this tag.
Showing 51 results

A 16x52 north facing multi floor house plan with elevation is an excellent choice for homeowners looking to maximize vertical space on a compact plot without compromising on style or functionality.

Experience the pinnacle of refined living with this exceptional west road north facing luxury bungalow, where thoughtful design meets uncompromising quality

A west facing duplex house plan with structural design offers an ideal blend of contemporary architecture and Vastu-compliant spatial planning for homeowners seeking two independent units on a single plot.

Explore a curated collection of modern exterior design images that showcase clean lines, minimalist forms, and innovative materials.

Luxury Modern House Front Design illustrates elegant exterior elevations that reflect modern aesthetics and bold architectural presence.

Discover architectural inspiration that elevates every square foot of your home. From open-concept living and natural-light optimization to timeless curb appeal, our best selling home designs blend function with beauty to create spaces that sell themselves.

Modern minimalist bungalow designs embrace simplicity, functionality, and clean aesthetics, creating tranquil and uncluttered living spaces. These designs typically feature open floor plans, and a neutral color palette that enhances natural light and creates an airy, spacious atmosphere.
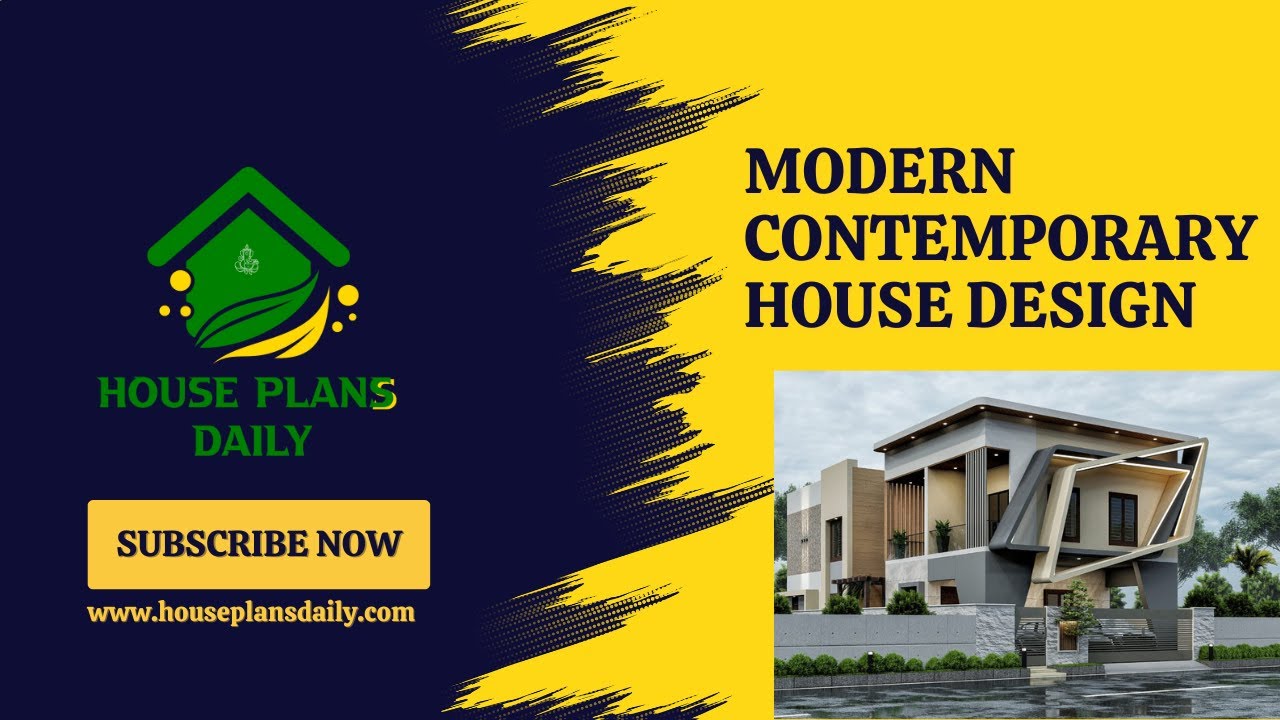
In this video article, modern contemporary house design is given. Contemporary architecture refers to styles that reflect the current trends, technology, clean lines, open space, minimalist aesthetics, and more.

Are you tired of walking past boring and uninspiring building designs? Well, prepare to be amazed because we have the secrets to create stunning building elevation designs.

52x18 South Facing House Design is shown in this article. The plan of the 2-storey house is elaborated below. For more house plans visit www.houseplansdaily.com.

Vastu West Facing House Plan is elaborated in this article. The given house design comprises two floors i.e, the ground and first floor. Each floor is spread over 1800 Sqft area.

North Facing Home Design is described in this article. The given house design comprises of two floors i.e, the ground and first floor. Each floor is spread over 594 Sqft area.
