Loading Experience
Browse all posts and designs related to this tag.
Showing 3 results

Discover a beautifully planned 20x55 south facing corner plot home design and 3d elevation featuring a 1100 sqft 2BHK floor plan.
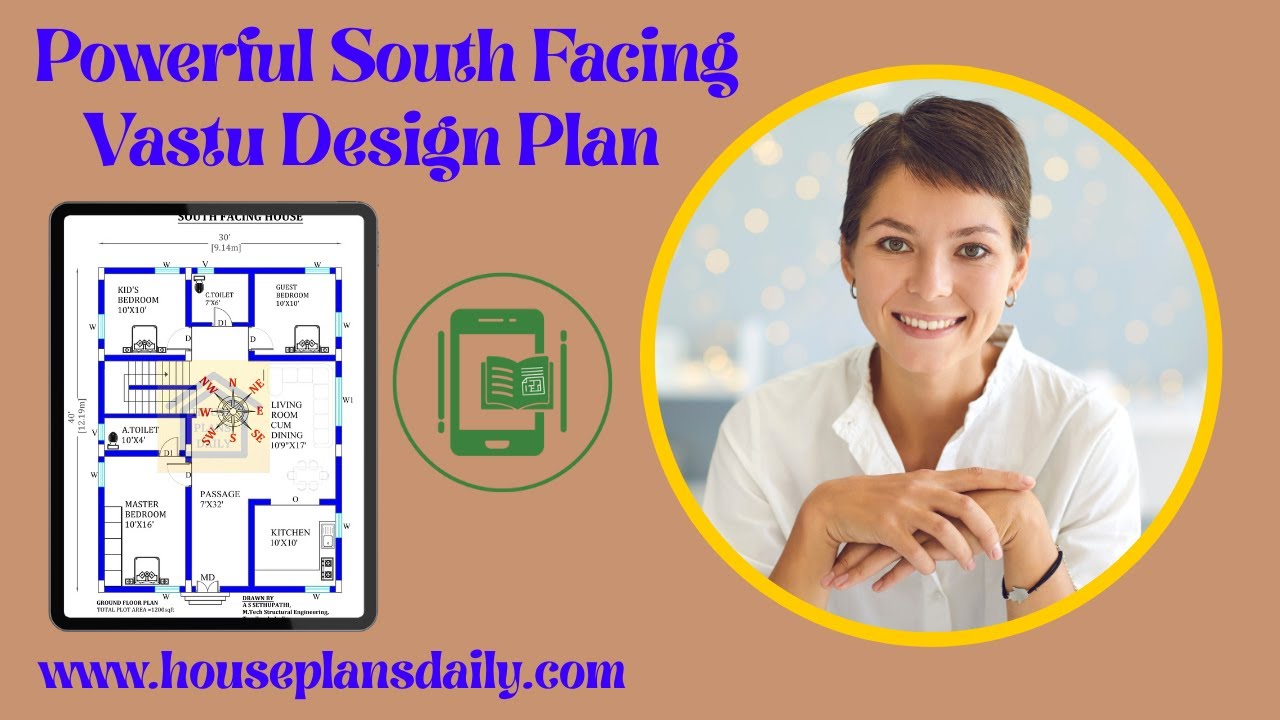
Powerful south facing Vastu design plans are presented in this video article.

This article features a complete south facing house plan with elevation and structural drawing. The design is customised to meet client requirements and is ideal for readers planning a south-facing plot.
