Loading Experience
Browse all posts and designs related to this tag.
Showing 66 results

Plan for North Facing House As Per Vastu is described in this article. The below-given house design includes only a single floor with a built-up area of 1300 Sqft.

50x34 South-facing house floor plan cad drawing file is available. The ground and first-floor plan of a modern south-facing home design with furniture is given in this cad drawing file.

A single-floor home plan is given in this article. On this west face house floor plan, two bedrooms are available.

Single Floor Design House is elaborated in this article. The given house design is facing the east direction with a total plot area of 1500 sqft and a built-up area of 880 sqft.

This article elaborates on a North-facing single-floor house plan with 2 bedrooms. For more house designs visit www.houseplansdaily.com.

Single Storey House Design is elaborated in this article. The given house design comprises of only one floor i.e ground floor. The total plot area of the floor is 594 Sqft.

Vastu for Home North Facing is discussed in this article. The total length and breadth of the house are 38 feet and 55 feet respectively.

Best House Plans PDF Books Online in India are discussed in this article. These house plans pdf books will be useful for choosing a house plan to construct your dream house.

Vastu for Home North Facing is discussed in this article. The house design consists of a single floor with a car parking spread on 2000 sqft.
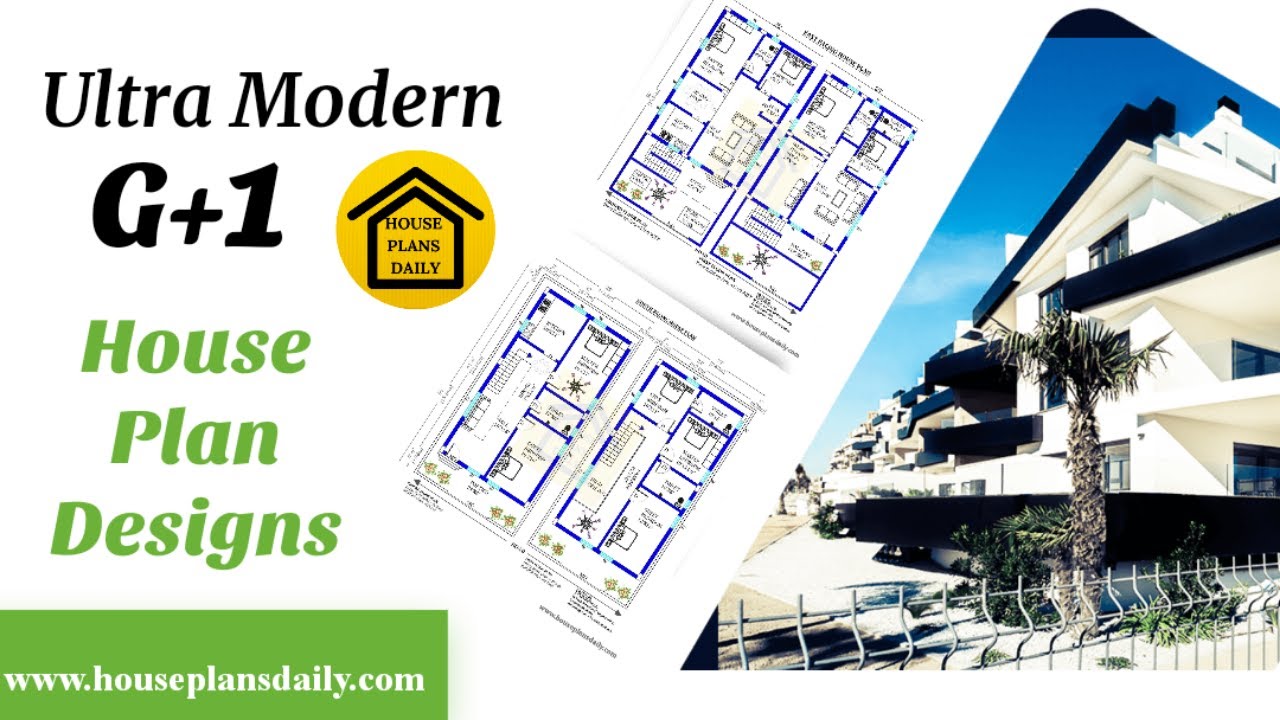
Explore ultra-modern G+1 house plan designs on HousePlansDaily.com. Find house floor plan designs, house elevation designs, and interior design ideas for your dream home.
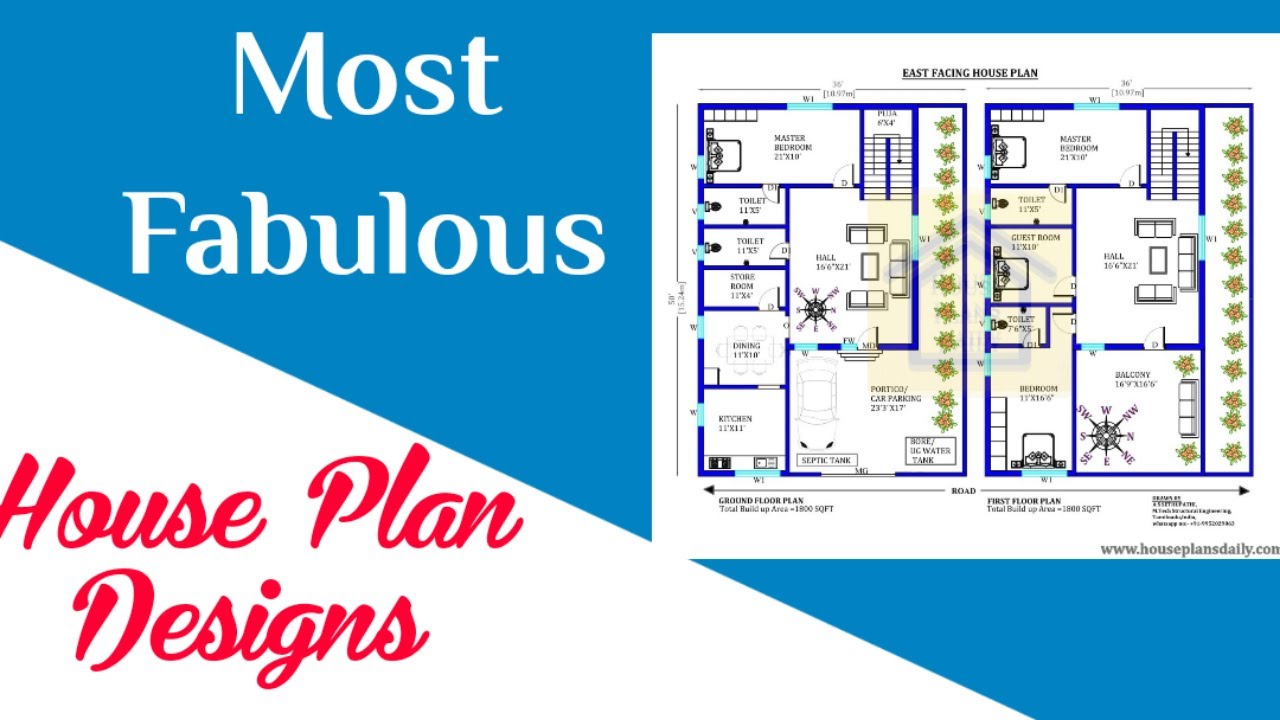
Discover the most fabulous house plan designs in this video. Find inspiration for your dream home with these stunning floor plans from HousePlansDaily.com.

Discover the top 50 modern house floor plan designs in this video. Visit our website www.houseplansdaily.com for more house plans and designs.
