Loading Experience
Browse all posts and designs related to this tag.
Showing 163 results
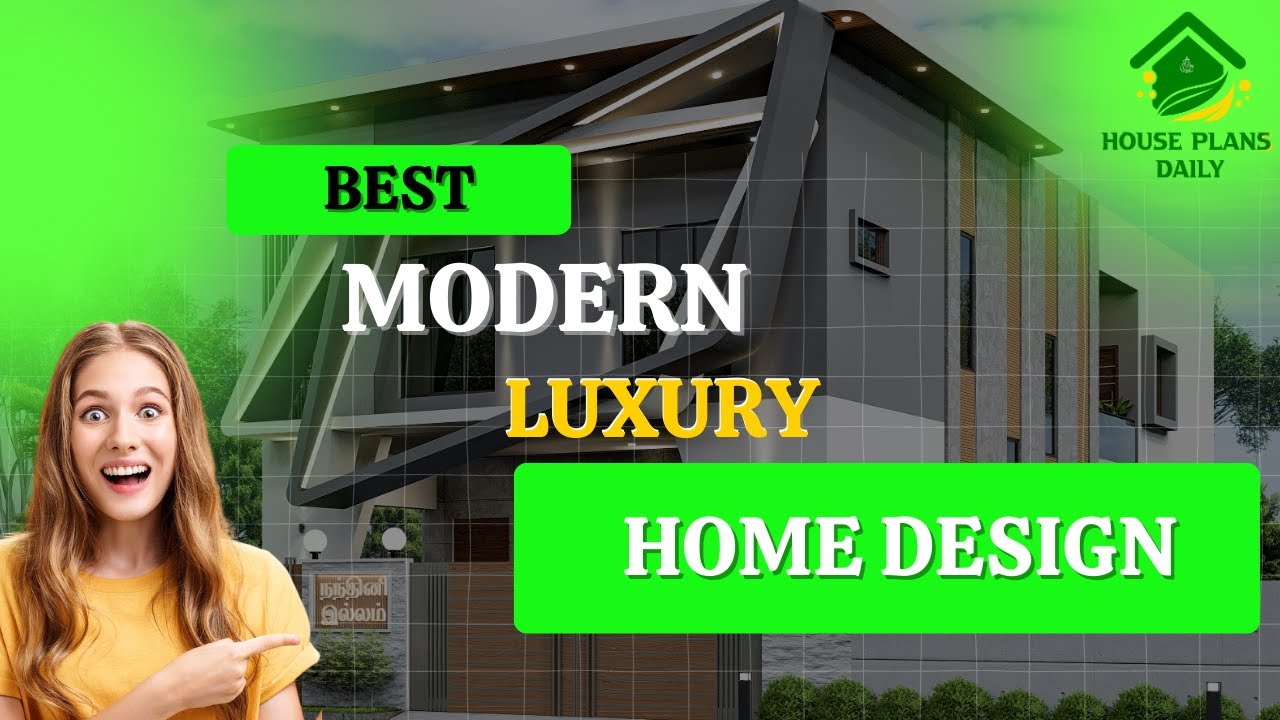
In this video article, best modern luxury home design is given. This is a duplex house building. An exterior and interior designs are provided. Exterior video including from view, side view, and back side views are given.

Here are the top 10 ground floor & first floor house plans are given. This article is including south, east, and north facing house designs. Each floor plan is designed according to the vastu shastra principle.

Well planned house design is given in this article. If you are seeking a good floor plan to building your dream house, this is for you.

This article offers beautiful home plan designs. These types of floor plans are designed for peole looking to build their dream house.
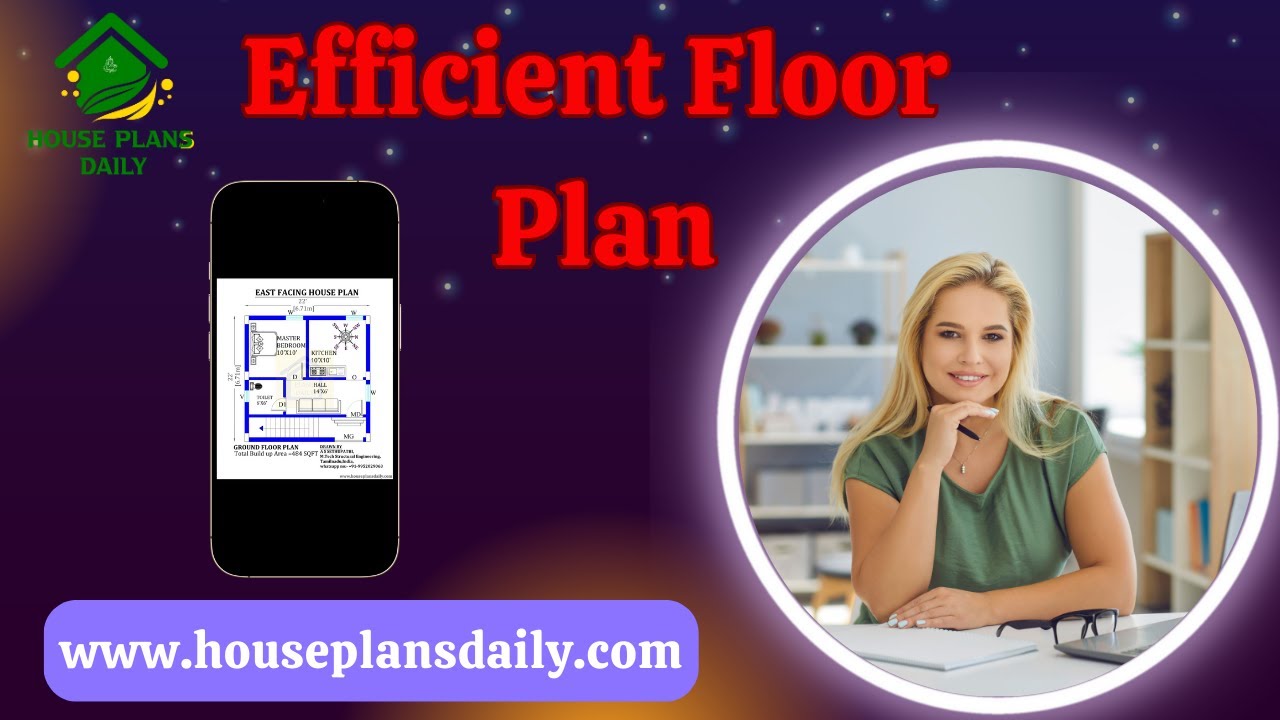
Efficient floor plan ideas are given in this video article. Each house floor plan is designed to meet customer requirements.

Vastu Shastra House Plans: 100 East Facing Designs for Positive Energy. Discover 100 East Facing Vastu Shastra House Plans designed to bring positive energy into your home.

The book "House Plans As per Vastu Shastra" includes 400 stunning house plan drawings to help you design your dream home, offering plans for various land areas and orientations, including East, West, North, and South-facing layouts.

Looking to take your building design to new heights? Discover the power of elevation architecture! By incorporating innovative design elements that elevate your structure, you can create a visually stunning and impactful space that stands out from the crowd.

23x50 east facing house model drawing is given in this article. The total area of the east facing house plan is 1150 SQFT. Two houses are available on this plan.

25x25 west facing vastu home design details are given in this article. The total area of the west facing house plan is 625 SQFT. This is a 2bhk house plan is given with vastu. The length and breadth of the house plan are 25' and 25' respectively. This is a G+ 1 house building. The staircase is provided outside the home.

Top 50 G+1 House Plans Designed According to Vastu Shastra are elaborated below. Explore our collection of Vastu house plans given below.

60x30 G+1 Amazing North Facing Twin House Plan as per Vastu Shastra is available in this Article. You can Download this twin house design cad drawing file and PDF file for FREE. Click the Download Button below.
