Loading Experience
Browse all posts and designs related to this tag.
Showing 602 results

Explore low budget home elevation ideas to refresh your home's exterior with smart choices, cost-effective materials, and timeless styling.

Discover our North Facing 30x60 House Plans, expertly designed to maximize natural light, airflow, and energy efficiency while aligning with traditional Vastu principles.
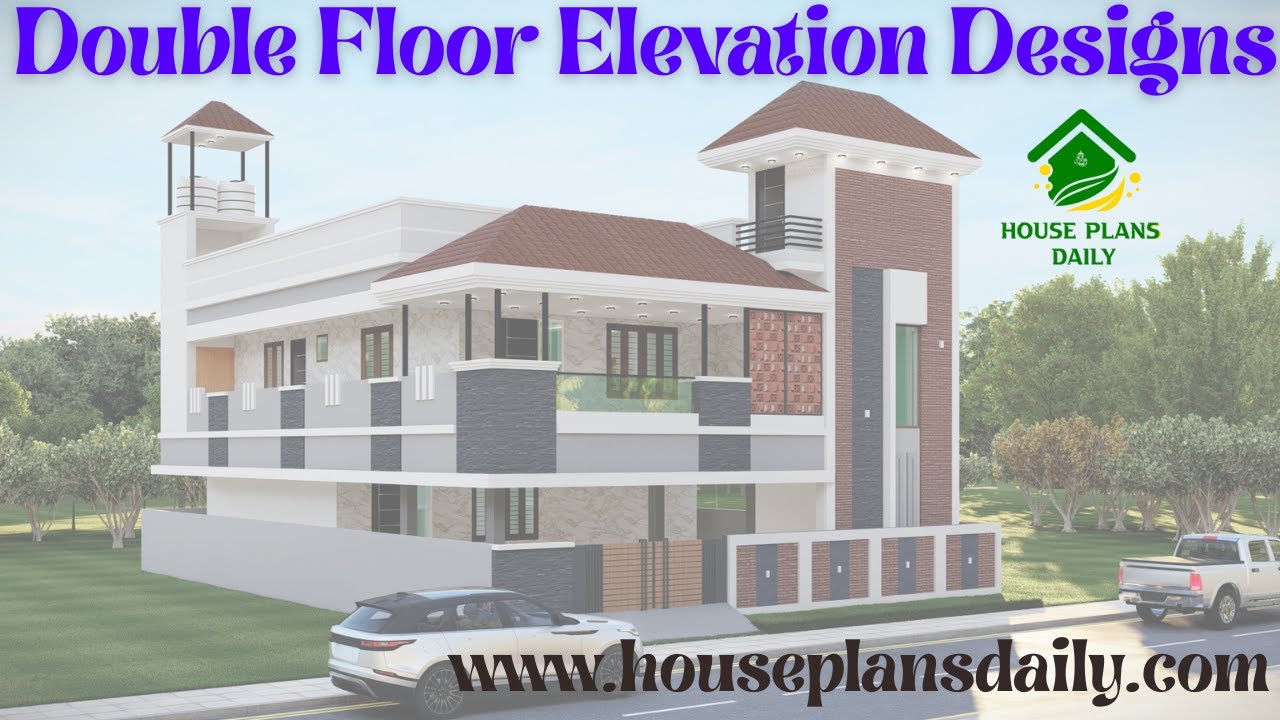
Explore double floor elevations, each with a unique design approach that adds visual rhythm and depth to architectural facades.

Explore practical and stylish 30x40 West Facing House Plans that fit a budget of 15 to 30 lakhs without compromising on comfort or aesthetics. This compact West facing home design is crafted with vastu benefits in mind, offering a balanced layout.

This book presents a meticulously designed 30x40 west-facing house floor plan crafted in harmony with the time-tested principles of Vastu Shastra.
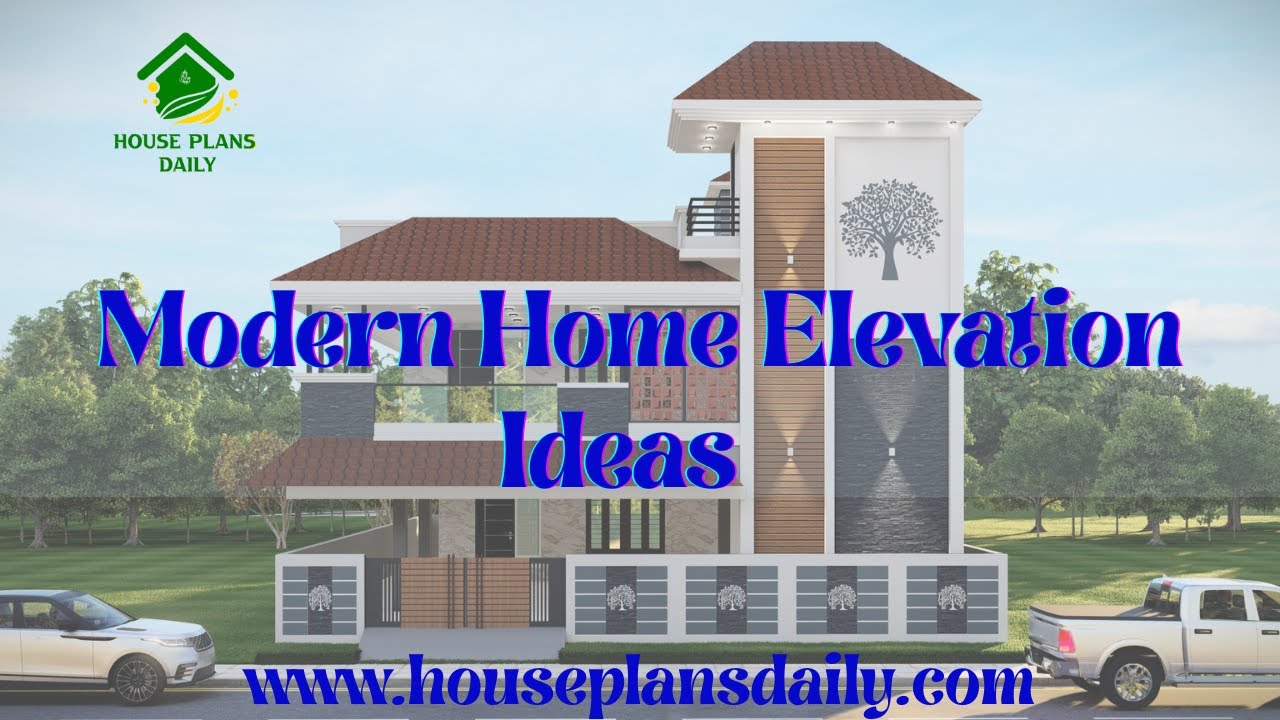
Modern Home Elevation 2026 explores bold architectural trends, sustainable materials, and smart-home integration to transform living spaces with style and efficiency.
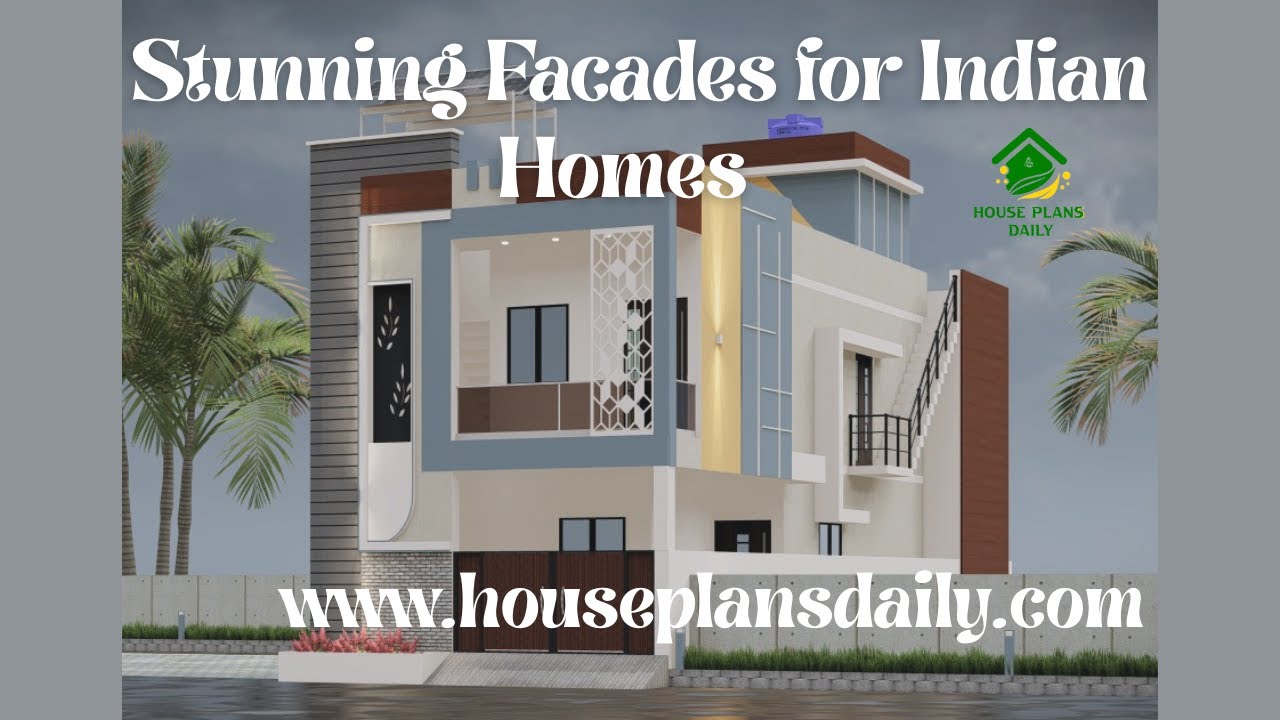
Explore stunning facade ideas for Indian homes, blending traditional charm with modern design and vibrant textures.
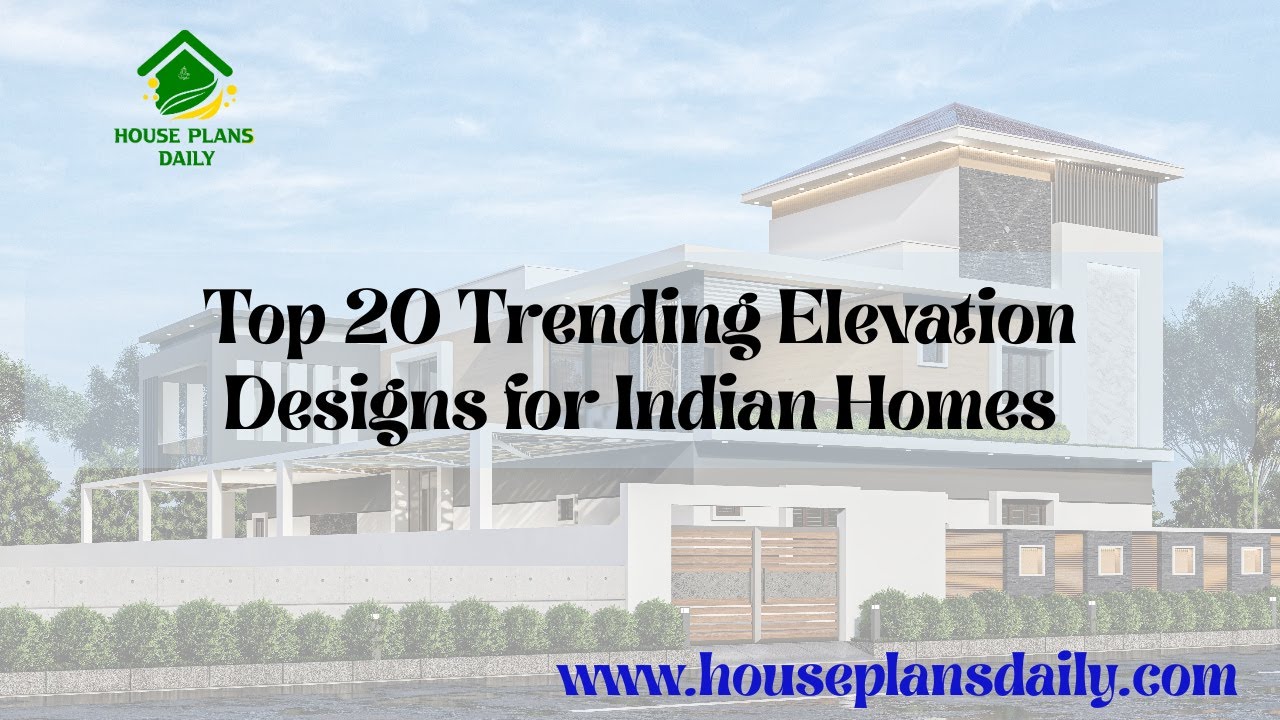
This article showcases the top 20 trending elevation designs for Indian homes, with each color choice and design element thoughtfully selected to impart an elegant, timeless curb appeal.
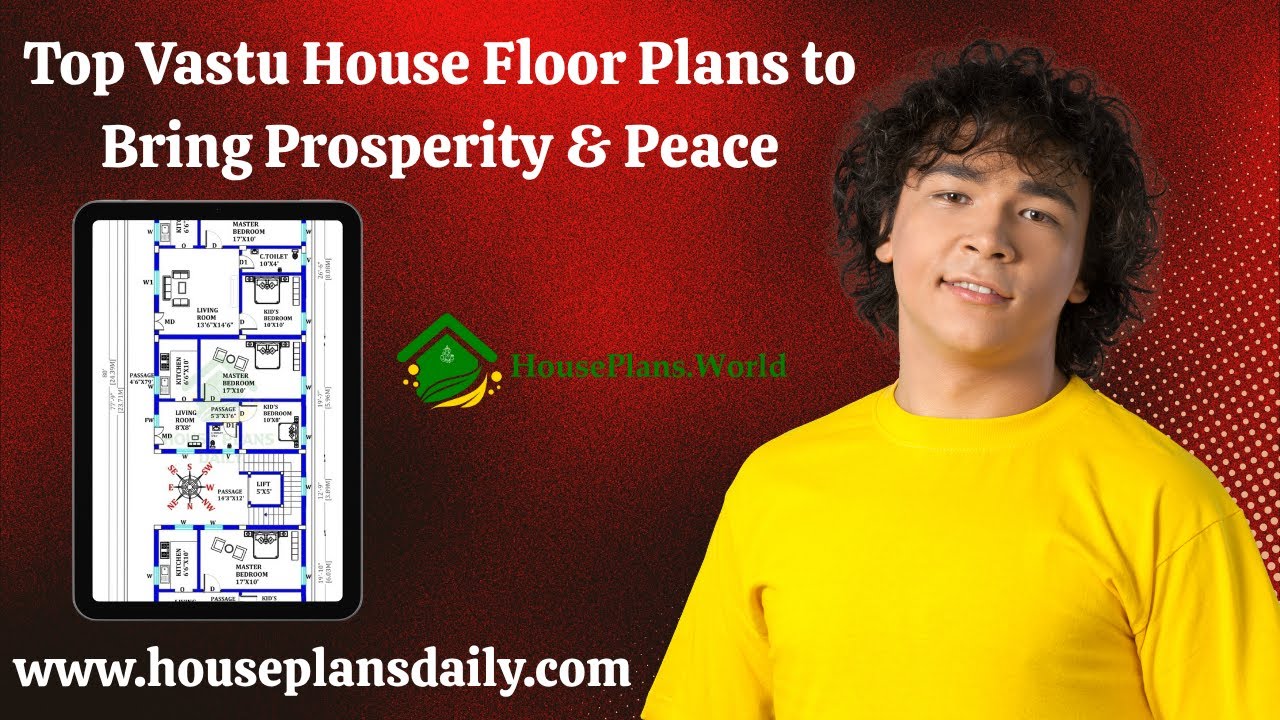
Top Vastu House Floor Plans to Bring Prosperity & Peace in this vidoe article. Explore floor plans that integrate ancient vastu principles with modern design to foster prosperity, balance, and calm living.

Looking for stunning spaces without breaking the bank? These budget-friendly design hacks show you how to maximize style on a tight budget. Start with a clear vision and prioritize high-impact upgrades.
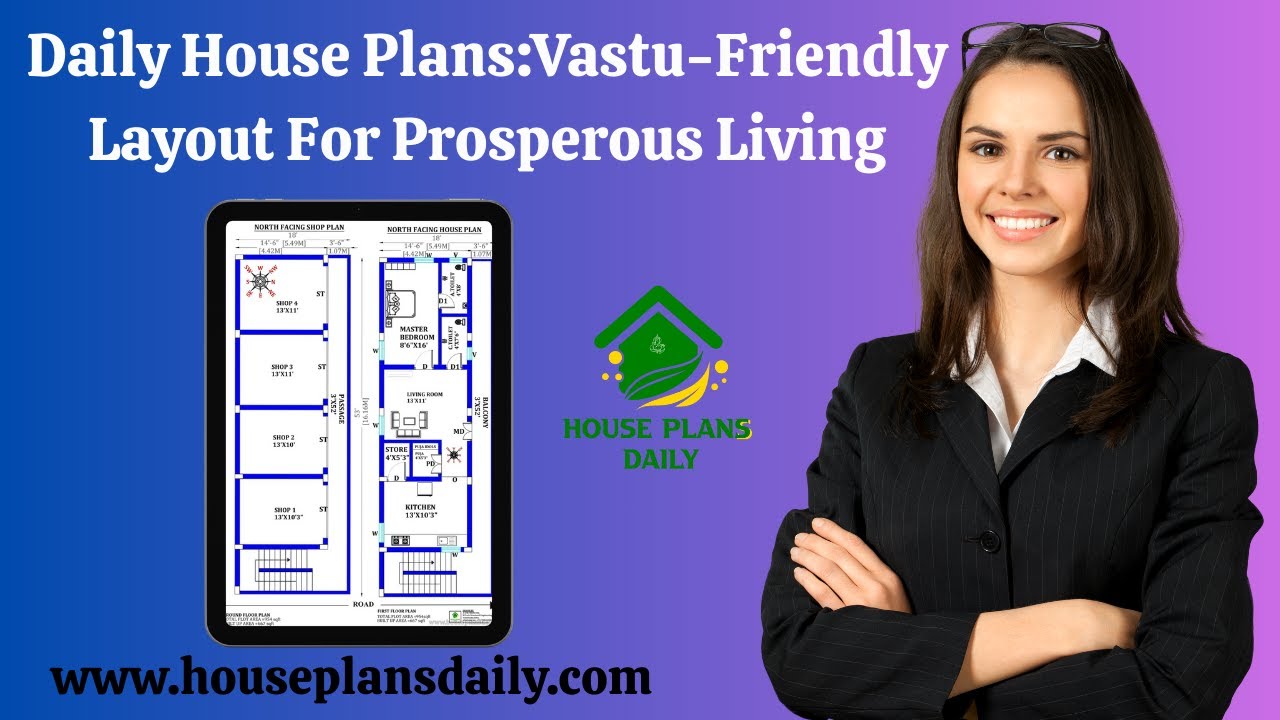
Discover daily Vastu-friendly house plans and layouts for prosperous living in this video article. Each design aligns with Vastu principles to promote positive energy and harmony.
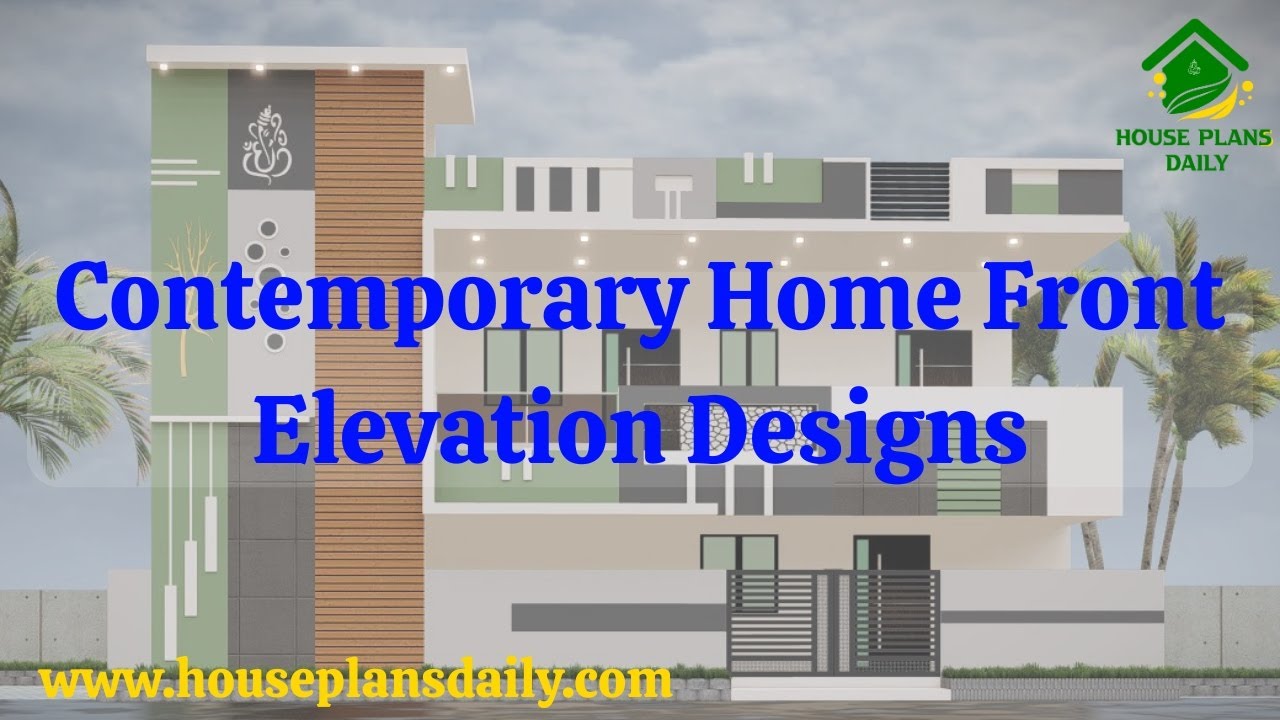
Contemporary home front elevation design showcased in this video article. These elevations are designed as per the client’s requirement.
