Loading Experience
Browse all posts and designs related to this tag.
Showing 11 results

Explore 61 complete building plans featuring detailed 3D elevations, modern interior designs, structural layouts, and MEP drawings. Perfect for architects, civil engineers, and students seeking professional design ideas and ready-to-use construction plans.

Commercial and residential building plans are given in this article. This is G+2 Residential cum commercial building. The total plot area is 3456 sqft.

2 bedroom house plan is given in this article. This is a 30x60 home plan with car parking. Here, the front view, side view, and back view elevation designs are given.

Two story building northeast house plan drawing is given in this file. On this floor plan two houses are available with 2 bedrooms.

House plan with shop- shop house plan west facing layout is given in this article. The length and breadth of the house plan with shop areas are 30’ and 76’ respectively.

The 30x40 north facing house plan is given in this article. This is a single story house building with two bedrooms. The total plot area is 1200 sqft. The built-up area of the ground floor is 1055 sqft.

Commercial Building Plans and Designs are described in this article. The foundation, plinth beam, mezzanine floor, roof truss layout details are provided here in this article.

Discover the perfect 50x60 South Road East Facing House Plan with detailed images and information. Learn about the efficient Shear Wall Method for a sturdy and functional home design.

2 bedroom house building plans are given in this article. This is a west facing vastu home. On this west face 1200 sq ft floor plan, two bedrooms are available.
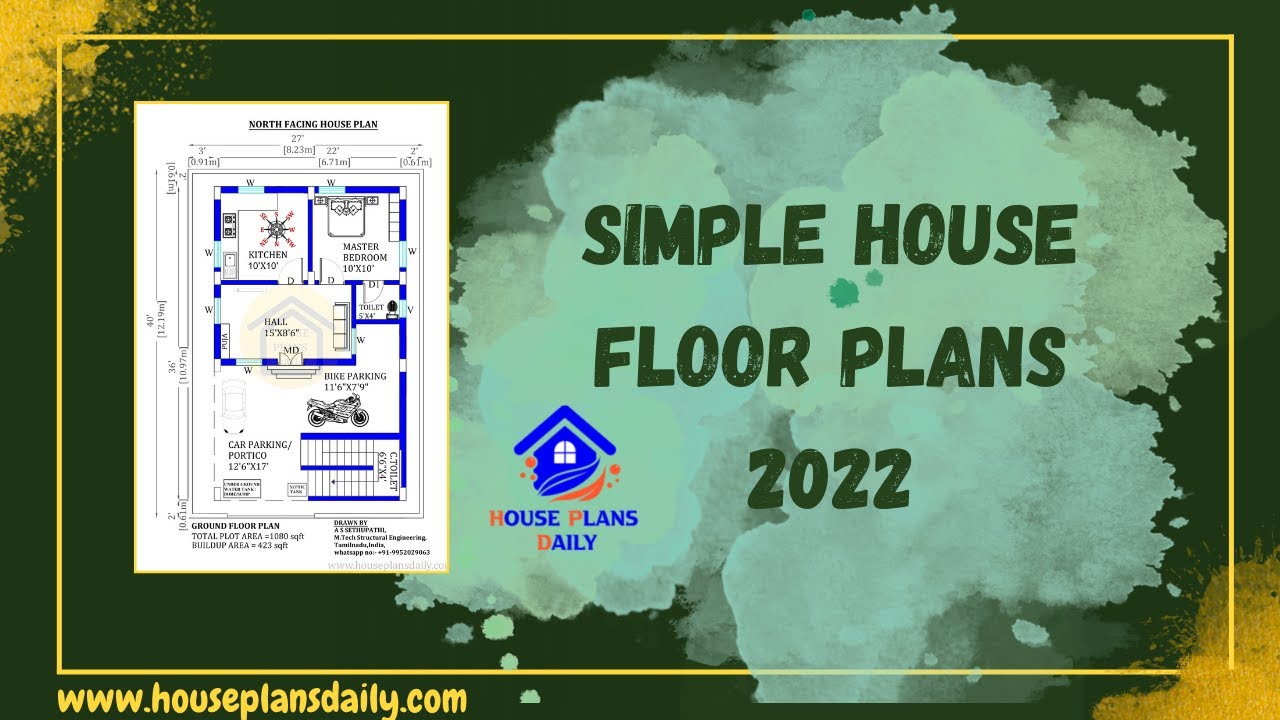
Browse through a collection of simple house floor plans that are affordable and budget-friendly. Find your dream home design on HousePlansDaily.

Small House Design Ideas 1 Bedroom are discussed in this article. For more one-bedroom house plans visit, www.houseplansdaily.com now.
