Loading Experience
Browse all posts and designs related to this tag.
Showing 44 results
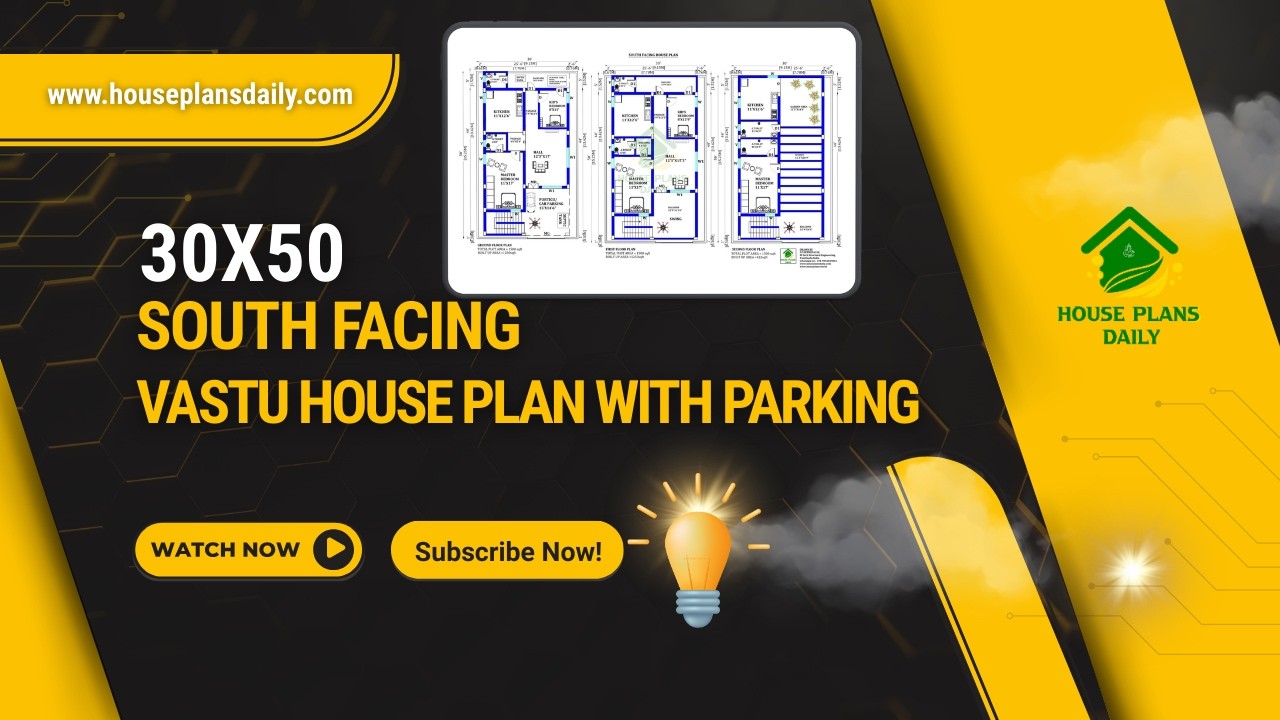
Explore this practical 30×50 South Facing Vastu House Plan, designed on a 1500 sqft plot with a smart multi-unit layout and parking facility.
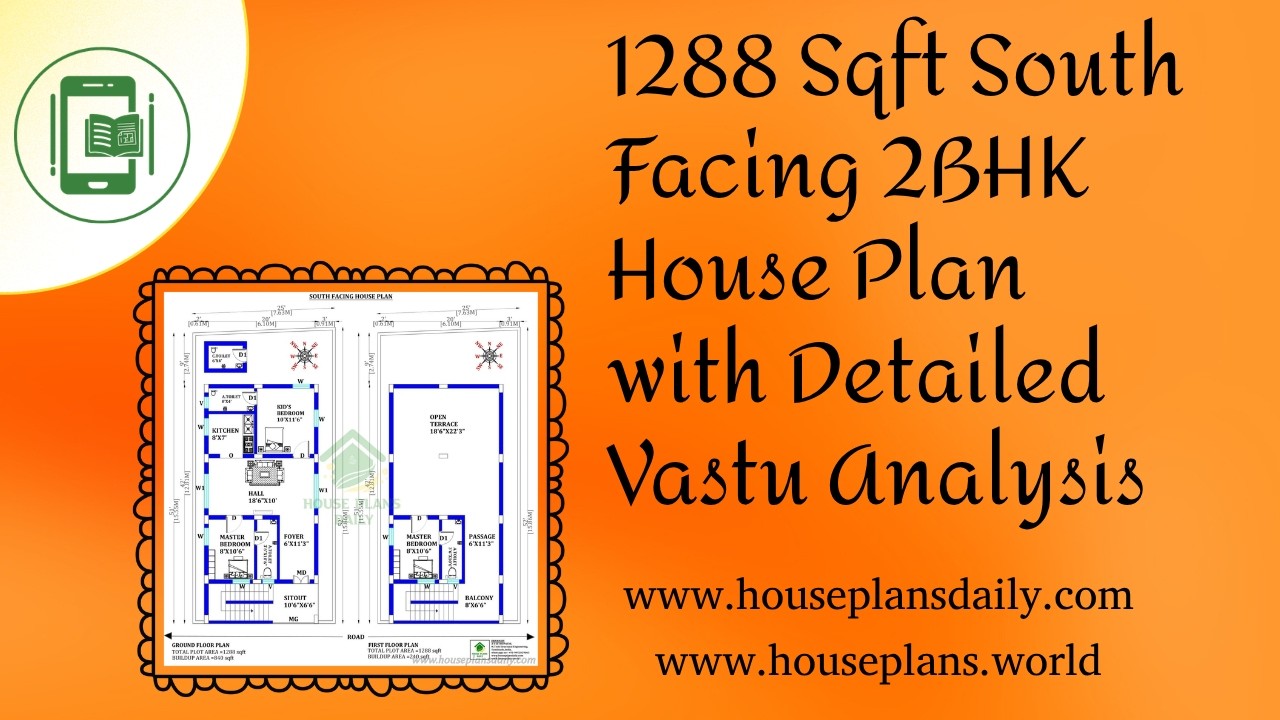
1288 Sqft South Facing 2BHK House Plan with Detailed Vastu Analysis is featured in this article.

Discover the ultimate resource with our curated collection of the top 100 best house plans for construction. Each plan is selected for thoughtful layout, efficient square footage, and timeless design, helping builders and homeowners save time and reduce risk on site.

Explore a variety of house plans with detailed room dimensions aligned with Vastu Shastra principles.
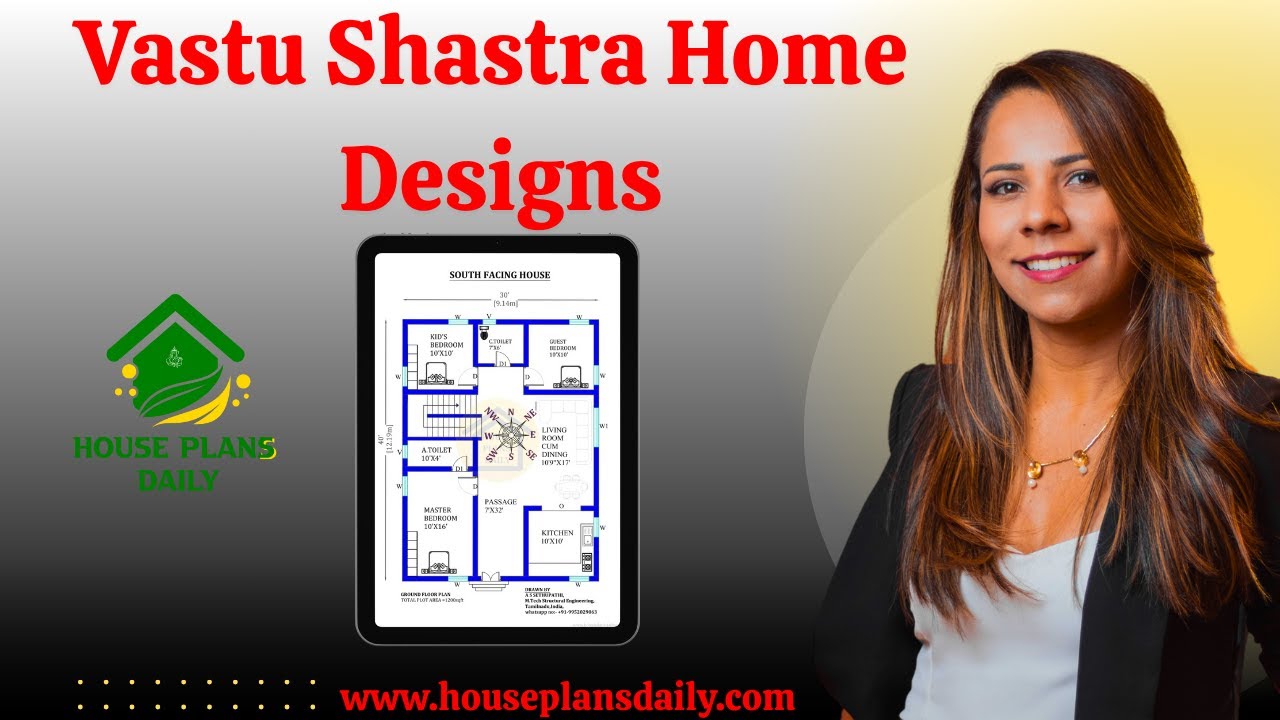
Vastu Shastra, an ancient Indian architectural science, has guided the design and construction of homes for centuries. Following Vastu principles ensures a harmonious and prosperous living environment.

If you are looking for a Vastu house plans as Per Vastu Shastra, this video will be very useful for you to build a beautiful dream home. It has 2BHK house plans with attached toilet, with a pooja room, living room, a storeroom, and a guest room.

3bhk duplex house plan is given in this article. This is a west facing house plan with car parking. The staircase is provided between the living room and the kitchen.

1BHK Ground floor plan – West facing single bedroom house plan is given in this article. This is a simple floor plan with a 675 sqft area. The column and beam layouts are given in this file.

60x60 house plan is given in this article. This is a west facing house plan with the plot area of 3600 sqft. On this floor plan, two houses are available.

2 bedroom house plan is given in this article. This is a 30x60 home plan with car parking. Here, the front view, side view, and back view elevation designs are given.

This article features a comprehensive North-facing house plan and elevation, showcasing both the ground and first floors. Designed in accordance with Vastu Shastra, this architecture ensures a harmonious and balanced living space.

Home Plan with Shop on ground floor is described in this article. This is a south-facing home design with a shop on the ground floor built on 699 Sqft.
