Loading Experience
Browse all posts and designs related to this tag.
Showing 18 results

Discover the Best Home Exterior Ideas for creating an attractive, modern and practical house front. Explore beautiful house elevation designs, modern home exteriors, front elevation ideas and contemporary façade designs for different types of homes.
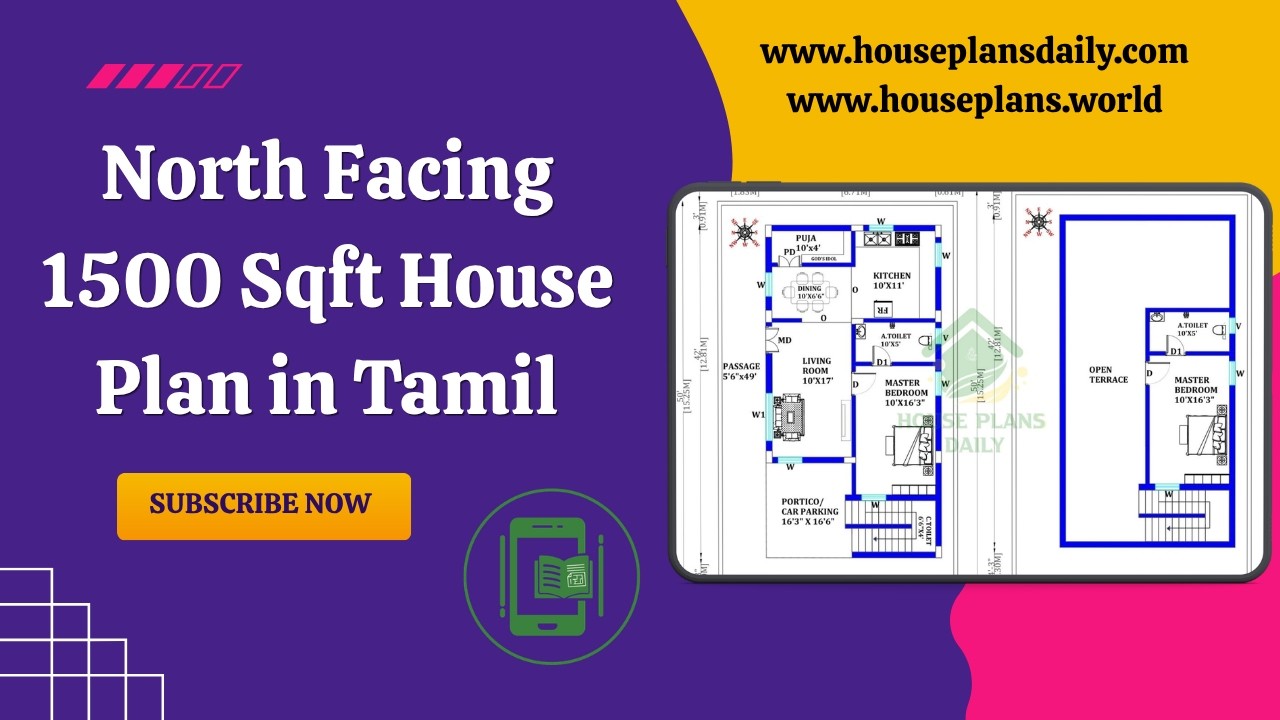
North Facing 1500 Sqft House Plan in Tamil is featured in this article, showcasing a well-designed duplex home with a total constructed area of 942 sqft.

This article presents 2BHK small house layouts designed according to Vastu principles.

Ideal North Facing Home Design Vastu Tips are provided in this article.

Vastu floor plans presented in this video article are thoughtfully designed for Indian homes. Since ancient times, Vastu Shastra has been trusted to bring prosperity and positive energy.

Best 2bhk House Design is shown in this article. The plan of the 2-storey house is elaborated below. For more house plans visit www.houseplansdaily.com.

House Design with Pooja Room is shown in this article. The house includes two bedrooms in each floor with two floors i.e. ground and the first floor.

North east facing house vastu plan is given in this article. This article consists of two story building. This rent house plan is designed as per vastu shastra principles.

2 bedroom house plan is given in this article. This is a 30x60 home plan with car parking. Here, the front view, side view, and back view elevation designs are given.

38’x78’ east facing vastu plan is given in this article. This is a three story luxury house with gym room. Two houses are available on this floor plan.

Embarking on the journey of designing a 2 BHK house plan can be an exhilarating and complex process, particularly within the diverse and dynamic landscape of Australian regulations and standards.

South facing house plan with car parking layout is given in this article. In this south facing house, 4 bedrooms are available. This is a two story building.
