Loading Experience
Browse all posts and designs related to this tag.
Showing 66 results

Discover the ultimate resource with our curated collection of the top 100 best house plans for construction. Each plan is selected for thoughtful layout, efficient square footage, and timeless design, helping builders and homeowners save time and reduce risk on site.

Discover the best house plans and designs featured in this video article.

Discover the Ultimate House Plans Collection, your one-stop resource for innovative, energy-efficient, and meticulously crafted home blueprints.

Explore a variety of house plans with detailed room dimensions aligned with Vastu Shastra principles.
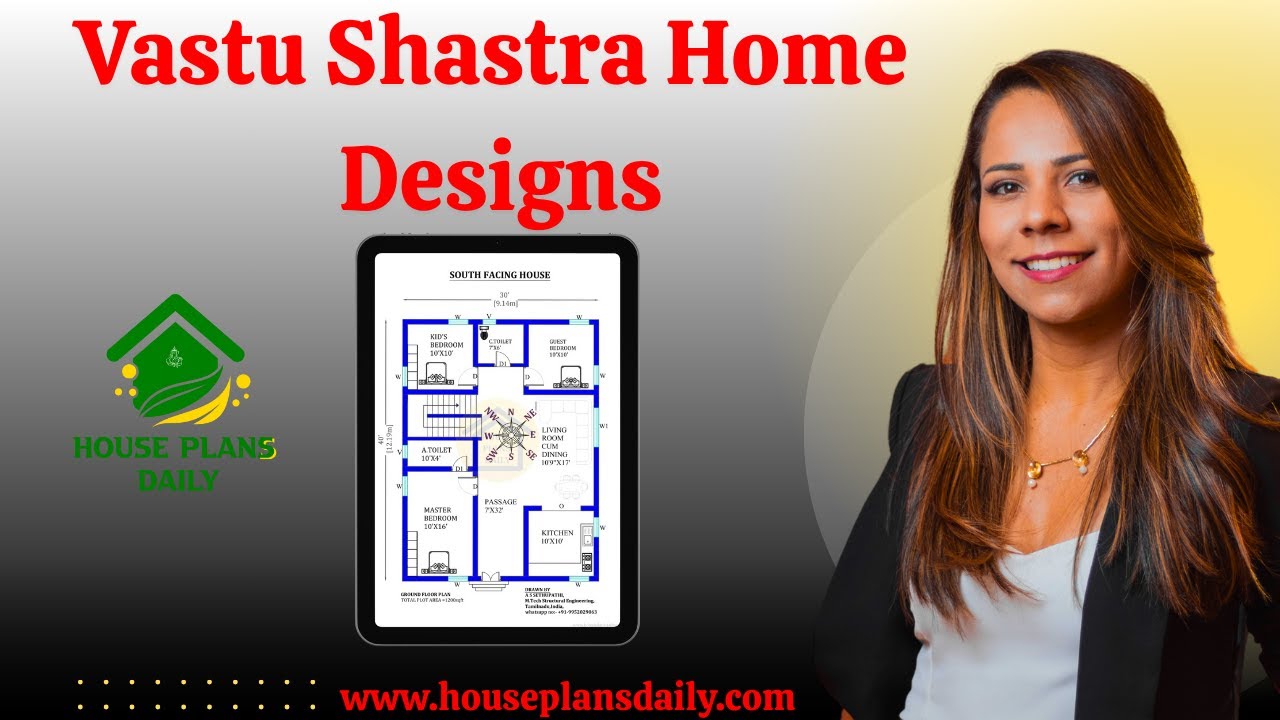
Vastu Shastra, an ancient Indian architectural science, has guided the design and construction of homes for centuries. Following Vastu principles ensures a harmonious and prosperous living environment.

If you are looking for a Vastu house plans as Per Vastu Shastra, this video will be very useful for you to build a beautiful dream home. It has 2BHK house plans with attached toilet, with a pooja room, living room, a storeroom, and a guest room.

In this article top 25 best house plans as per vastu shastra is given. In ancient days, people believed that the vastu principle is very important when constructing the house which gives the wealthy, healthy and prosperity.

Explore a collection of modern house plan designs in this video showcase, offering inspiration for your dream home. Watch now for contemporary architectural ideas and concepts.

52x18 South Facing House Design is shown in this article. The plan of the 2-storey house is elaborated below. For more house plans visit www.houseplansdaily.com.

Vastu West Facing House Plan is elaborated in this article. The given house design comprises two floors i.e, the ground and first floor. Each floor is spread over 1800 Sqft area.

South Facing House Plan with Vastu is shown in this article. The plan of the 2-storey house is elaborated below. For more house plans visit www.houseplansdaily.com.

2 bhk East Facing House Plan As Per Vastu is shown in this article. This house Design includes the floor plans, elevation design, structural, electrical, and plumbing drawings. This House is planned as per Vastu shastra.
