Loading Experience
Browse all posts and designs related to this tag.
Showing 23 results

Discover the best house design interiors and exteriors featured in this article.
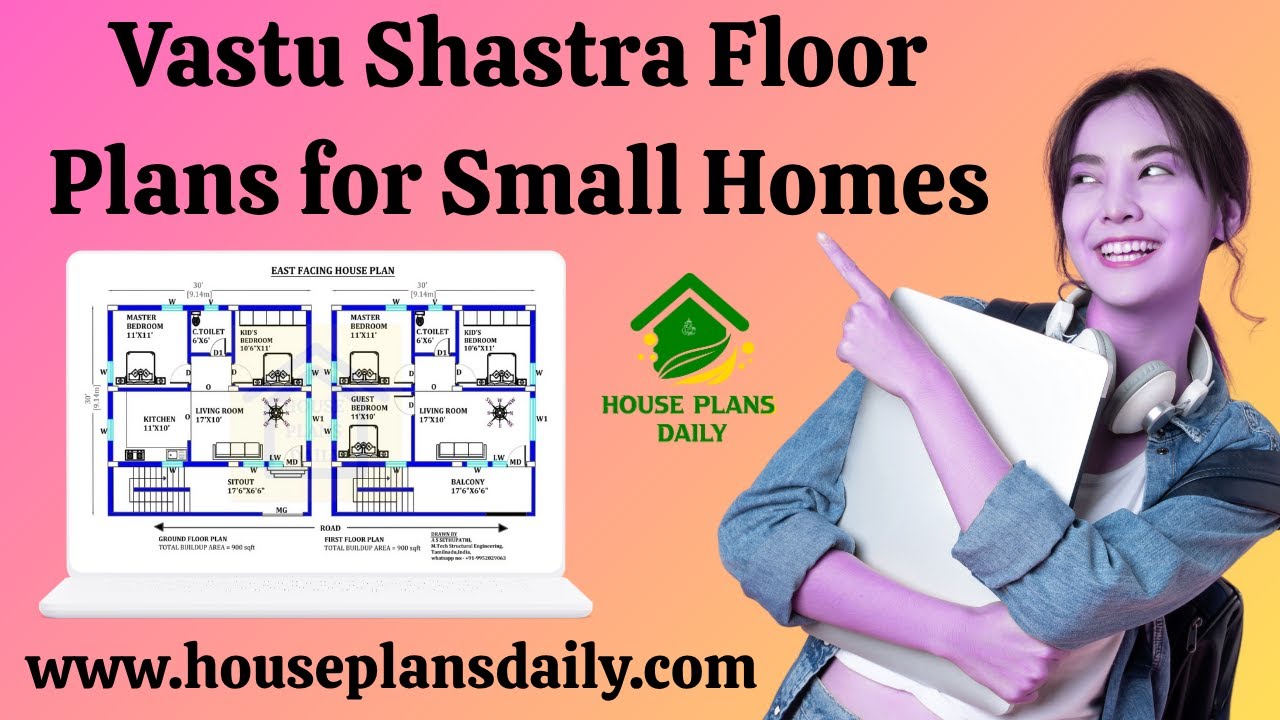
Vastu Shastra floor plans for small homes: maximize energy flow, natural light, and efficient use of space with harmonious, practical layouts.
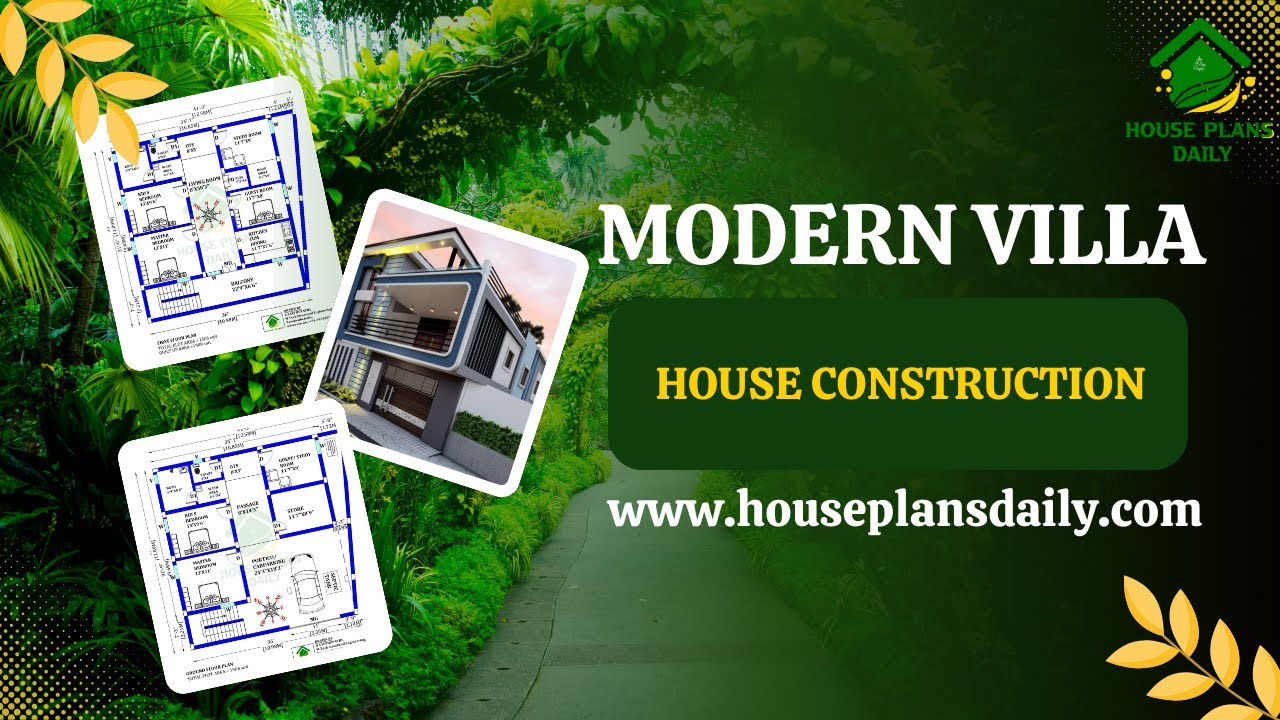
Home Construction Design Ideas are shown in this video. This is a contemporary house construction with 2 floors. Construction stages, step by step, are shown in this video.
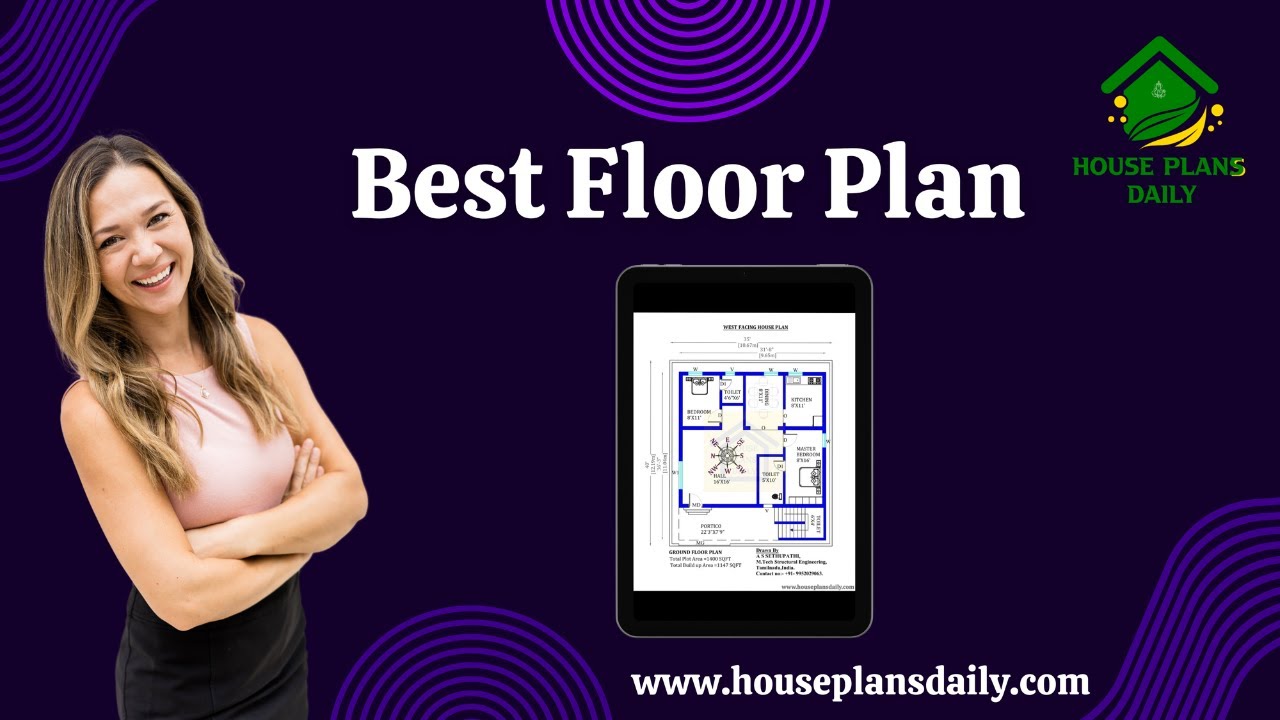
Best floor plan ideas are given in this video article. Some house plans are designed based on vastu shastra principle.

52x18 South Facing House Design is shown in this article. The plan of the 2-storey house is elaborated below. For more house plans visit www.houseplansdaily.com.

Vastu West Facing House Plan is shown in this article. The plan of the 2-storey house is elaborated below. For more house plans visit www.houseplansdaily.com.

Vastu North Facing House Plan is shown in this article. This Makan Design includes the Ground and the first floor. The House is planned as per Vastu shastra.

North Facing House Design As Per Vastu is described in this article. The given house design comprises two floors i.e, the ground and first floor. Each floor is spread over 2025 Sqft area.

North and East Facing House Plan is given in this article. The plan of the north and east-facing houses is elaborated below. For more house plans visit www.houseplansdaily.com.

North Facing Duplex House Plans are explained in this article. The given home design comprises of 3-floor plans i.e ground, first and second floor. Each floor is spread over 759 Sqft.

In this article, the best 50 different land sizes of house designs are given. Here, 1bhk house plans, 2bhk home plans, and 3bhk homes are available. For customized home plans contact us here www.houseplansdaily.com.

Best 100 House Plan Designs are shown in this article. Single and double-floor house plans are available. For customized home plans contact us here www.houseplansdaily.com.
