Loading Experience
Browse all posts and designs related to this tag.
Showing 35 results
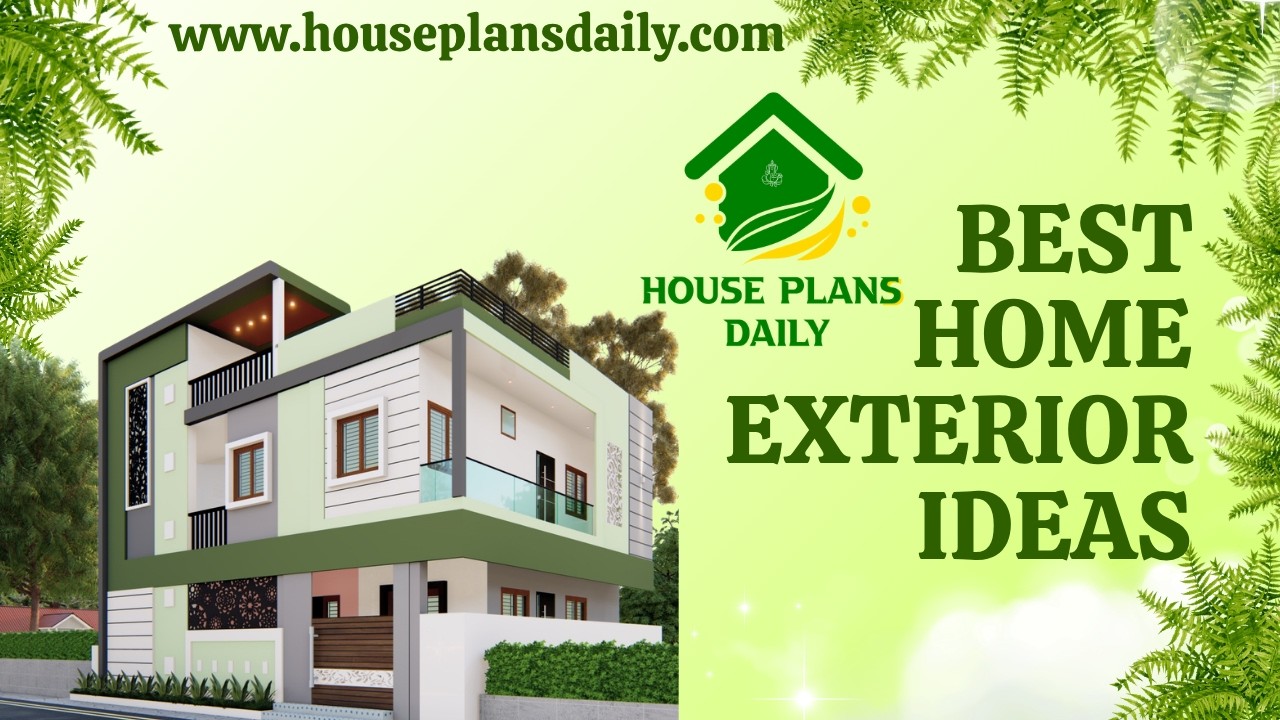
Discover the Best Home Exterior Ideas for creating an attractive, modern and practical house front. Explore beautiful house elevation designs, modern home exteriors, front elevation ideas and contemporary façade designs for different types of homes.
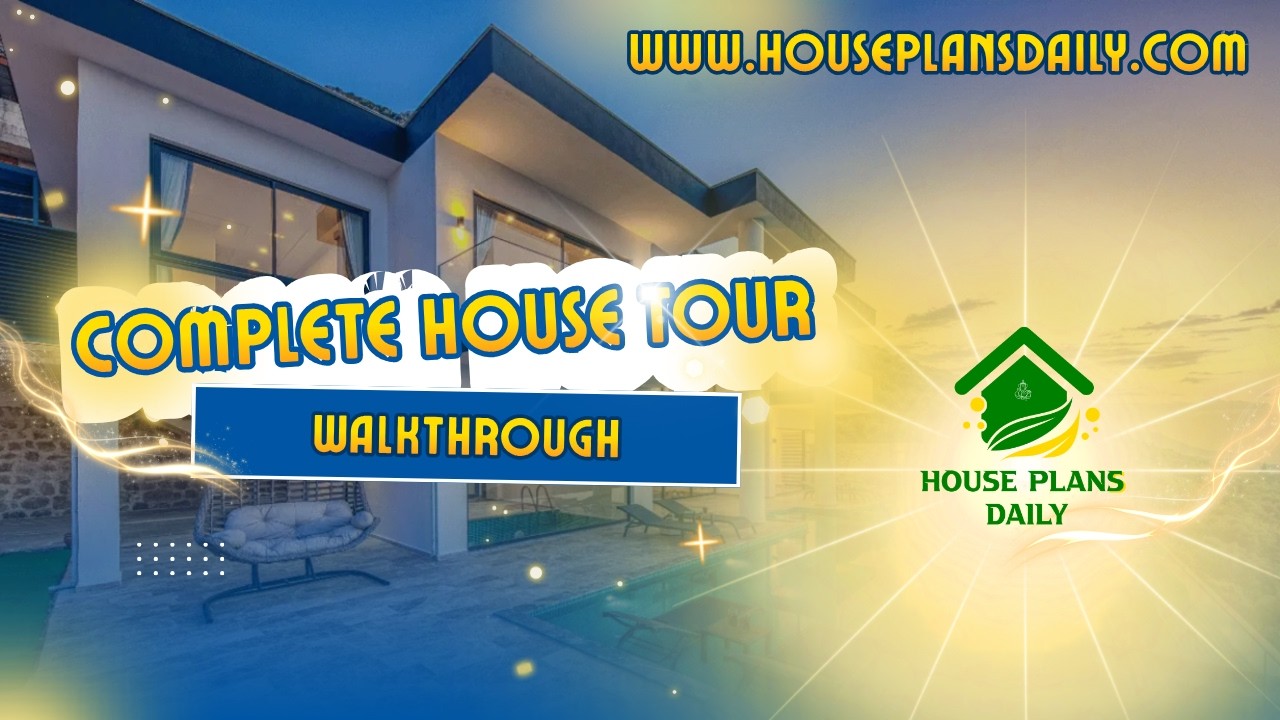
Take a complete House Tour Walkthrough and explore a beautifully designed home from room to room. This detailed home tour gives you a closer look at the overall house layout, interior spaces and practical design ideas.
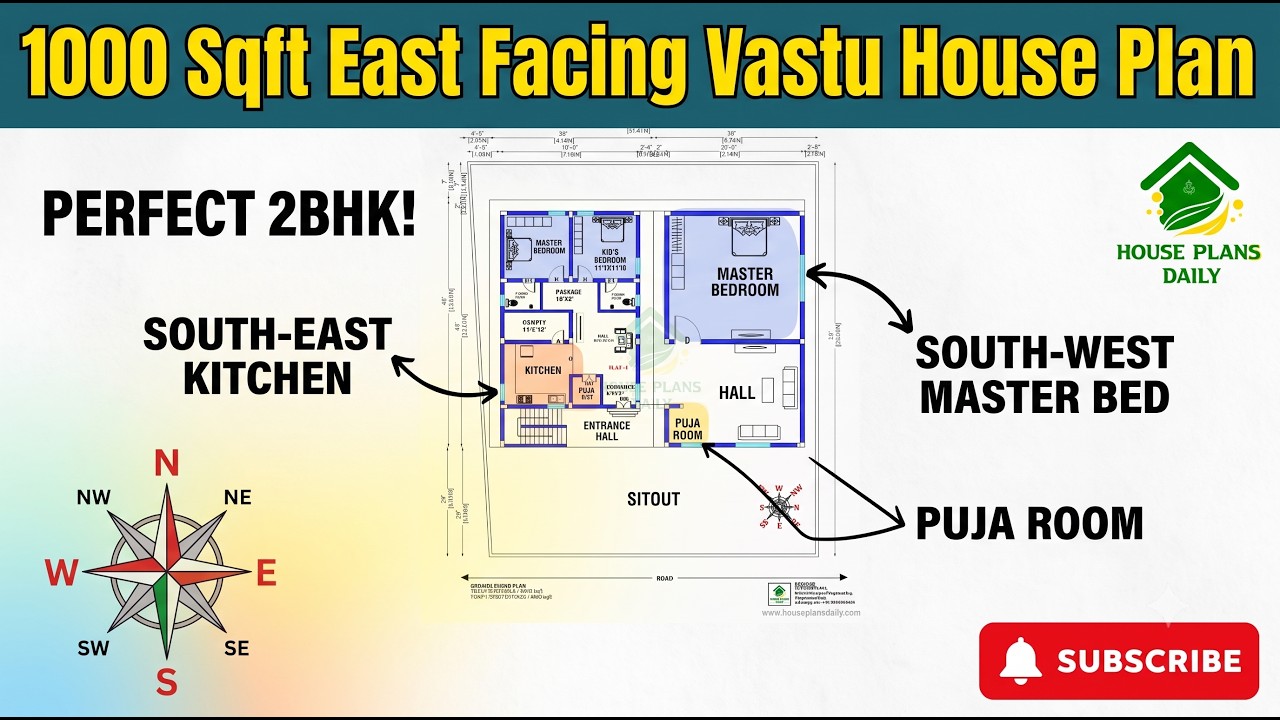
This 1000 sqft east facing Vastu house plan is designed for homeowners who want a compact yet functional 2 BHK home. The plan makes efficient use of the constructed area while providing a comfortable layout for everyday family living.

Discover a detailed layouts and modern exteriors for a 30x40 plot 2BHK ground floor layout, stylish elevation, spacious living areas, and dedicated car parking.
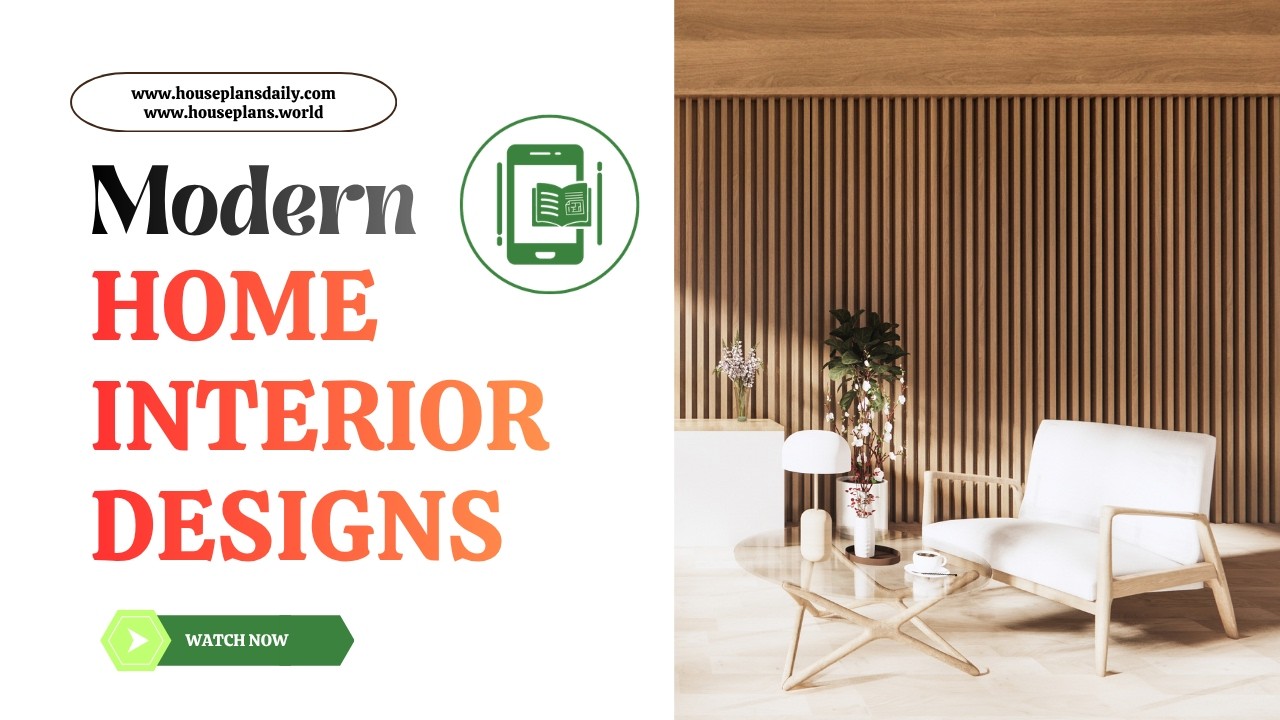
Modern Home Interior Designs are featured in this article, showcasing stylish living spaces, elegant room decor ideas, and contemporary interior concepts.

This article showcases top best house floor plan images with well-planned layouts, functional spaces, and stylish home designs.
House Plans Daily is your one place for all house designs and floor plans, featuring modern, vastu-friendly, and budget-friendly home ideas.
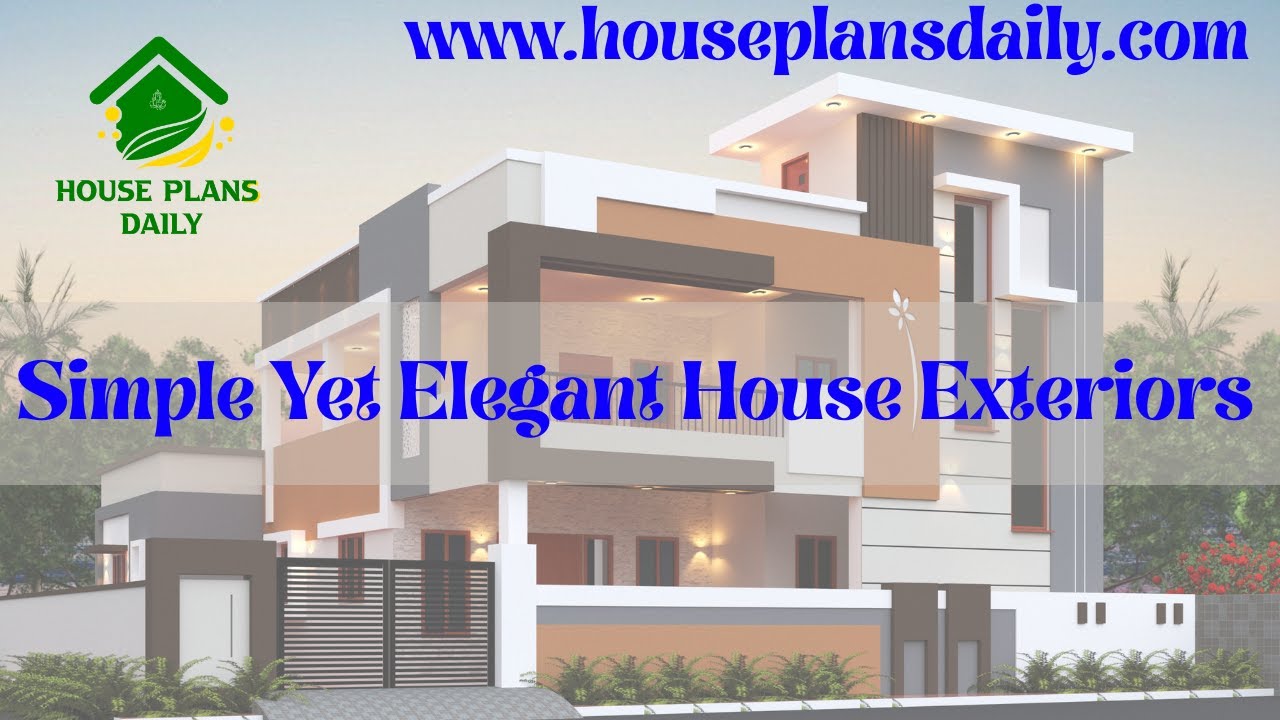
Elevate your home's exterior with sleek textures, balanced palettes, and durable, low-maintenance finishes.

Explore a wide range of beautiful house design with elevation in this article. Find inspiration for single-story, two-story, three-story houses, budget-friendly elevations, luxurious villa designs, and more.
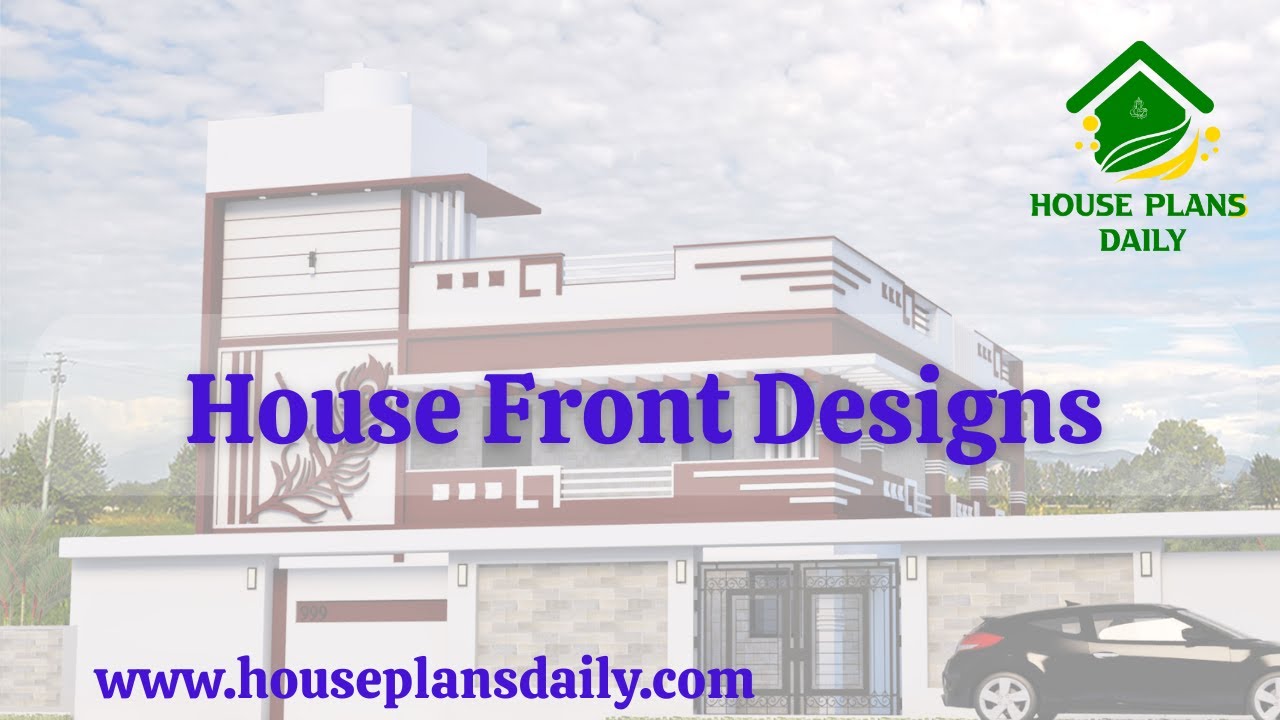
Explore a wide range of beautiful house front elevation designs in this article. Find inspiration for single-story, two-story, three-story houses, budget-friendly elevations, luxurious villa designs, and more.
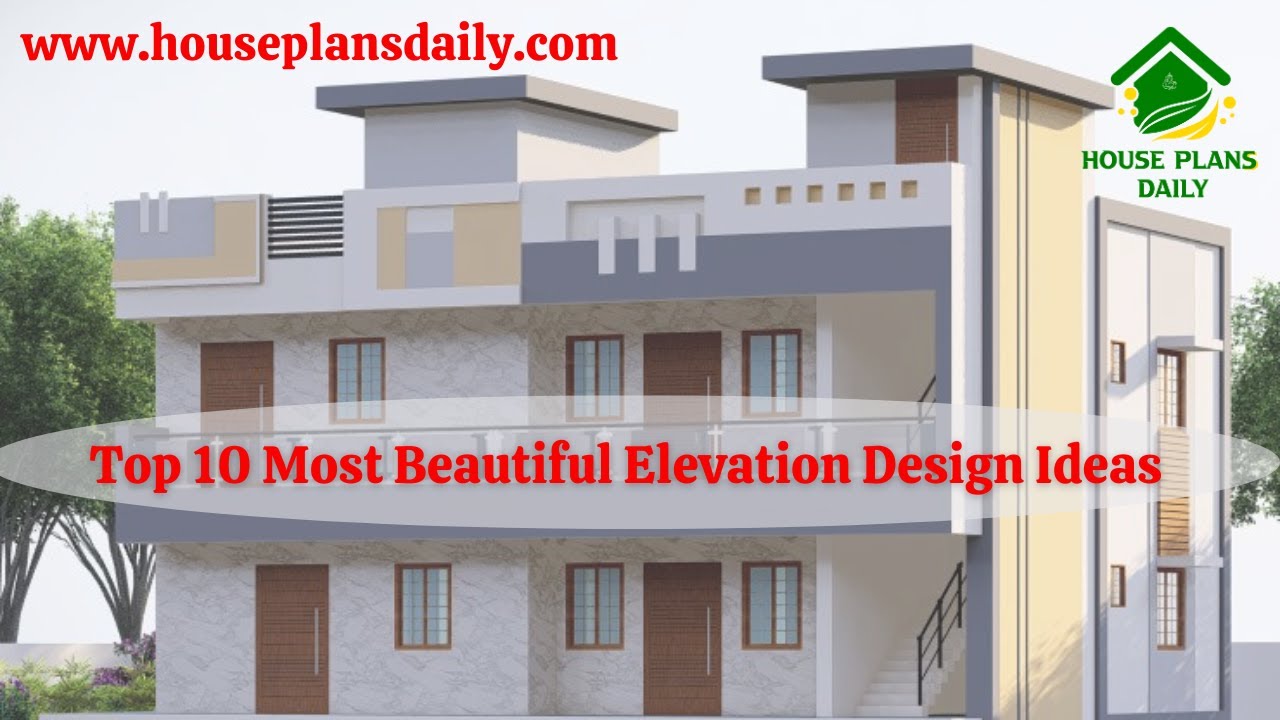
If you want ideas for making a beautiful house, this video is for you top Most Beautiful Elevation Design Ideas. Here you can see many types of home elevation designs for two‑floor and three‑floor buildings.

Discover 7 stunning house elevations, including simple and modern designs, created using 3dx Max software. Get inspired by these captivating elevation images.
